
 New Listing
$333,777 $2,001 est/mo Sourced by Back At You
825 Spring Estates Avenue,North Las Vegas, NV 89086
North Las Vegas, NV 89086
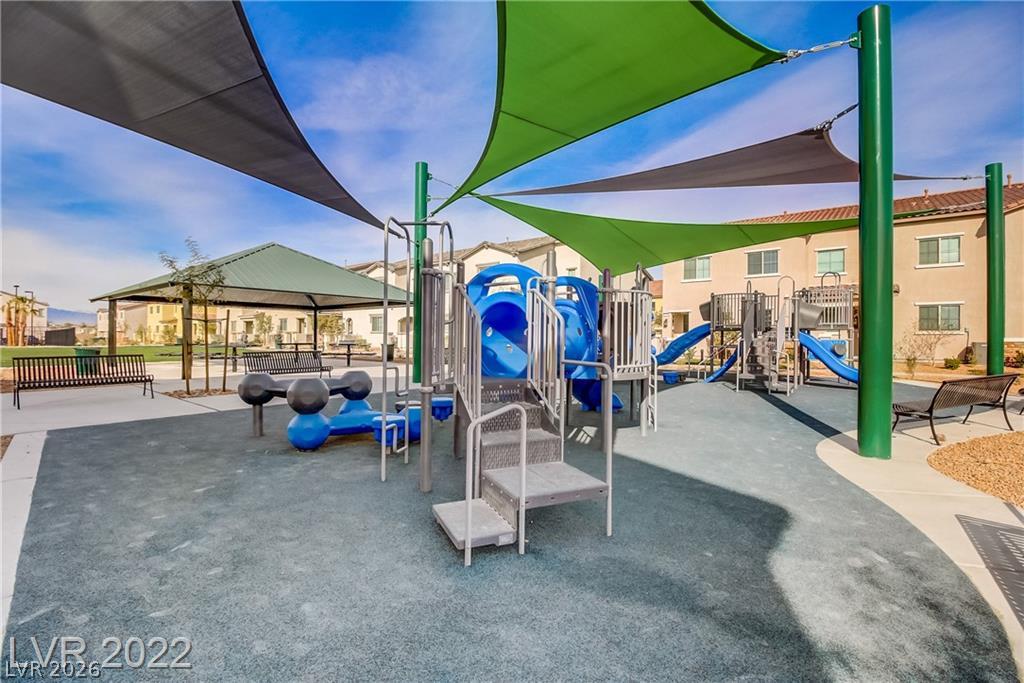
Shade sails cover a modern community playground with nearby park benches and a covered pavilion.
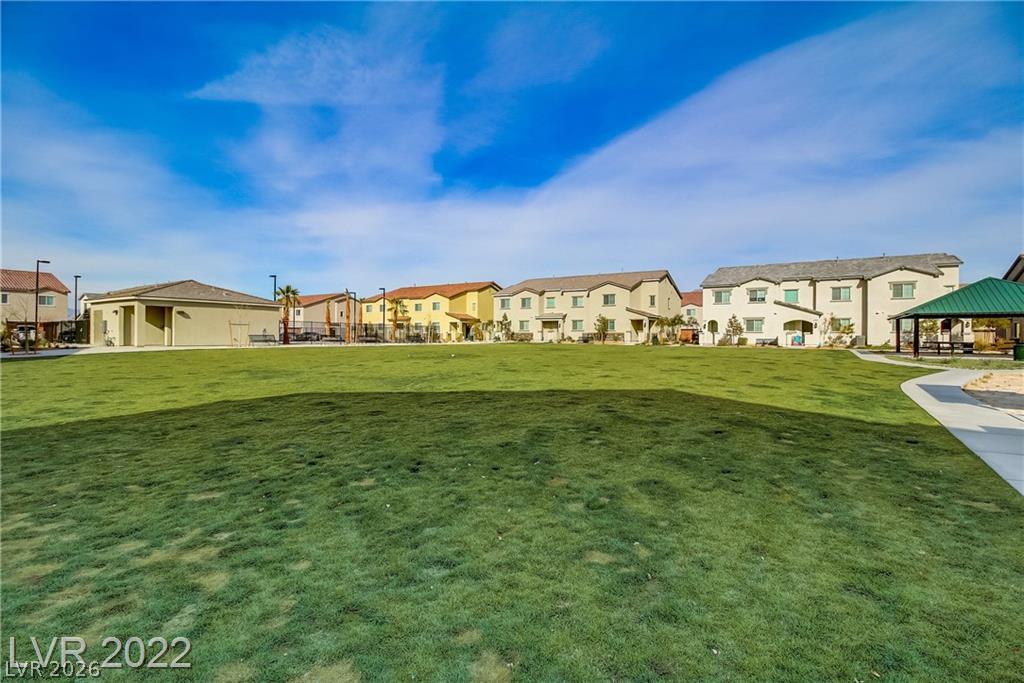
A spacious central green space is bordered by paved walkways and residential buildings.
Welcoming modern signage stands prominently at the entrance of this community.
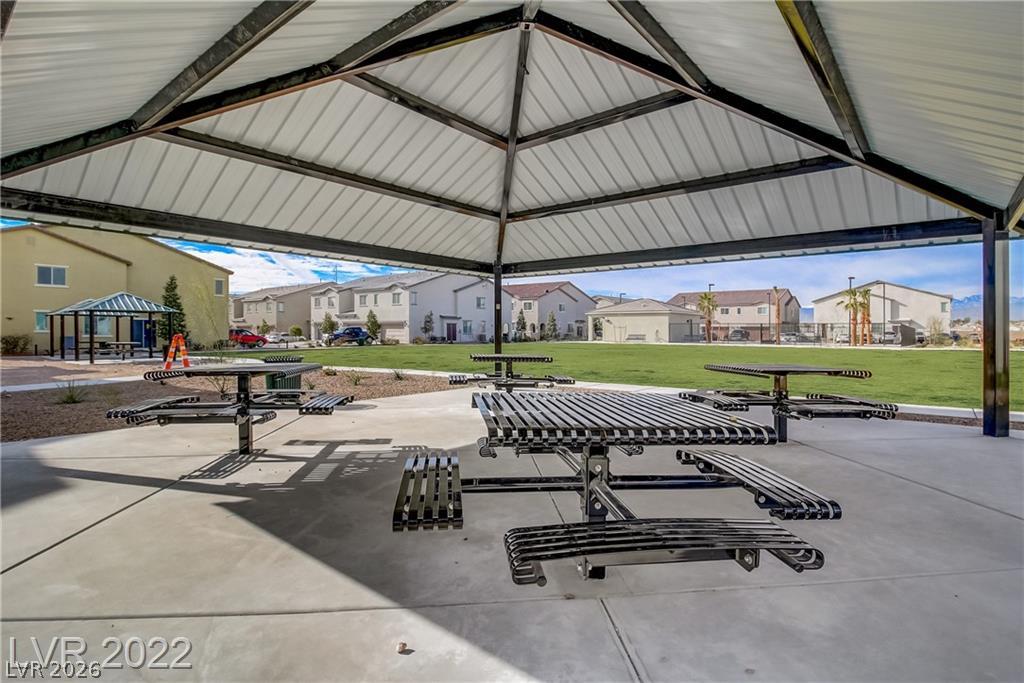
Shaded picnic areas overlook a spacious neighborhood park and manicured green space.
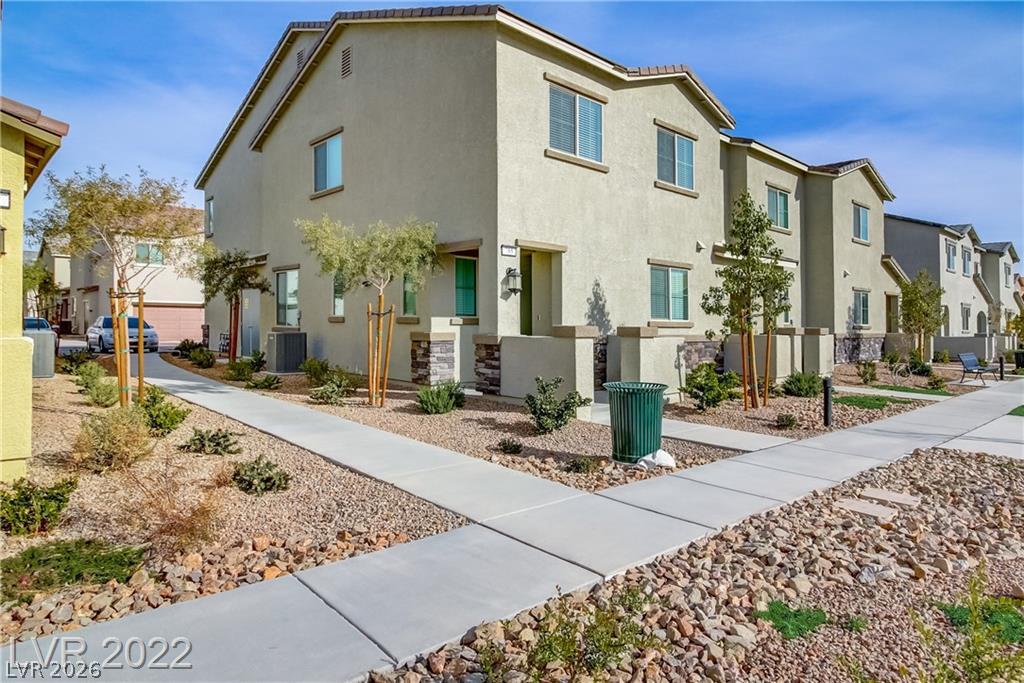
Concrete walkways wind past desert landscaping toward the entrance of this multi-level home.
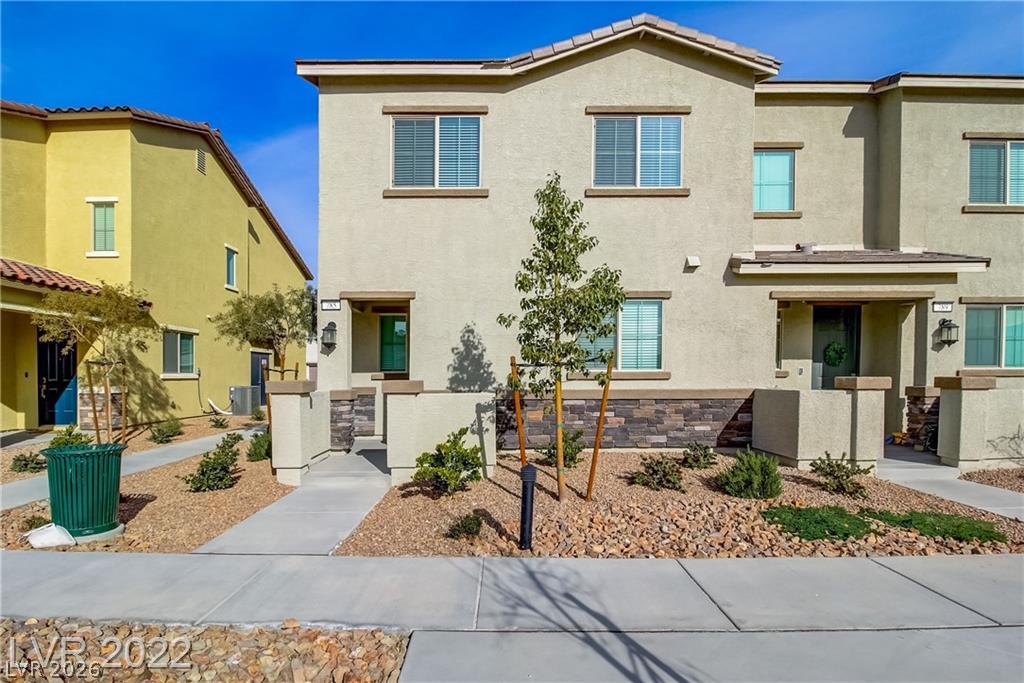
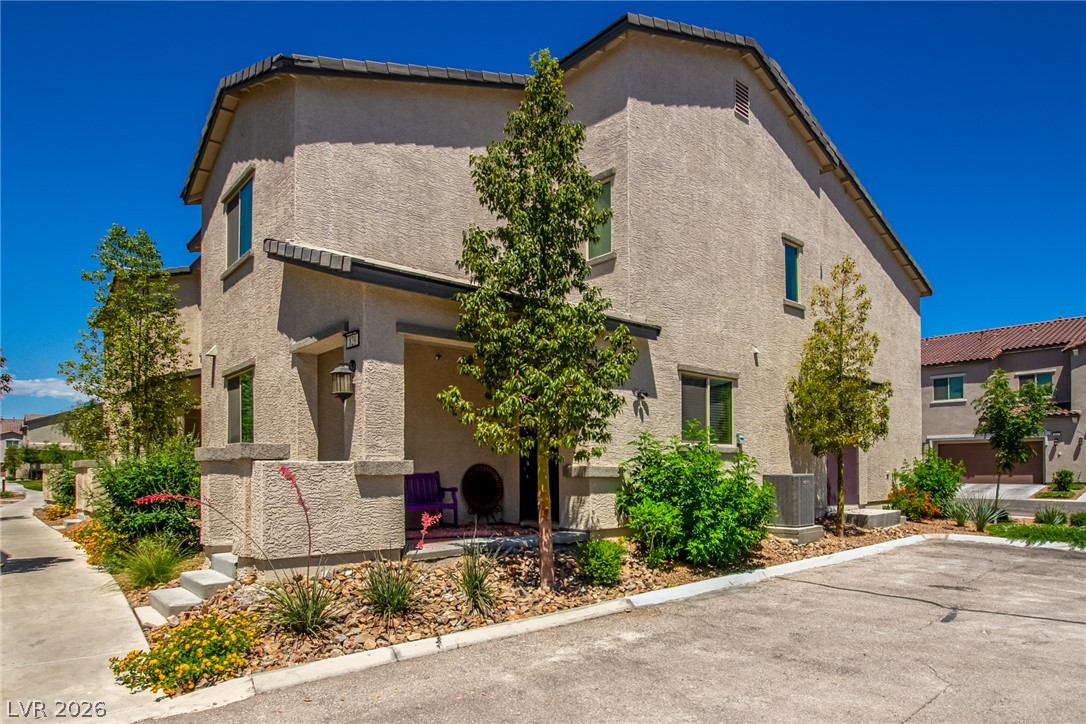
Clean architectural lines and stone accents define this modern two-story exterior facade.
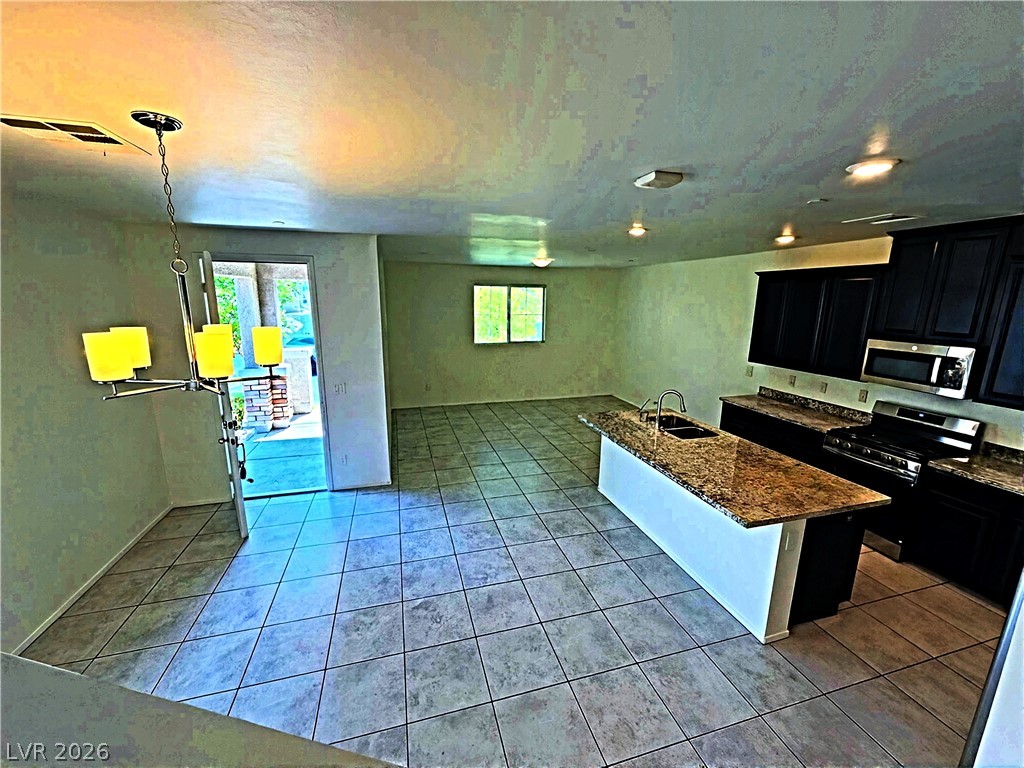
Tiled flooring and granite countertops anchor this open kitchen and dining space.
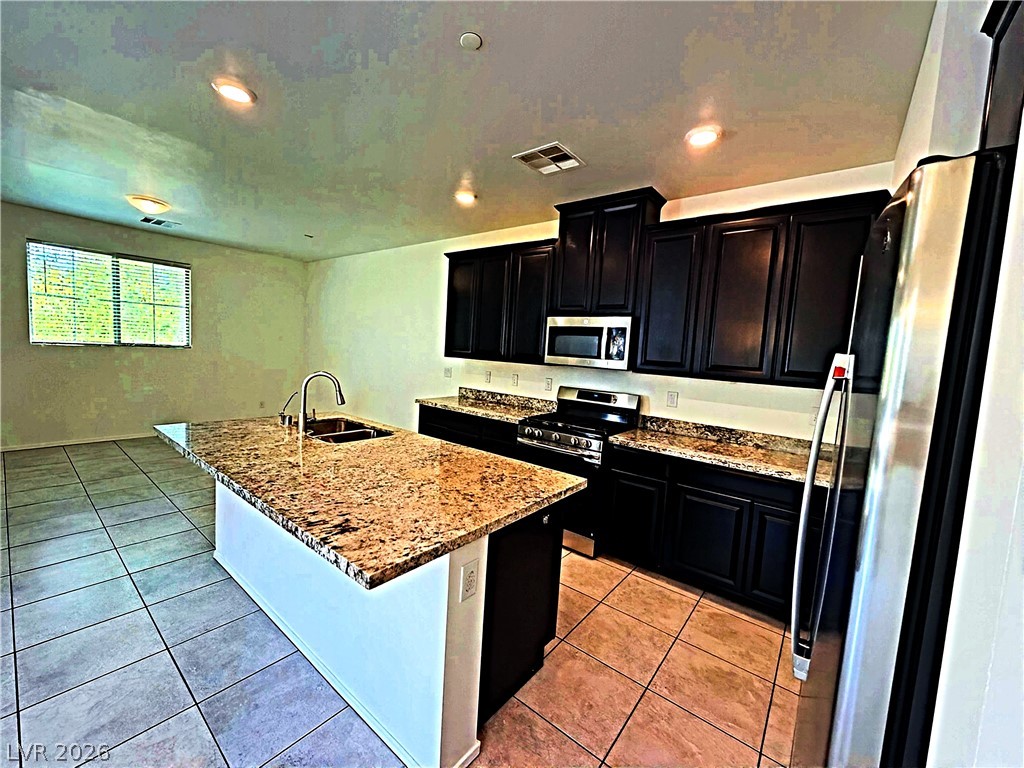
Gleaming granite countertops pair beautifully with dark cabinetry and tile flooring in this functional space.
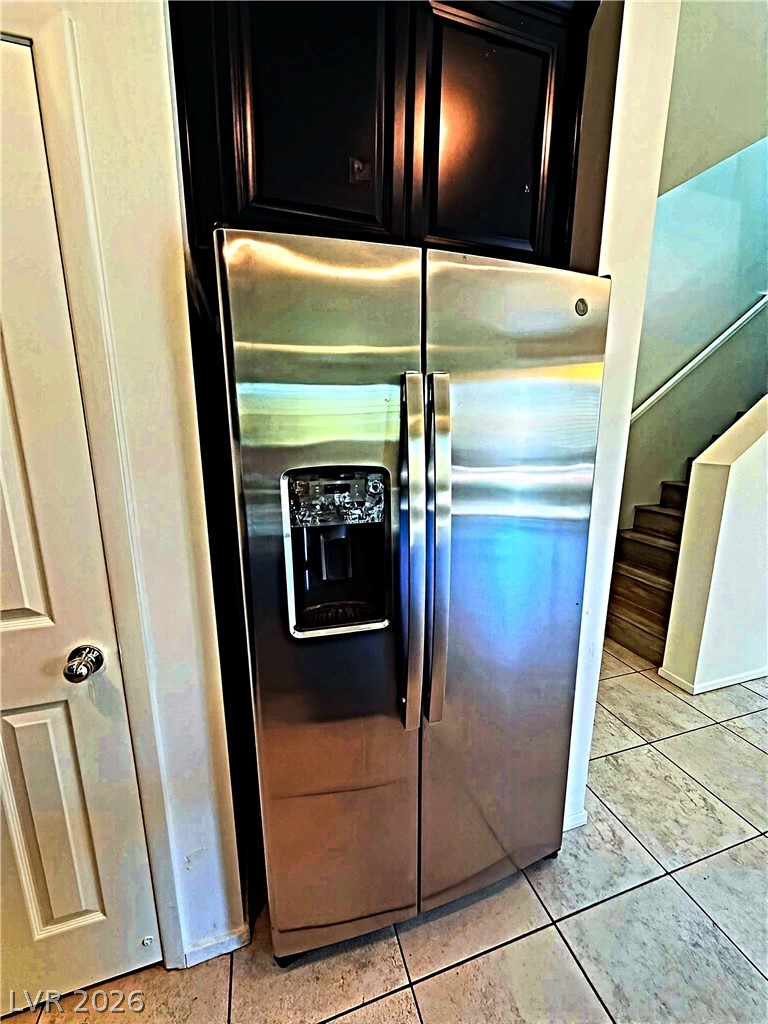
Polished tile flooring and dark cabinetry frame a built-in stainless steel refrigerator.
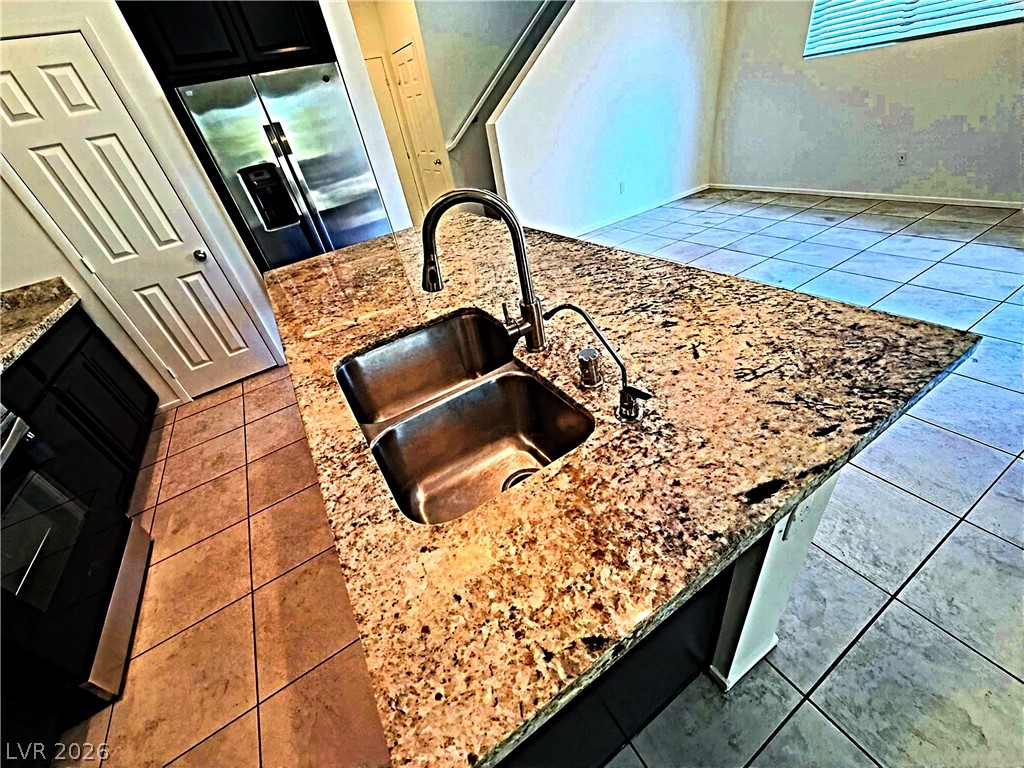
Polished granite countertops surround an undermount double sink on the central kitchen island.
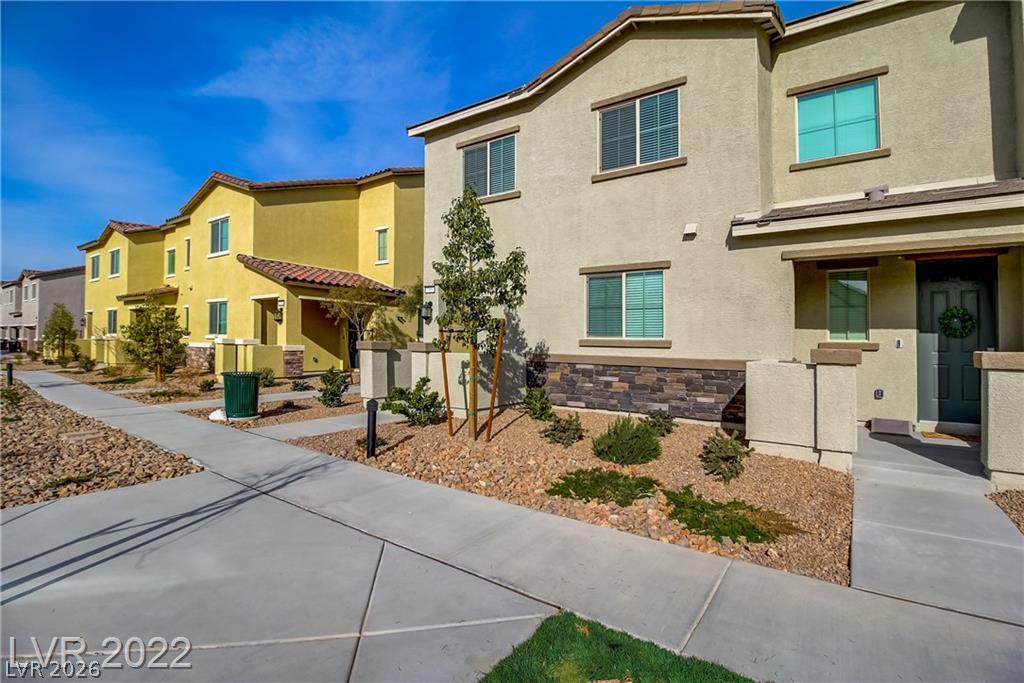
Concrete walkways line the landscaped front entries of this contemporary multi-level residential community.
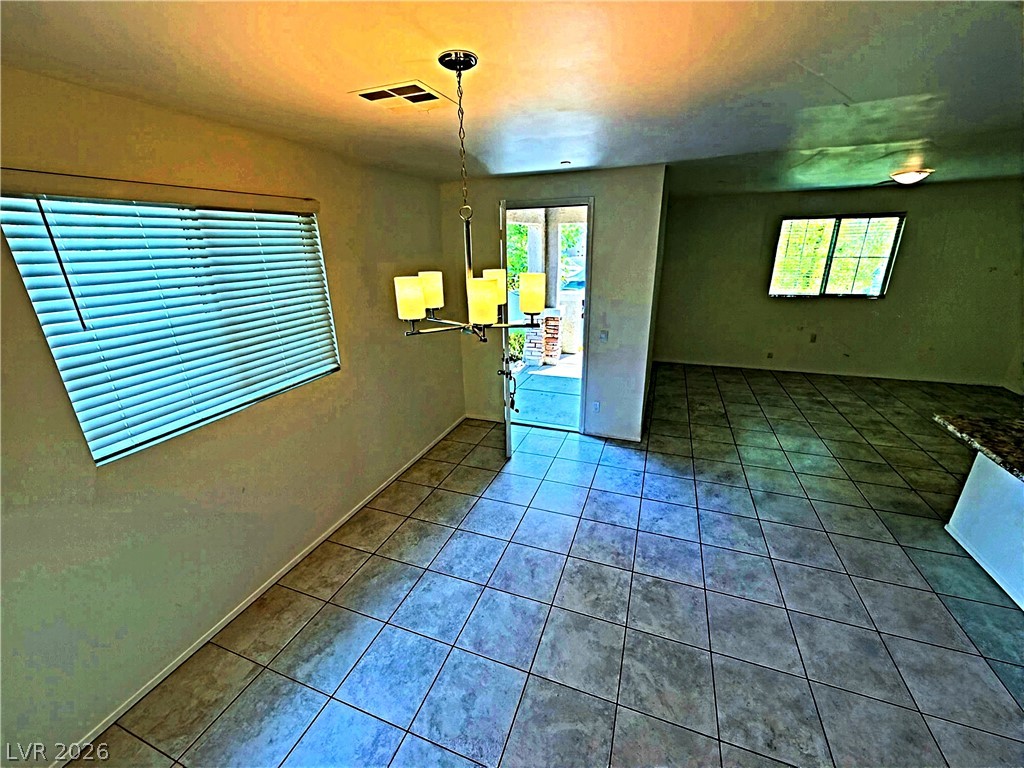
An open floor plan flows seamlessly from the tiled dining area to adjacent living spaces.
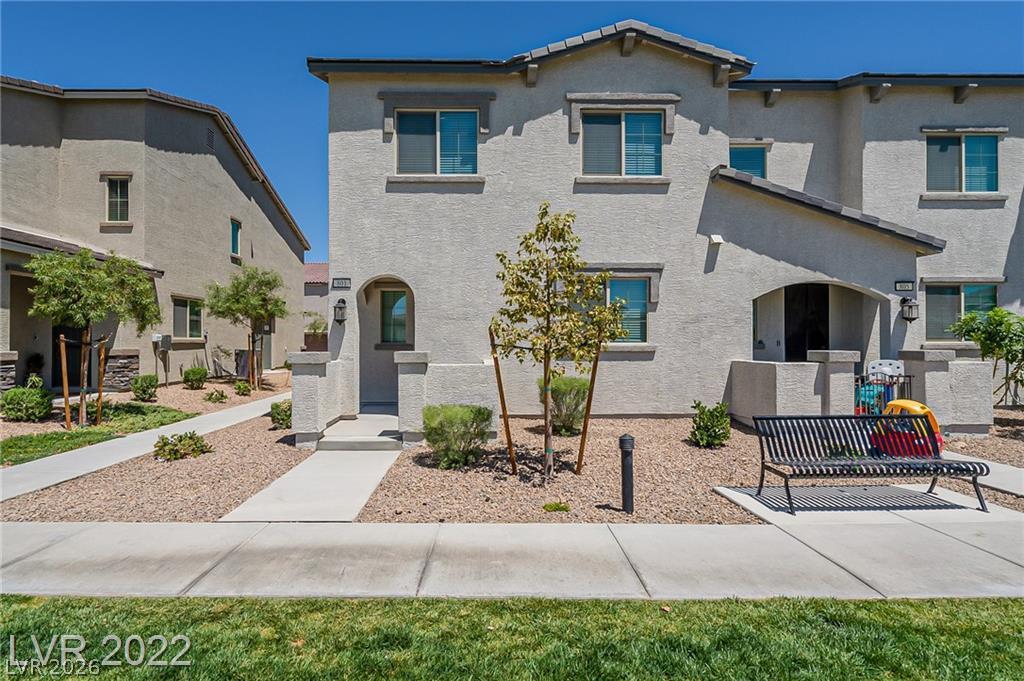
Modern multi-level exterior displays neutral stucco finishes paired with neat desert landscaping and concrete walkways.
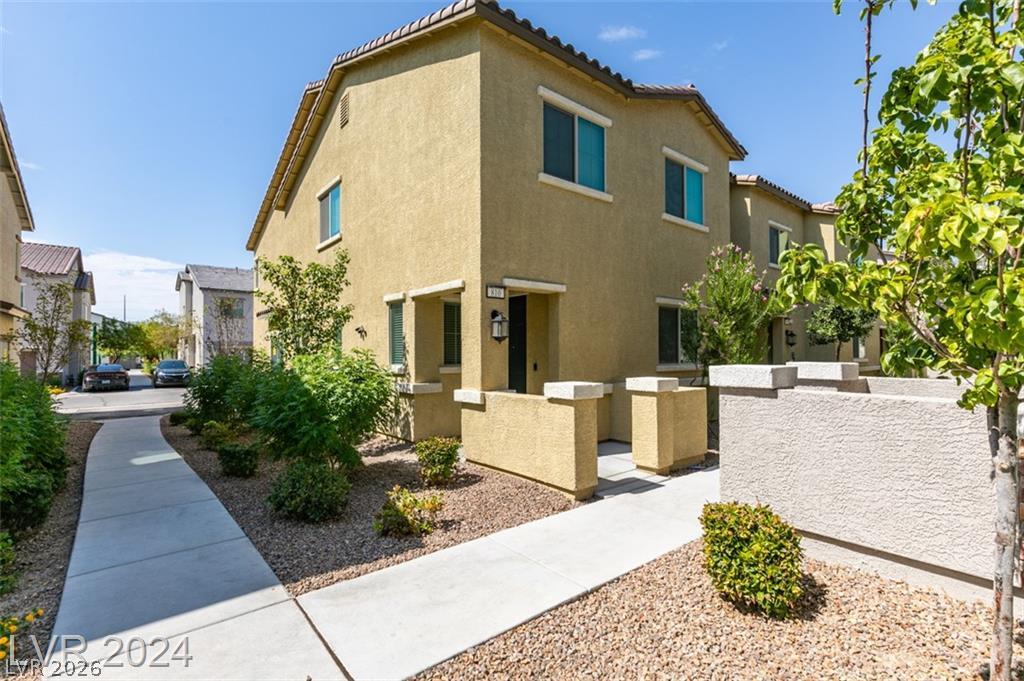
Neat stucco exterior showcases clean lines and a welcoming concrete pathway.
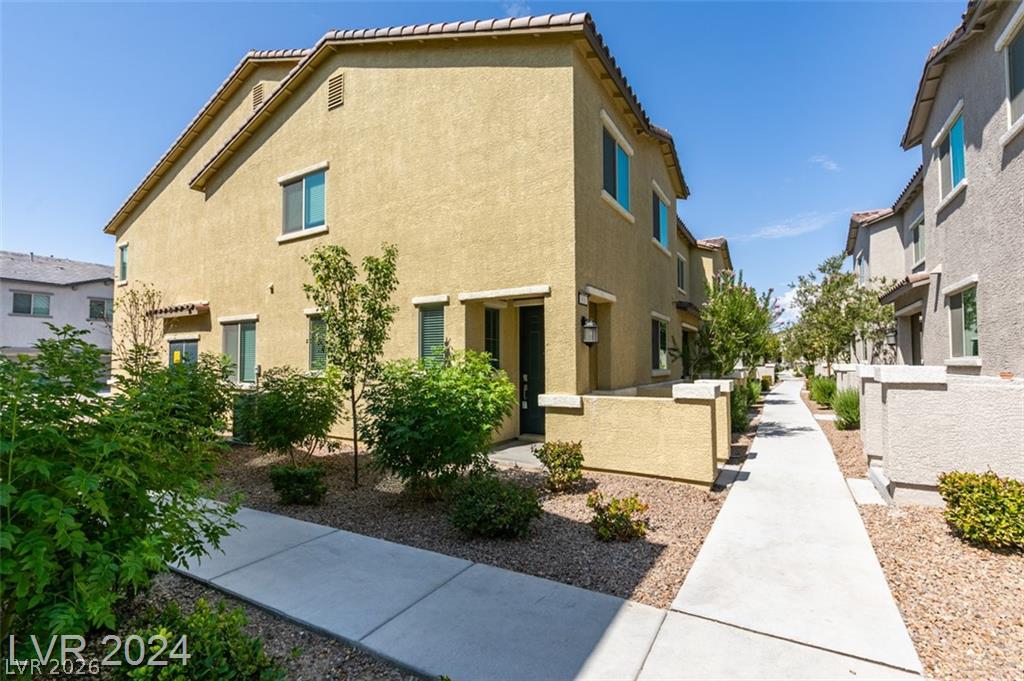
Concrete walkways trace through the low-maintenance desert landscaping bordering this multi-level stucco home.
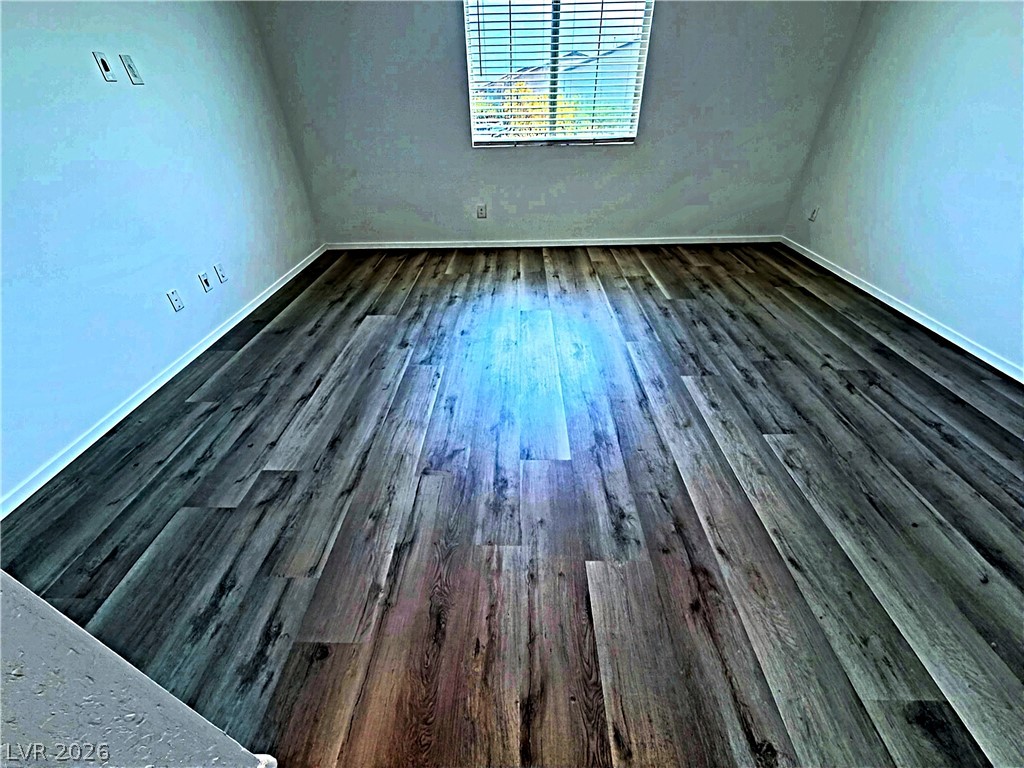
Gleaming hardwood floors and a classic window define this versatile upstairs room.
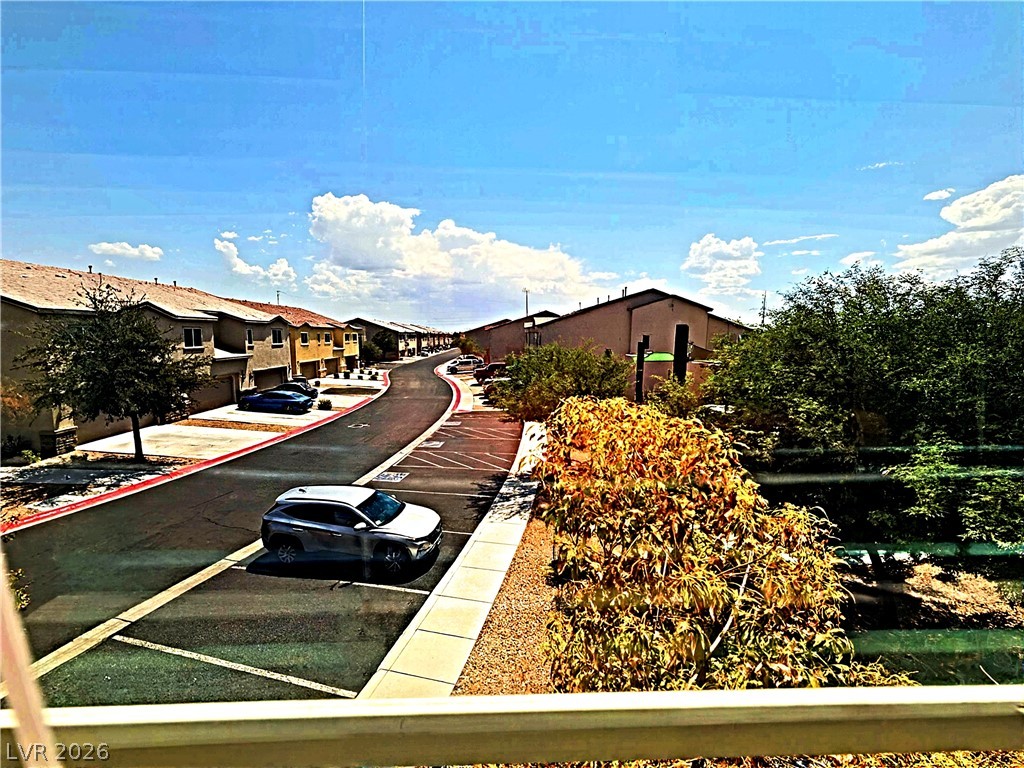
A window overlooks the quiet neighborhood street and surrounding residential architecture.
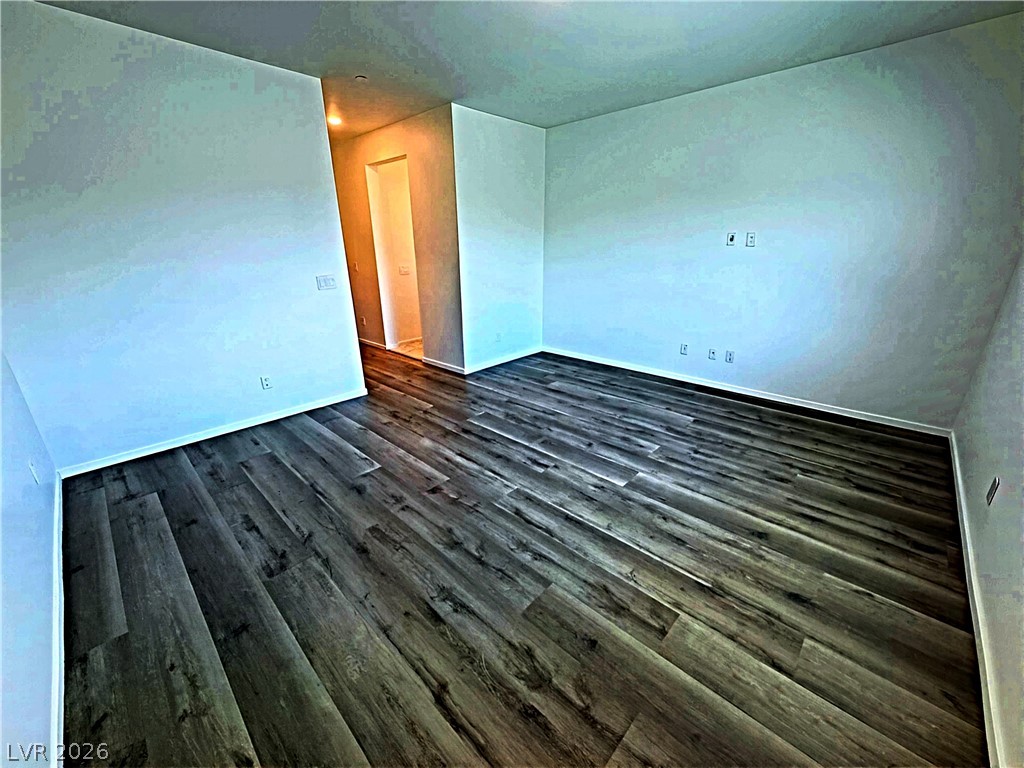
Richly textured wood-look flooring anchors this versatile interior space with clean contemporary lines.
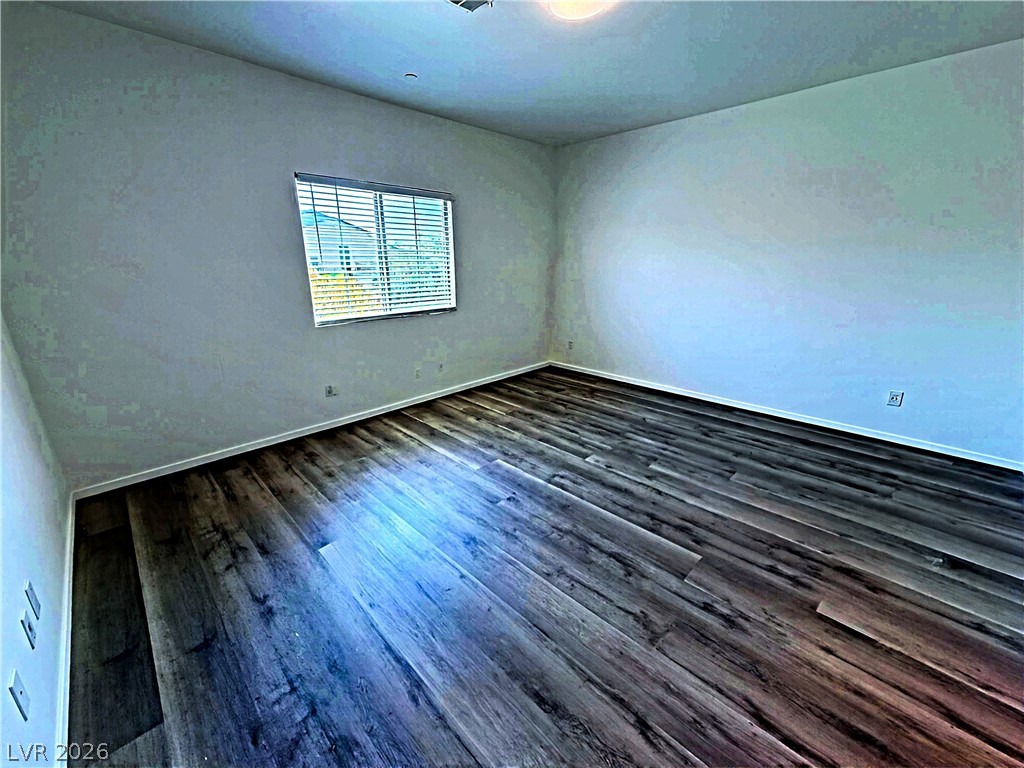
Rich wood plank flooring sets a warm tone in this versatile secondary bedroom space.
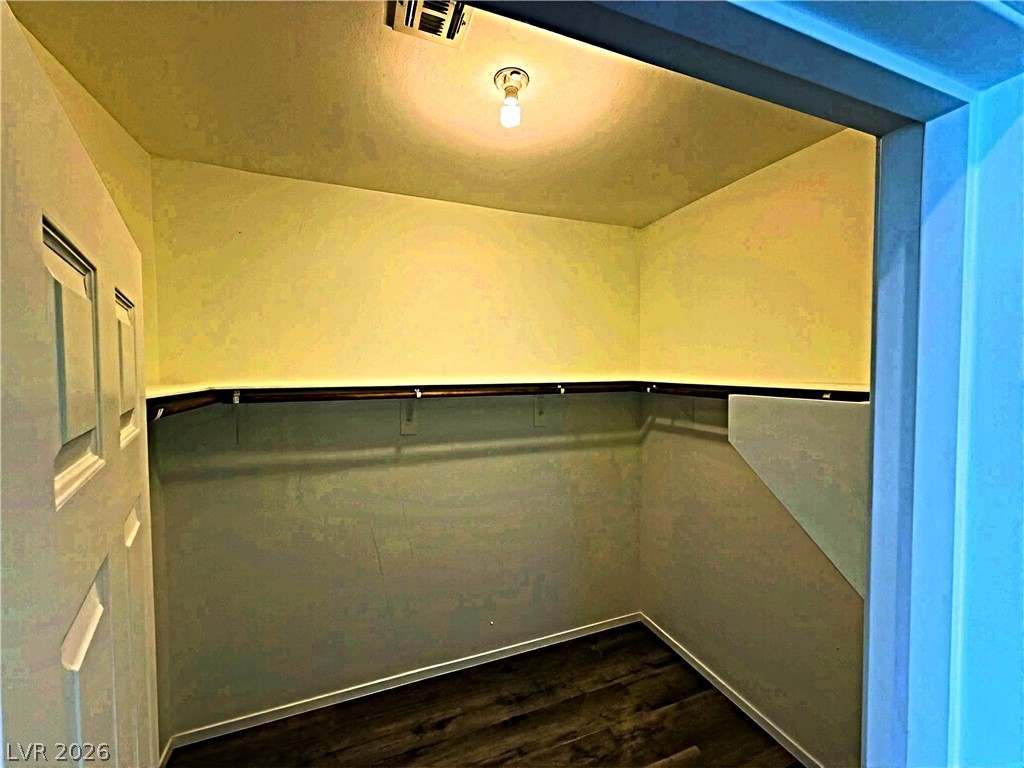
A spacious walk-in closet features built-in wrap-around shelving, hanging rods, and dark wood-plank flooring.
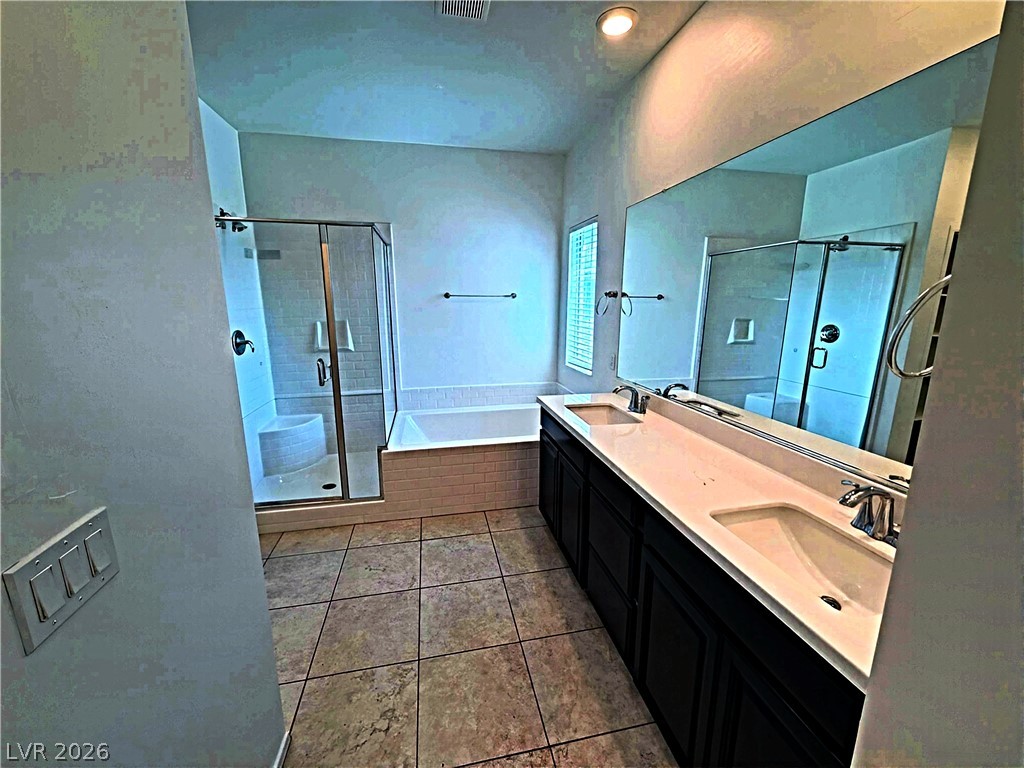
Tiled flooring pairs with a dual-sink vanity and a separate soaking tub.
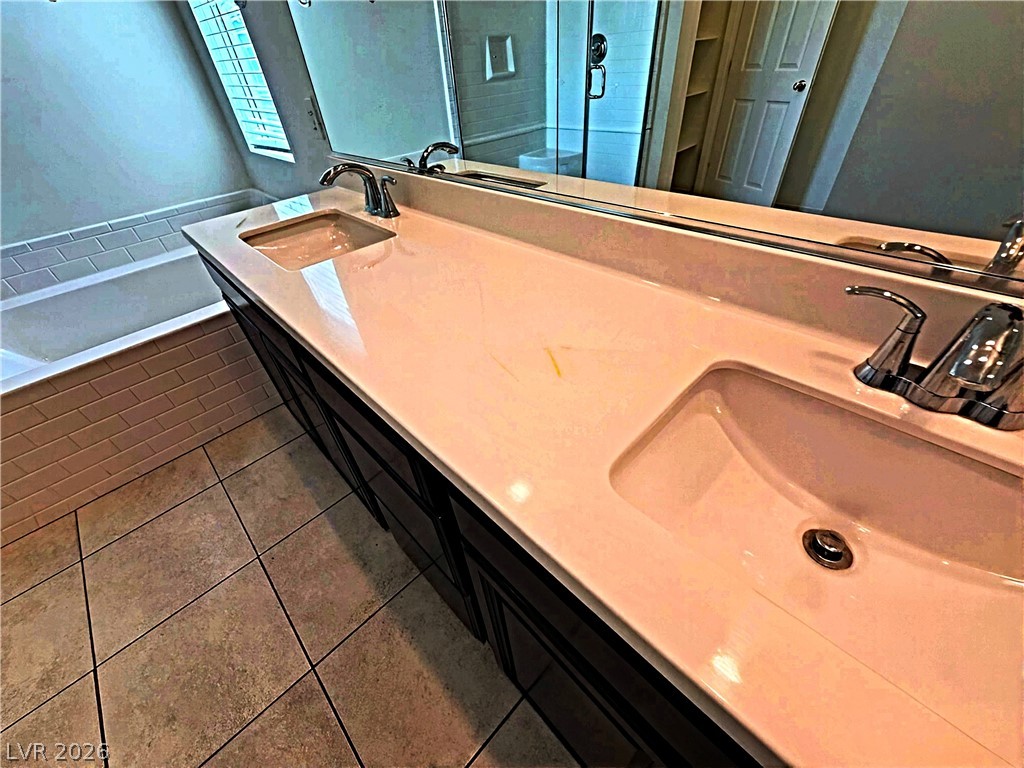
Clean lines and a spacious dual vanity define this modern bathroom design.
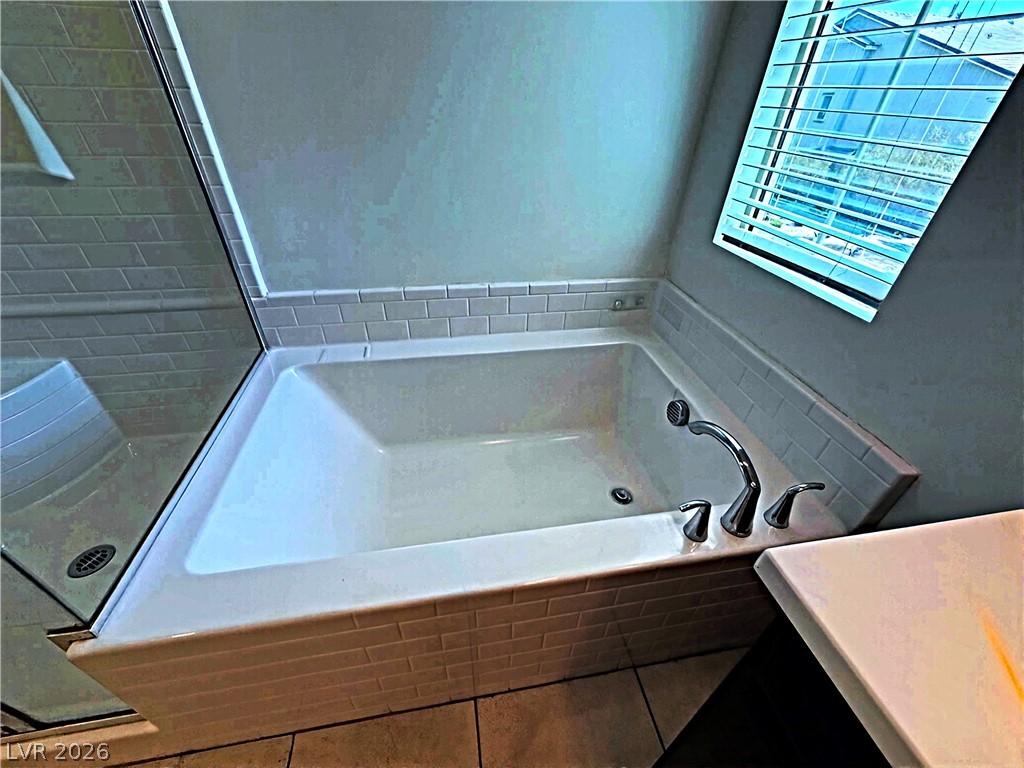
An inviting soaking tub bordered by timeless subway tile creates a relaxing personal sanctuary.
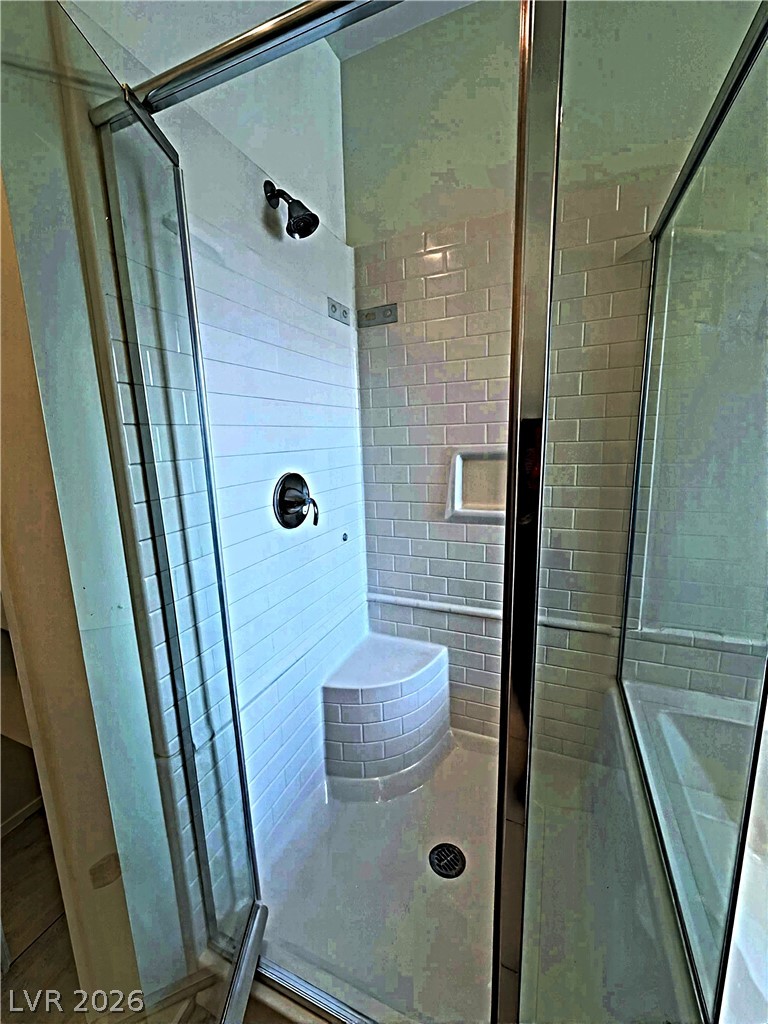
Glass doors enclose a modern walk-in shower lined with subway tile and a built-in bench.
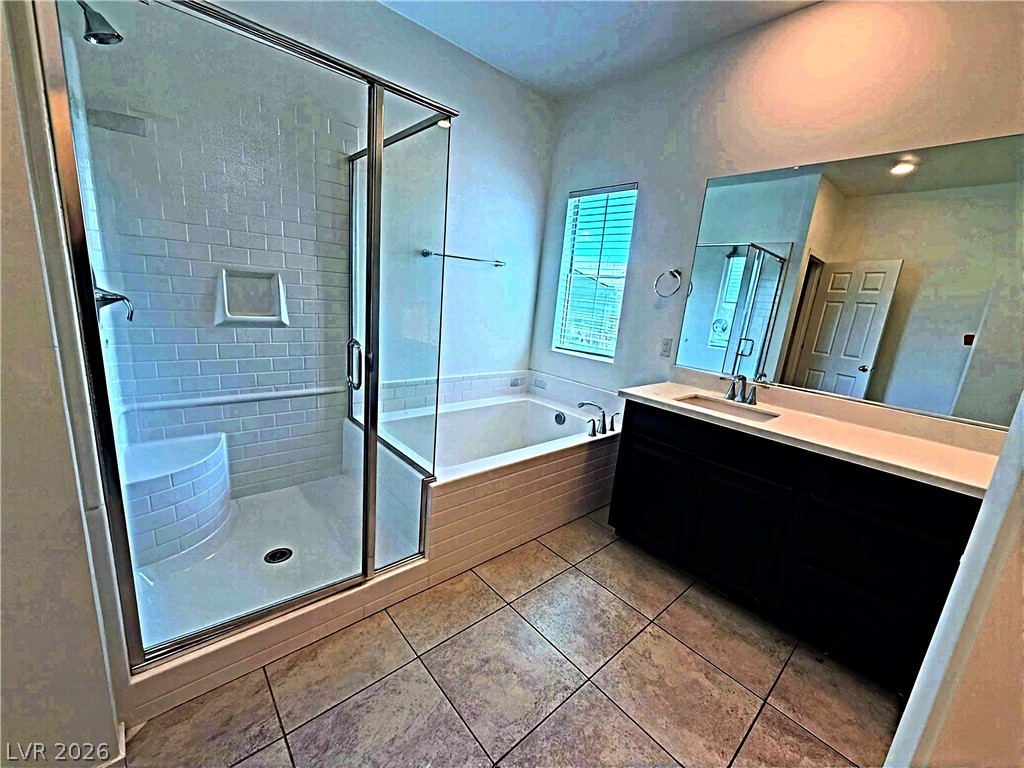
A spacious layout highlights the separate soaking tub and glass-enclosed shower.
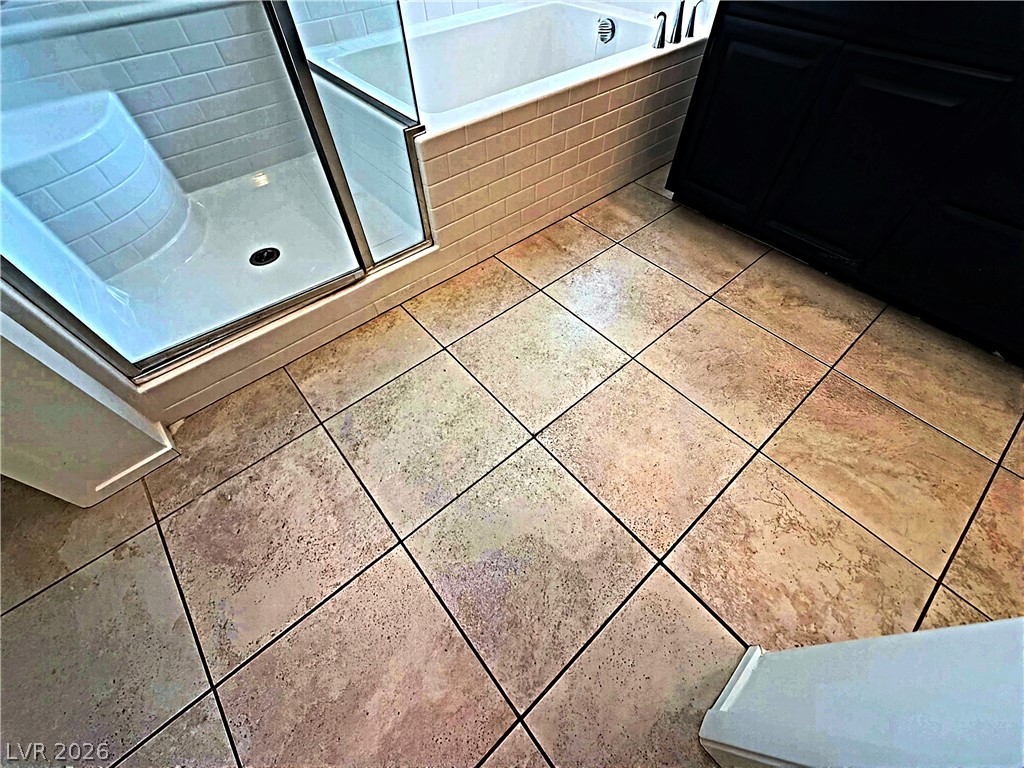
Textured tile floors anchor this space featuring a glass-enclosed shower and adjacent soaking tub.
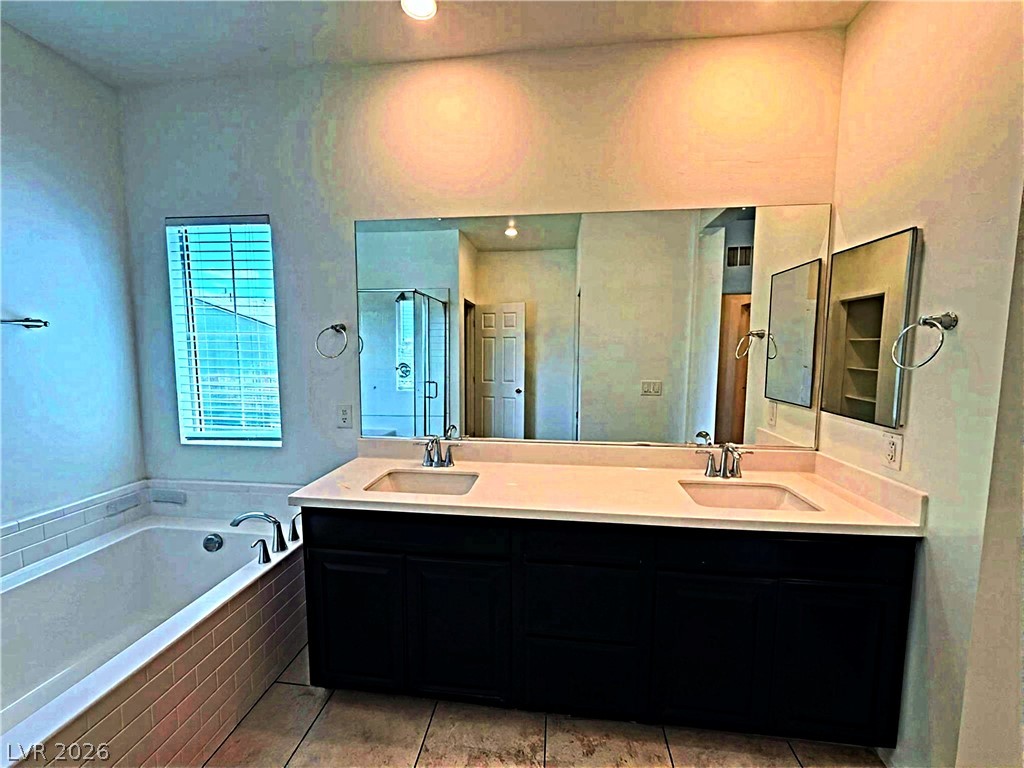
Double vanities and a deep soaking tub anchor this spacious main bathroom.
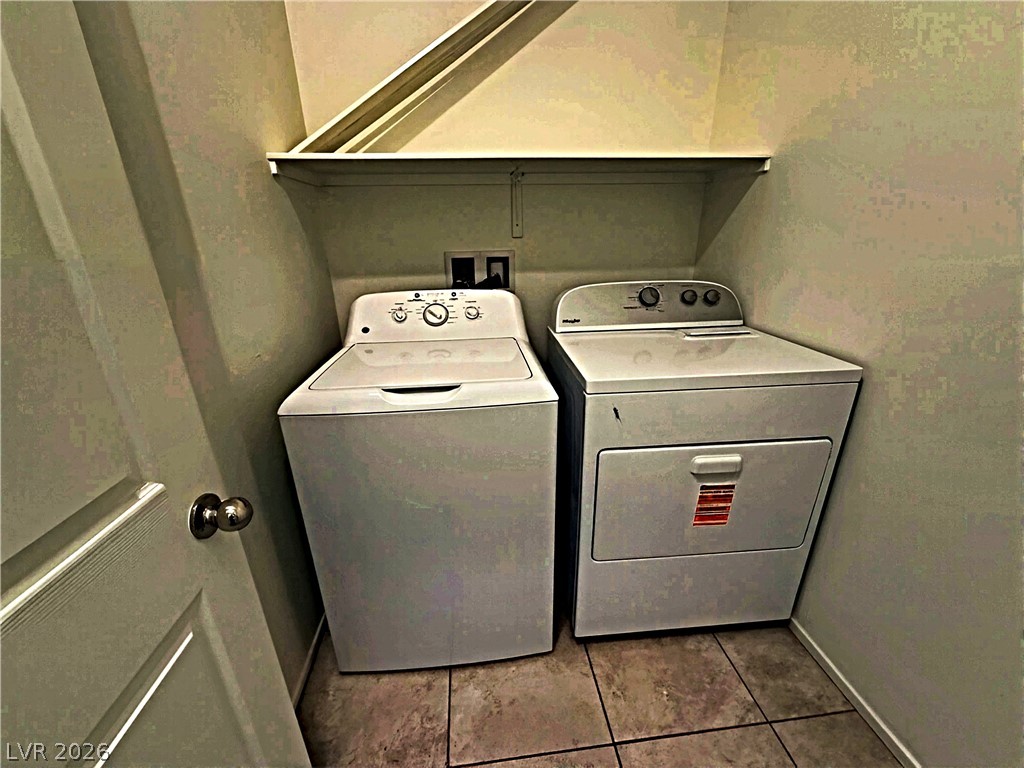
Tiled flooring and a built-in overhead shelf optimize this functional laundry alcove.
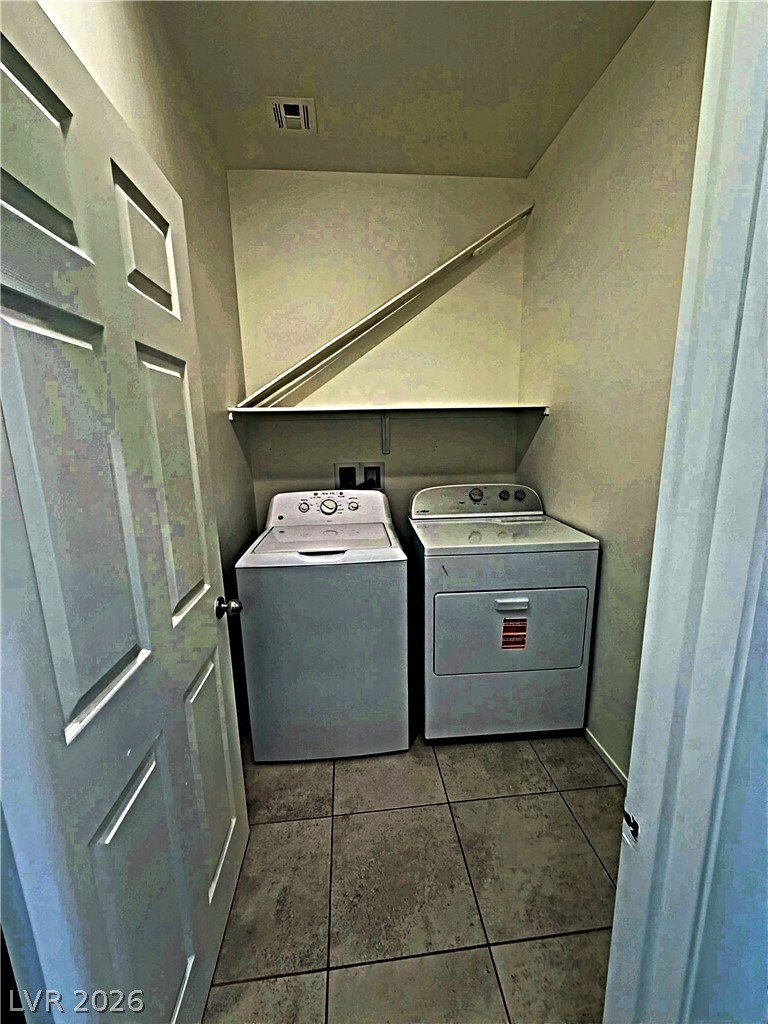
Tiled flooring and built-in shelving maximize space in this functional laundry area.
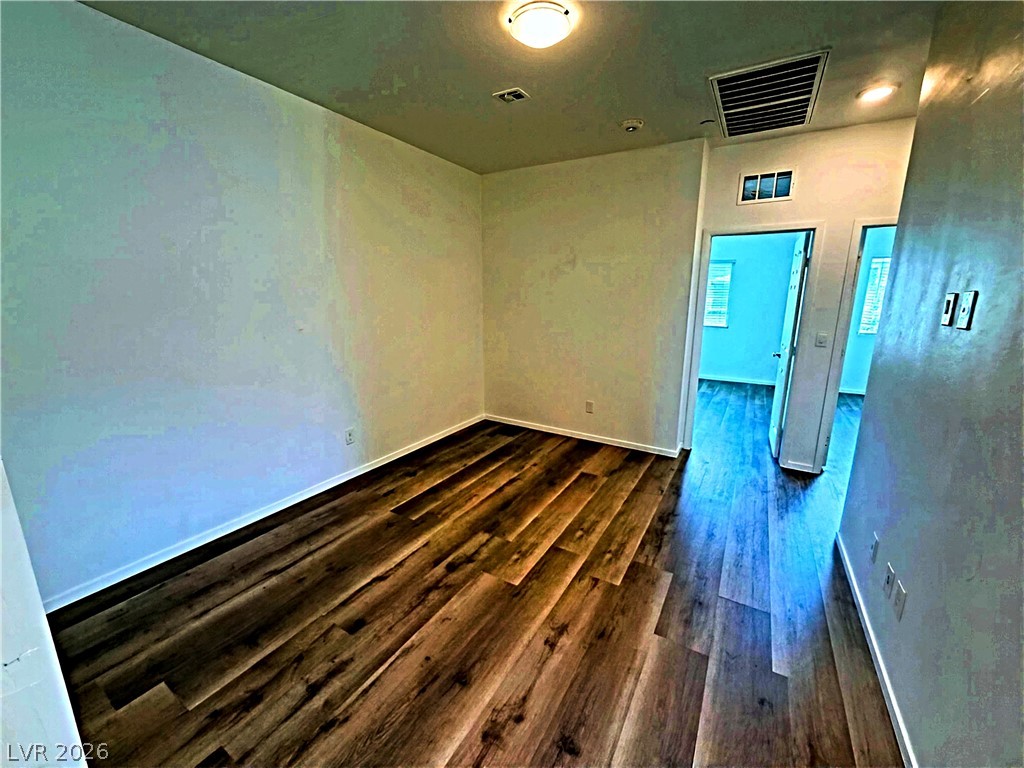
Rich wood-plank flooring runs throughout this versatile interior space.
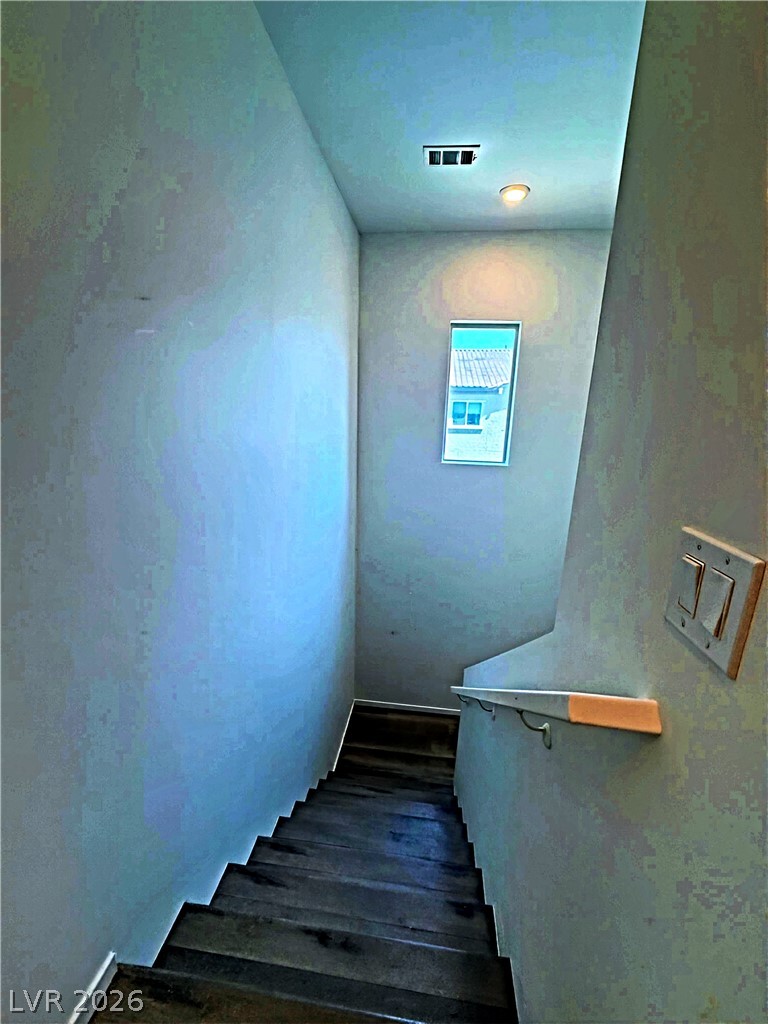
A window brings natural light into the stairway featuring wood steps.
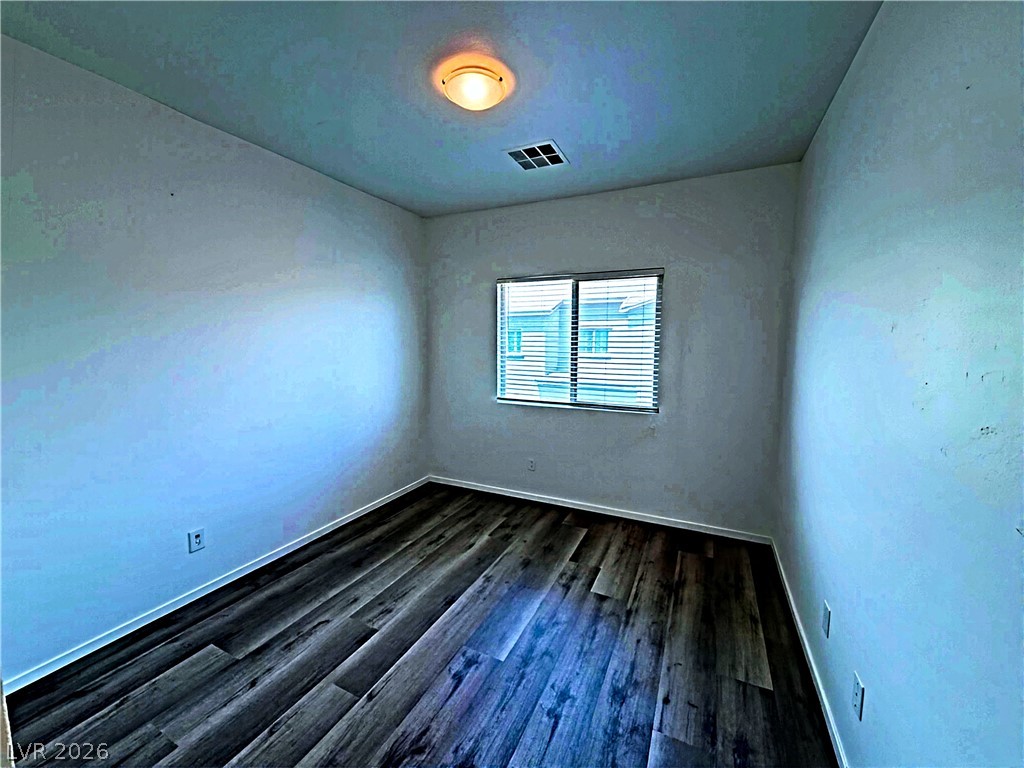
Rich wood plank flooring pairs beautifully with neutral walls in this versatile bedroom.
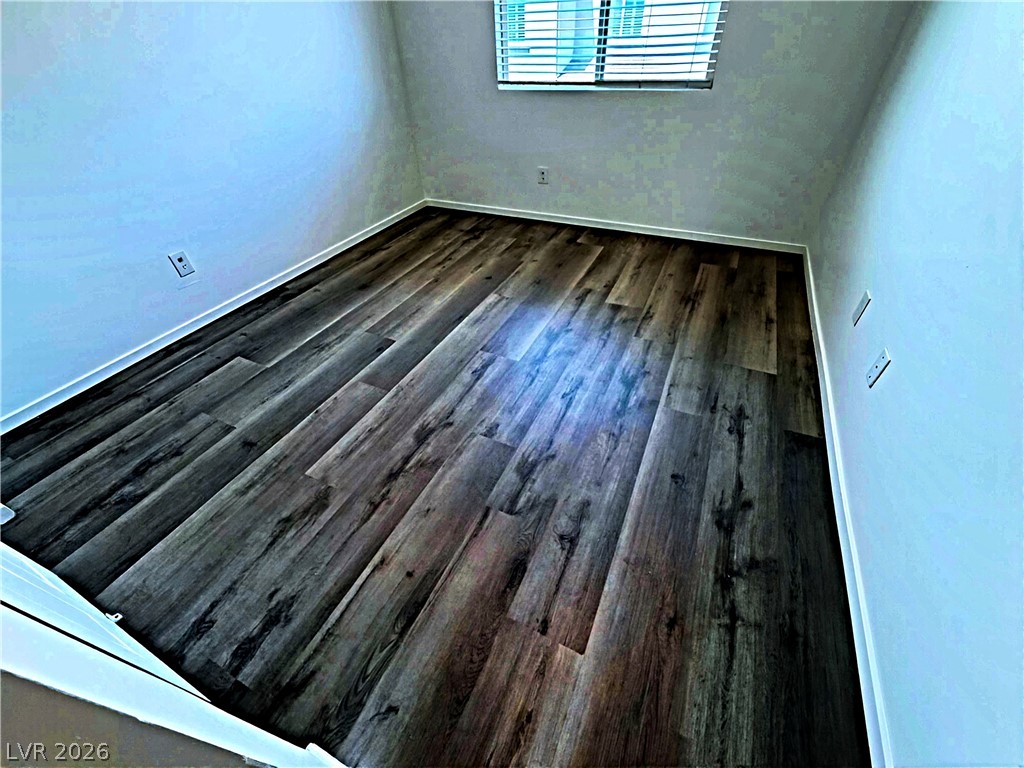
Rich wood plank flooring pairs beautifully with neutral walls and a window.
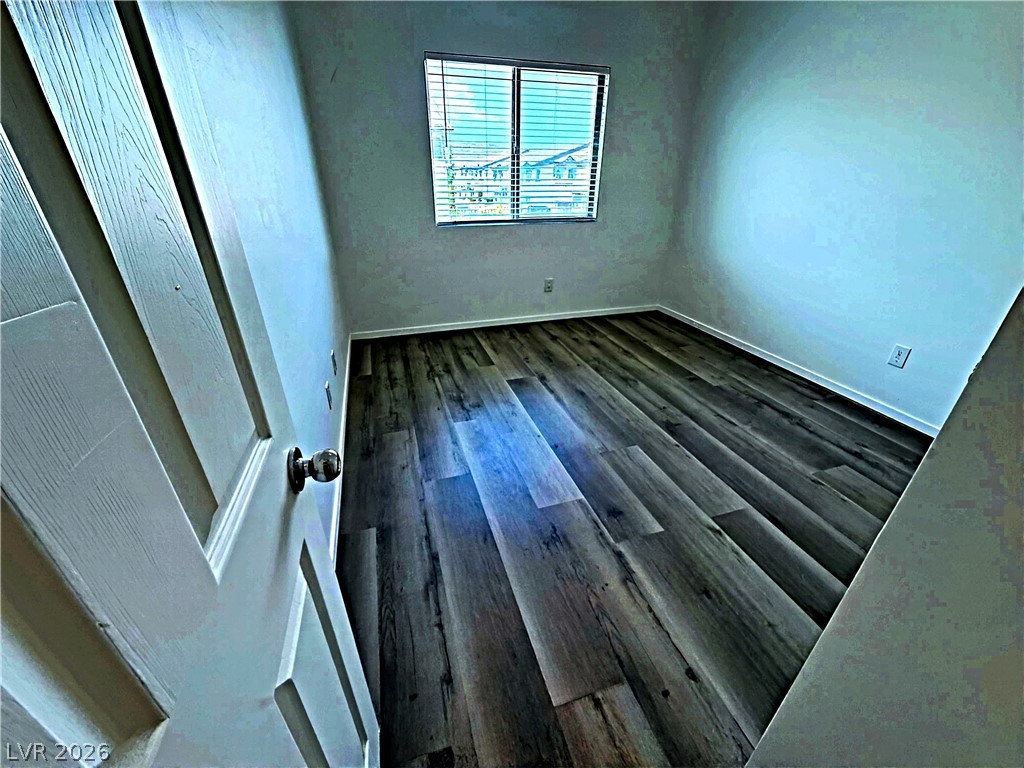
Rich wood plank flooring accents a versatile secondary bedroom with classic window blinds.
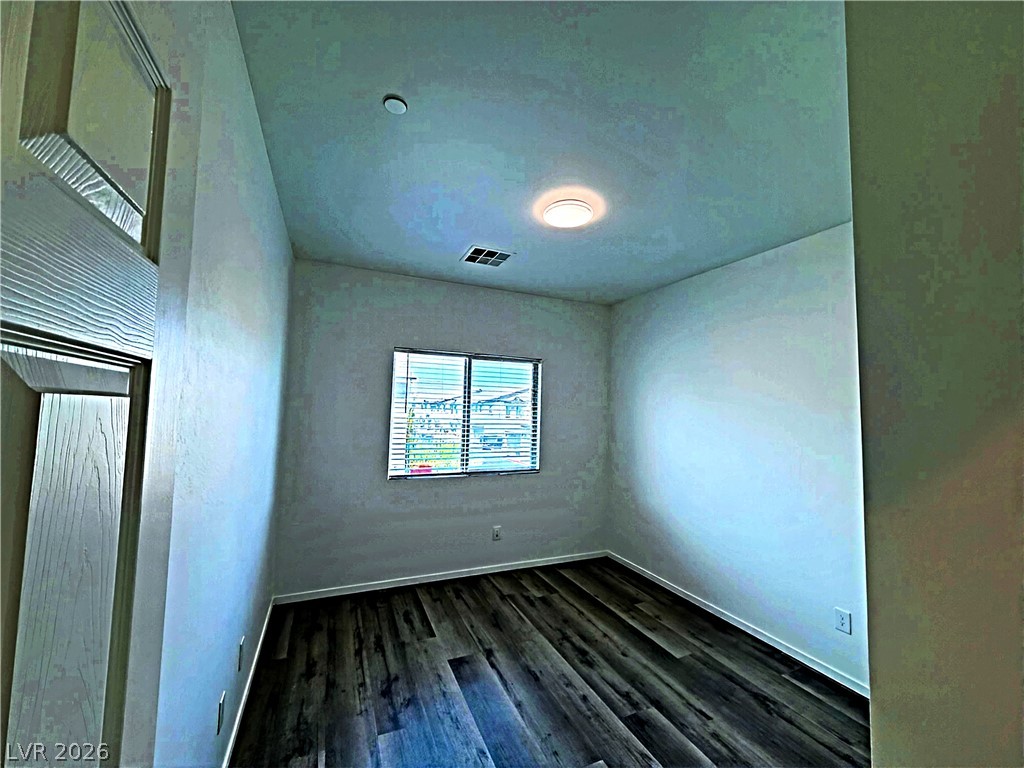
Gleaming wood-look floors complement the clean lines of this versatile, light-filled secondary bedroom.
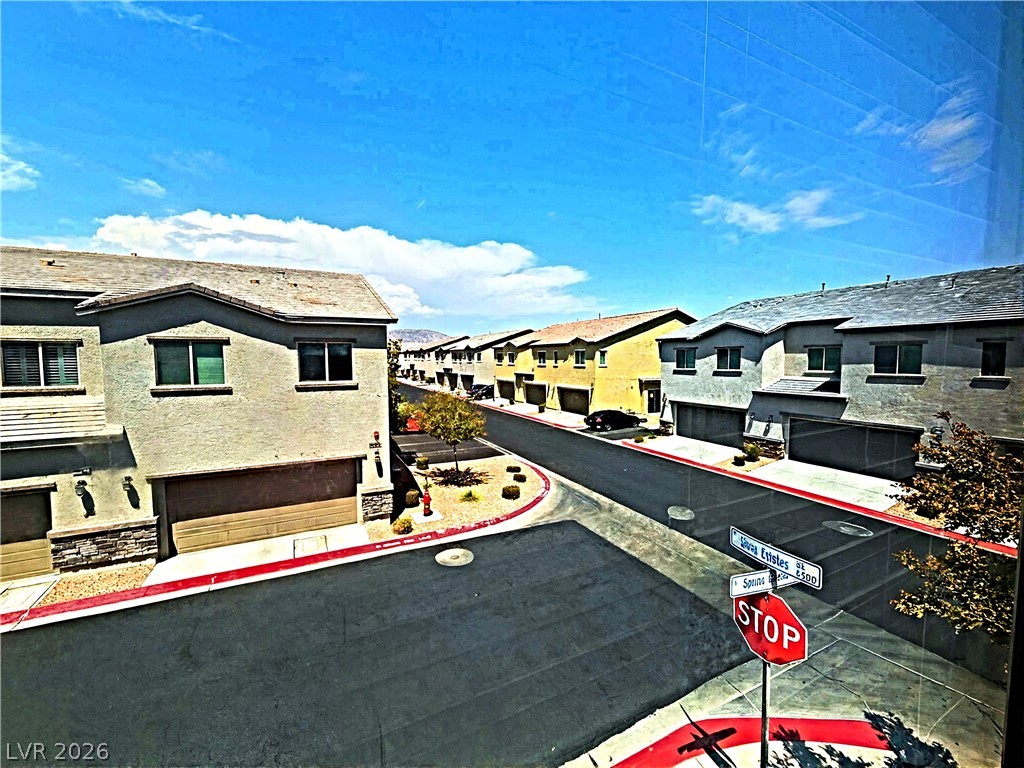
Paved neighborhood streets wind past modern multi-level residences nestled under a blue sky.
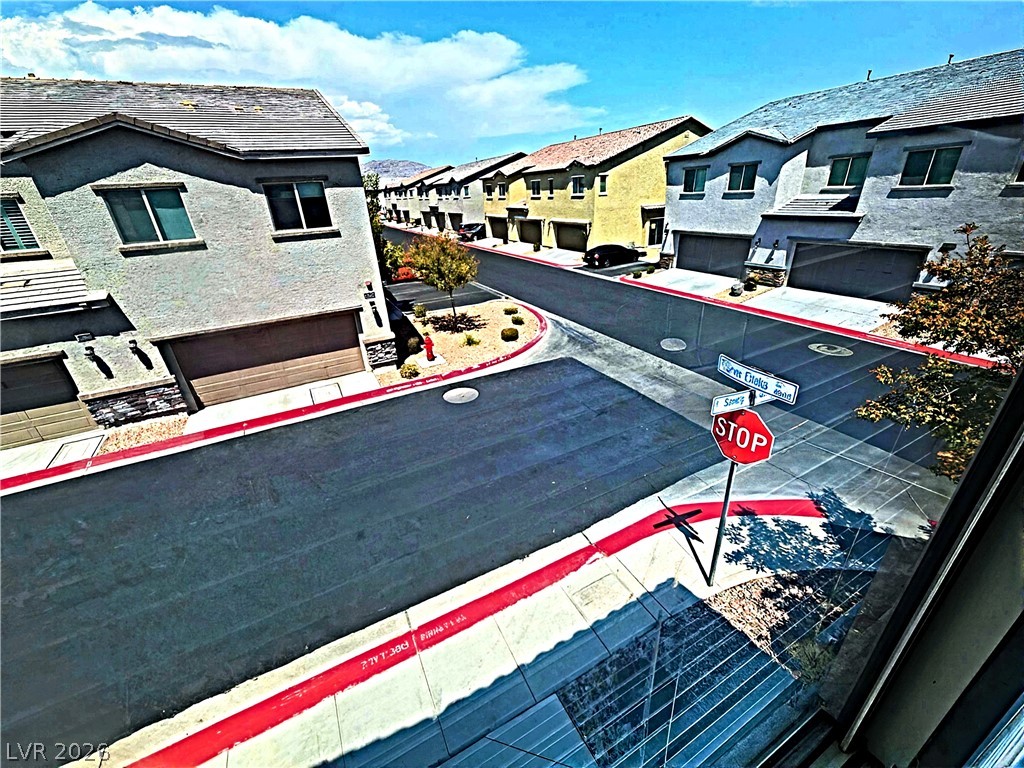
Paved neighborhood streets wind past modern multi-story townhomes on a clear day.
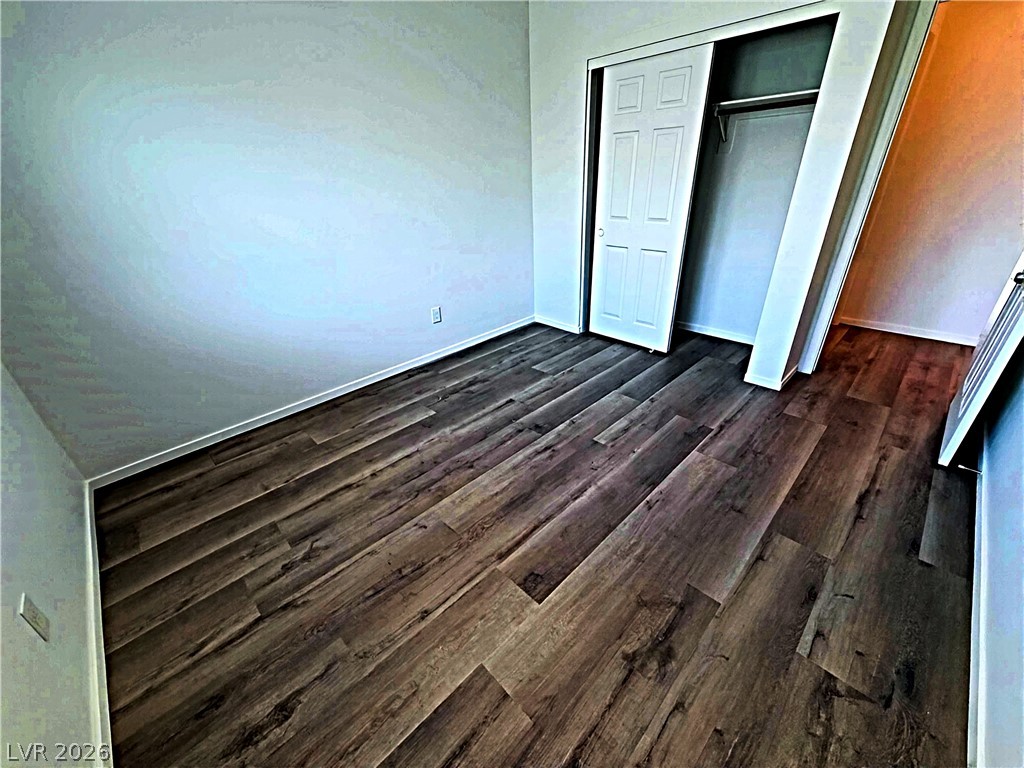
Rich wood plank flooring and a sliding closet door enhance this versatile bedroom space.
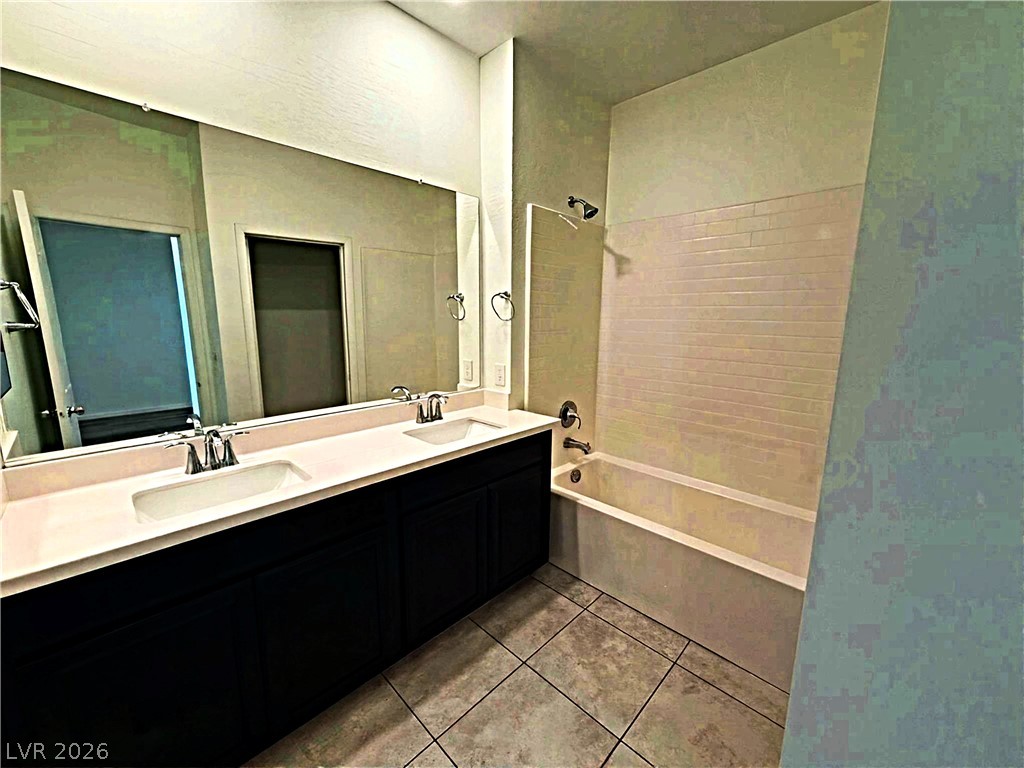
Clean lines and durable tile flooring define this modern bathroom with a double vanity.
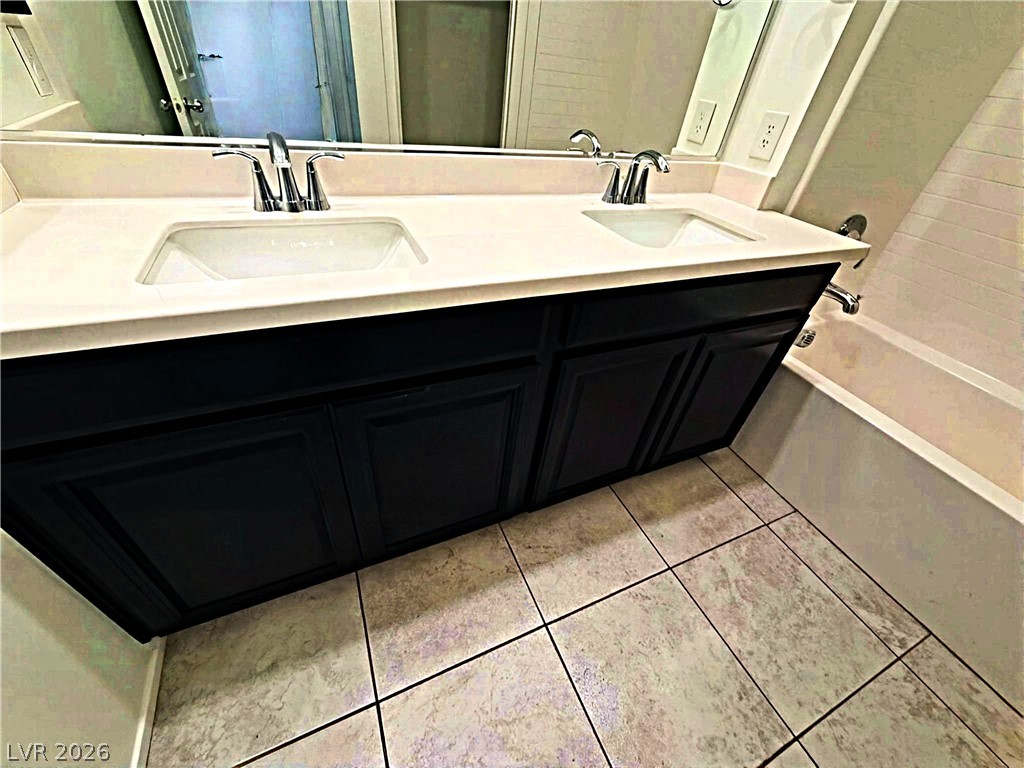
A spacious double vanity and tiled flooring anchor this functional bathroom space.
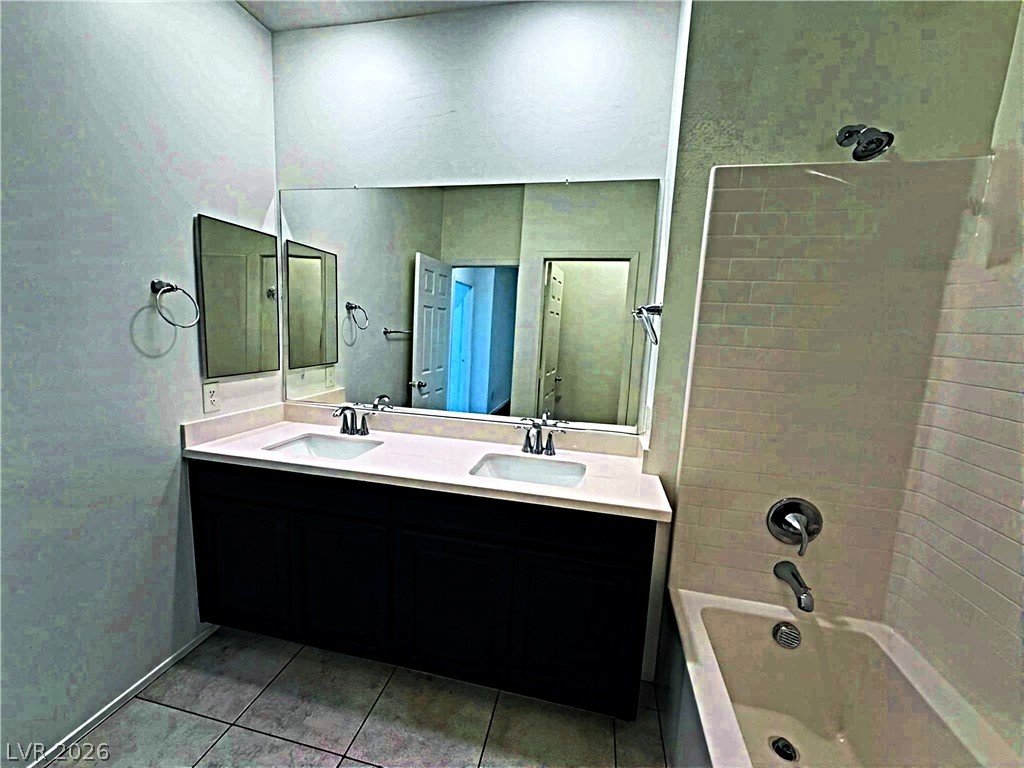
Clean lines and a spacious dual vanity highlight this functional bathroom space.
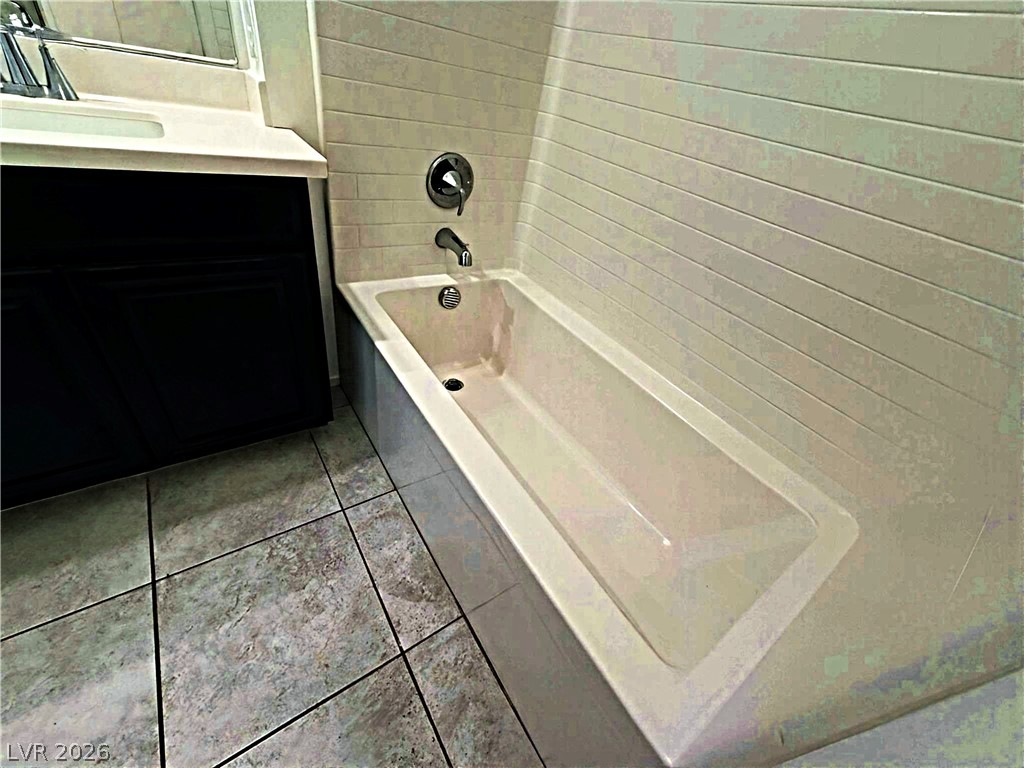
A deep soaking tub is paired with tiled flooring and a neutral vanity.
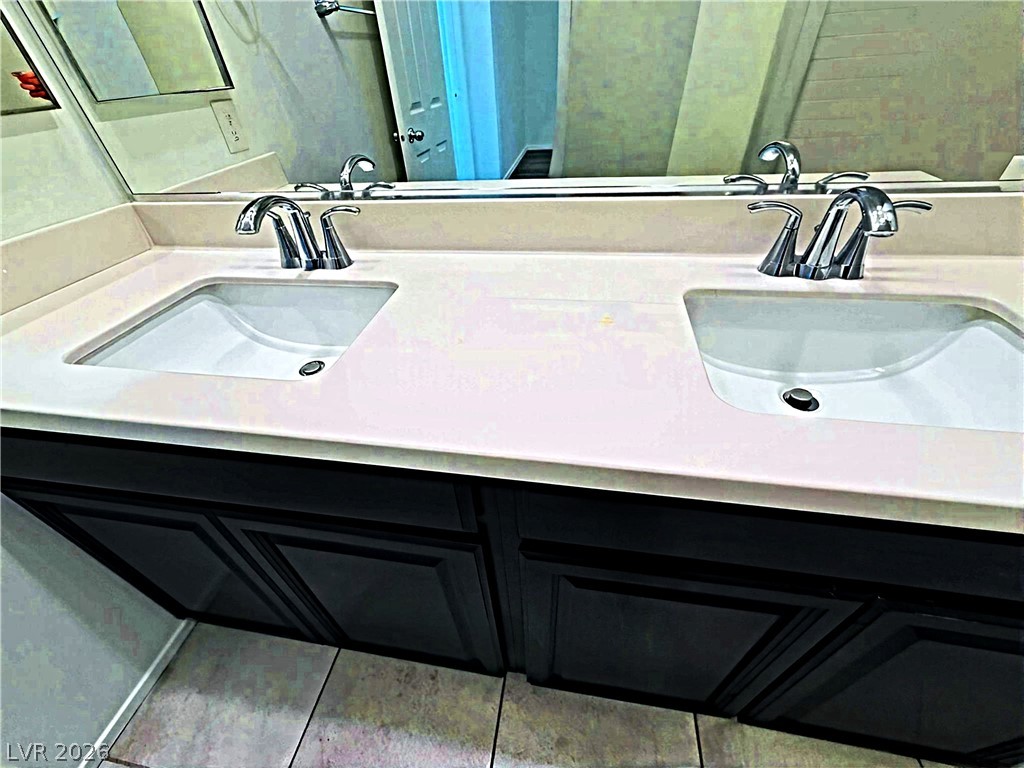
Clean lines and a spacious dual vanity define this updated bathroom wash area.
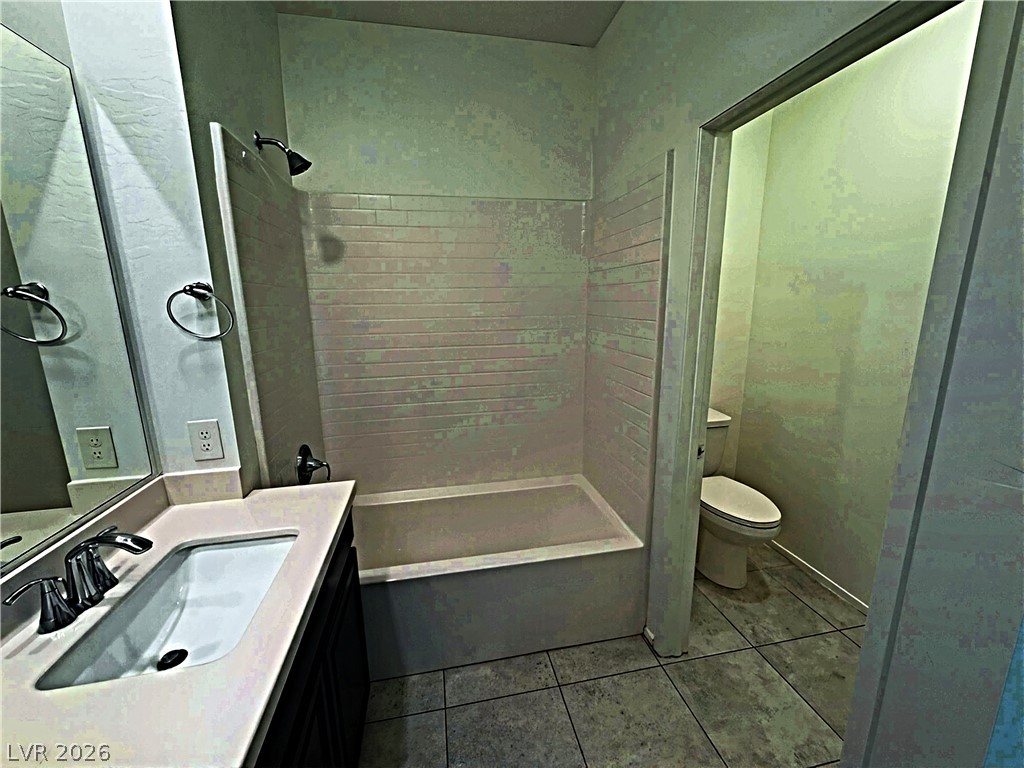
A classic tiled shower and tub setup stands adjacent to the vanity and toilet room.
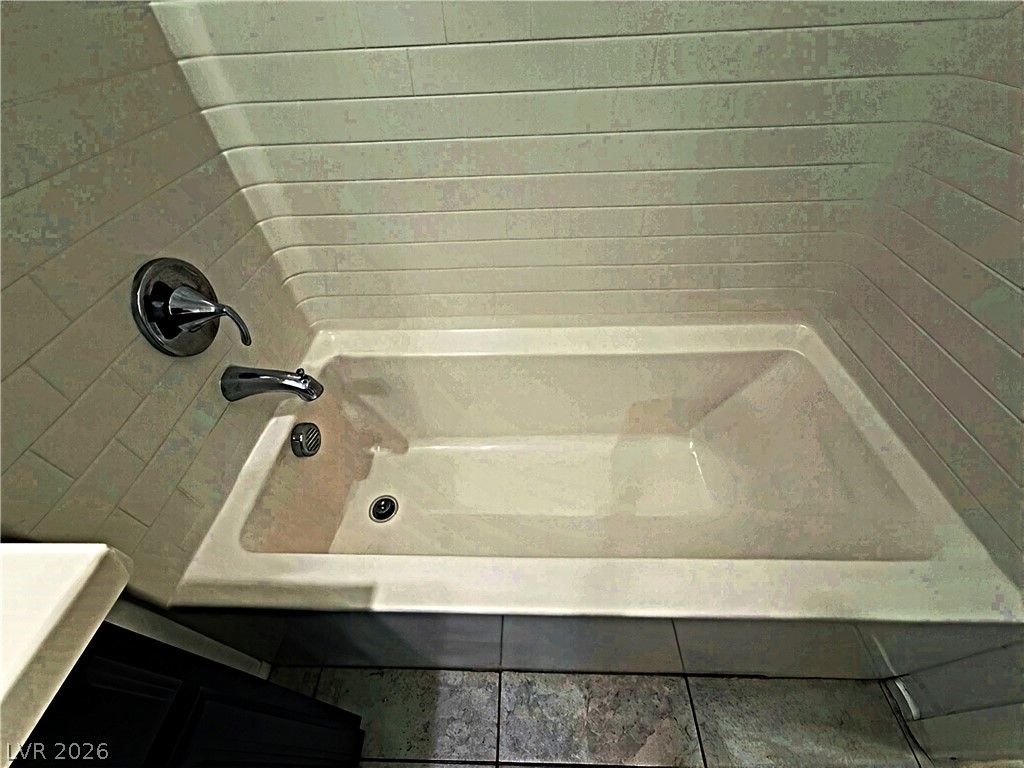
Tiled walls surround a deep soaking tub featuring modern polished fixtures.
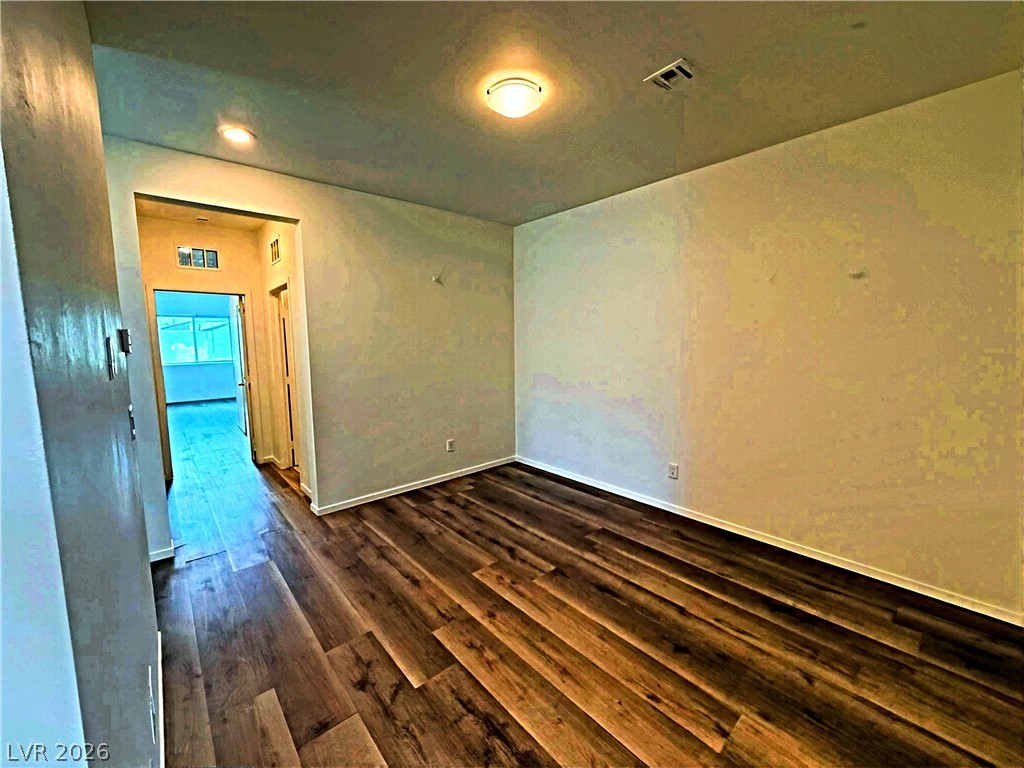
Rich wood plank flooring runs throughout this versatile interior space with recessed lighting.
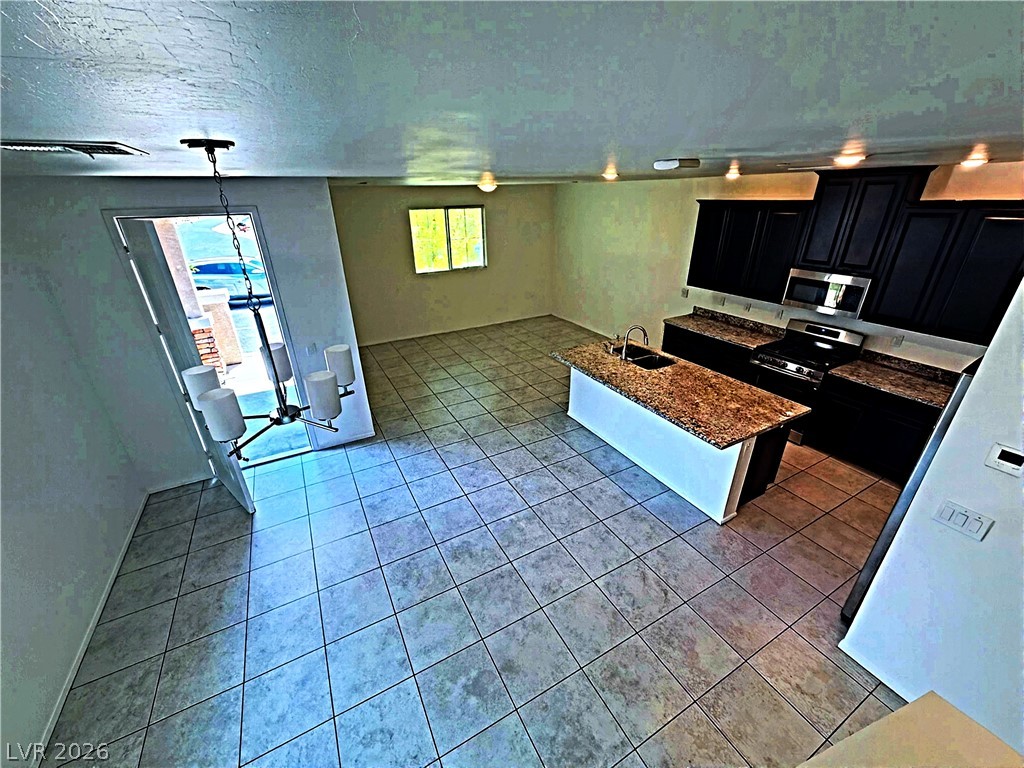
Granite counters and ceramic tile flooring define this open kitchen and dining area.
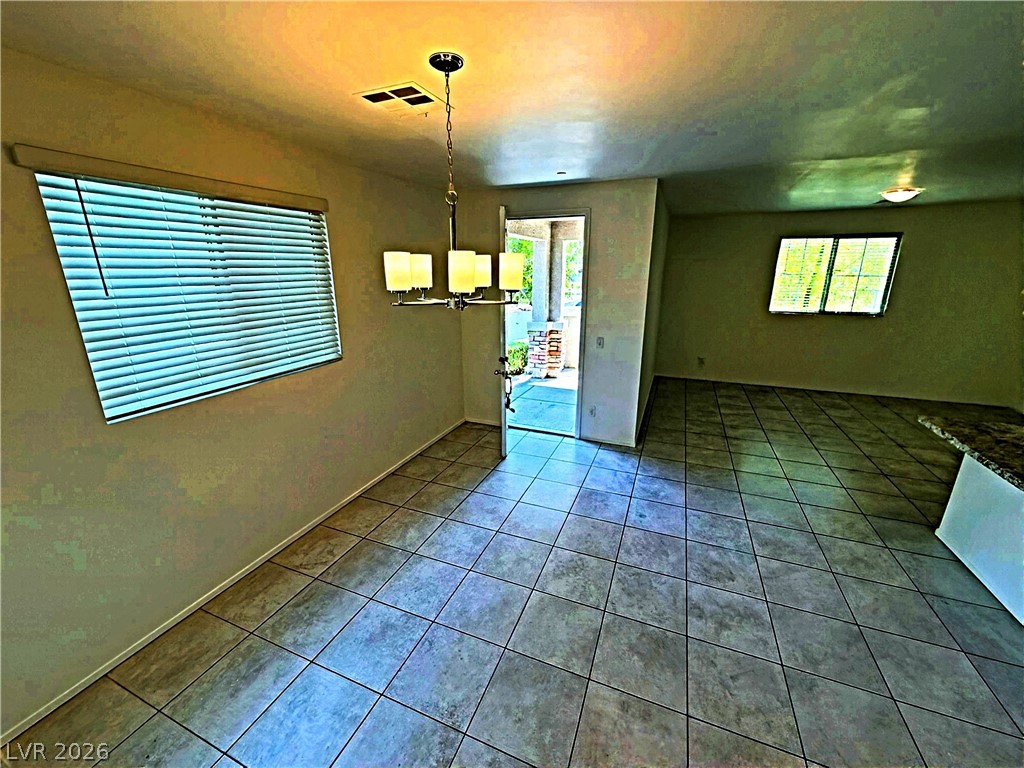
Tile flooring runs throughout this open dining area illuminated by a classic chandelier.
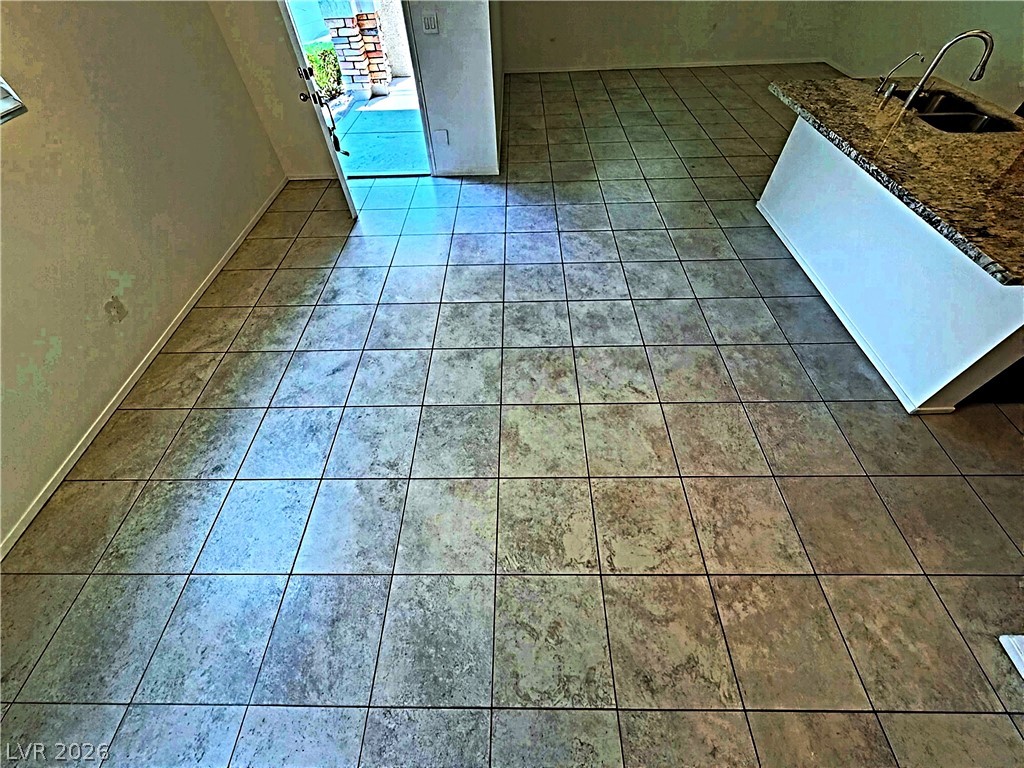
Durable tile flooring extends through this open space featuring a granite-topped breakfast bar.
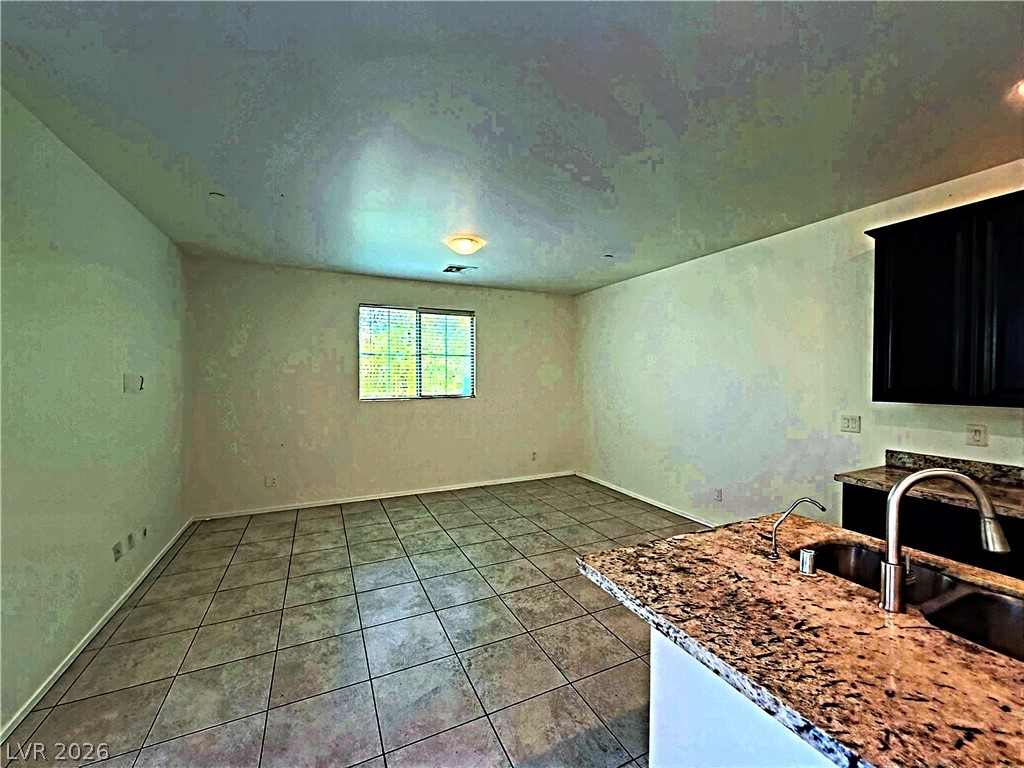
Tiled flooring connects a spacious dining area to a functional kitchen counter.
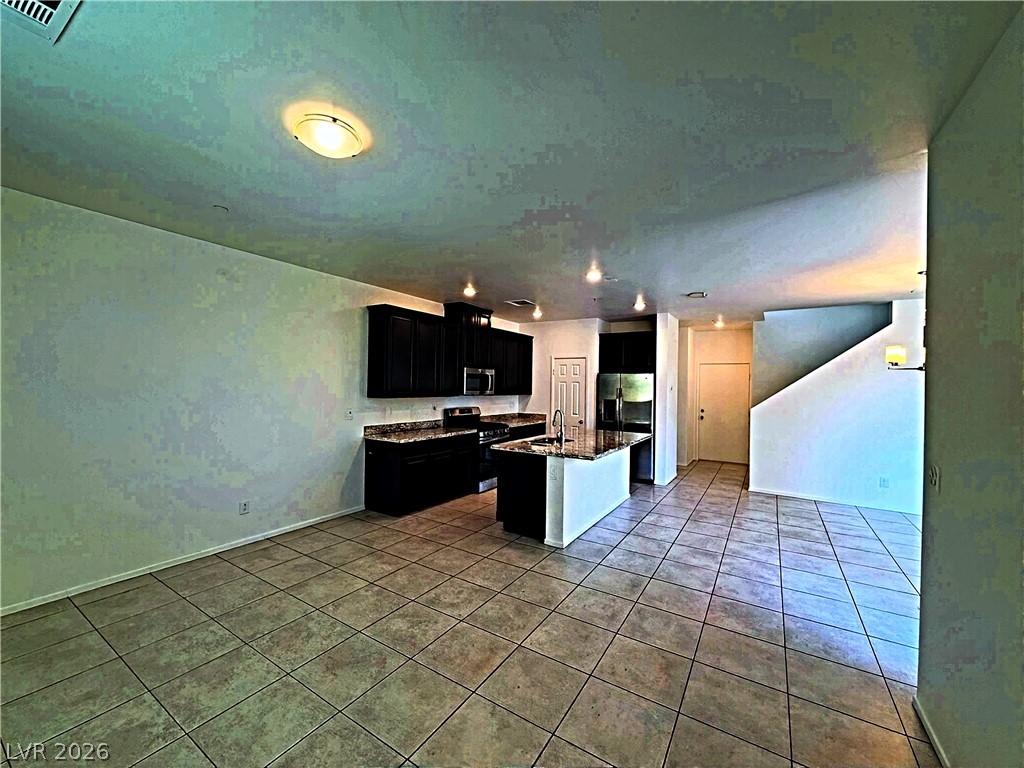
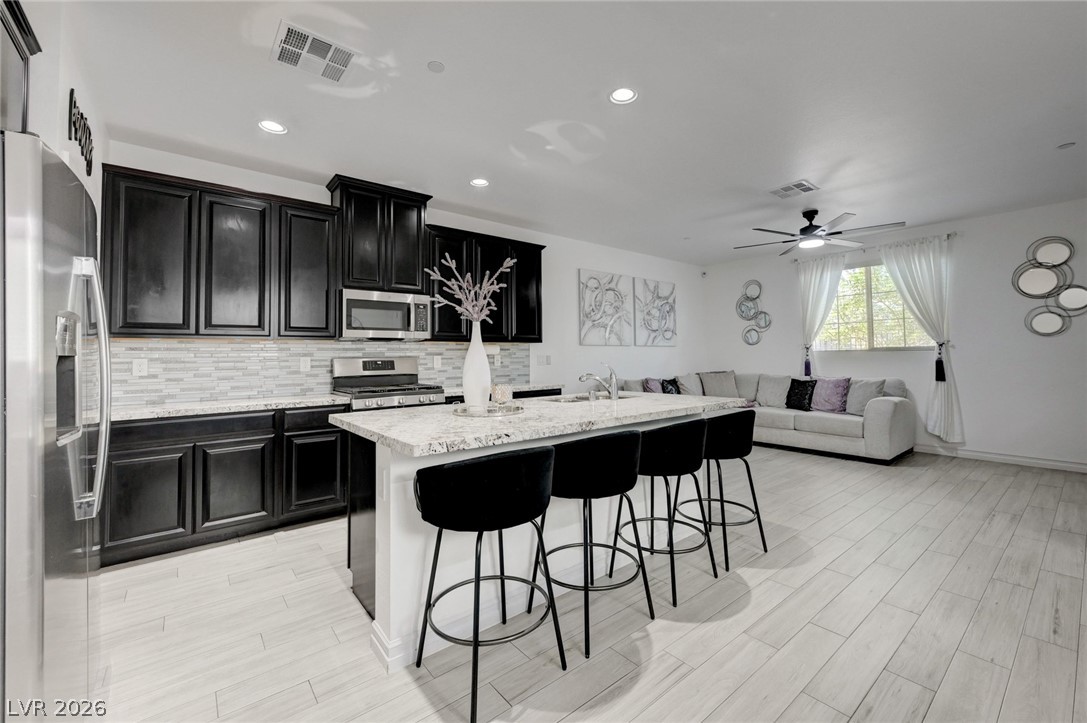
Tiled flooring extends through an open layout connecting the kitchen and living areas.
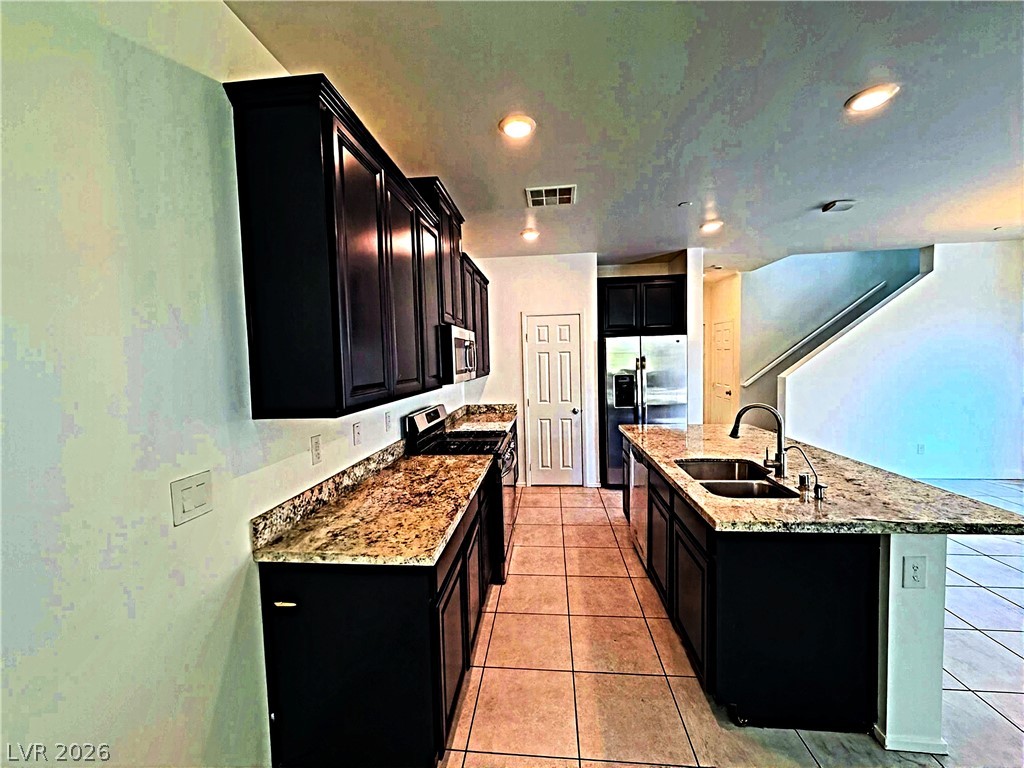
Rich dark cabinetry pairs beautifully with expansive granite countertops in this modern kitchen design.
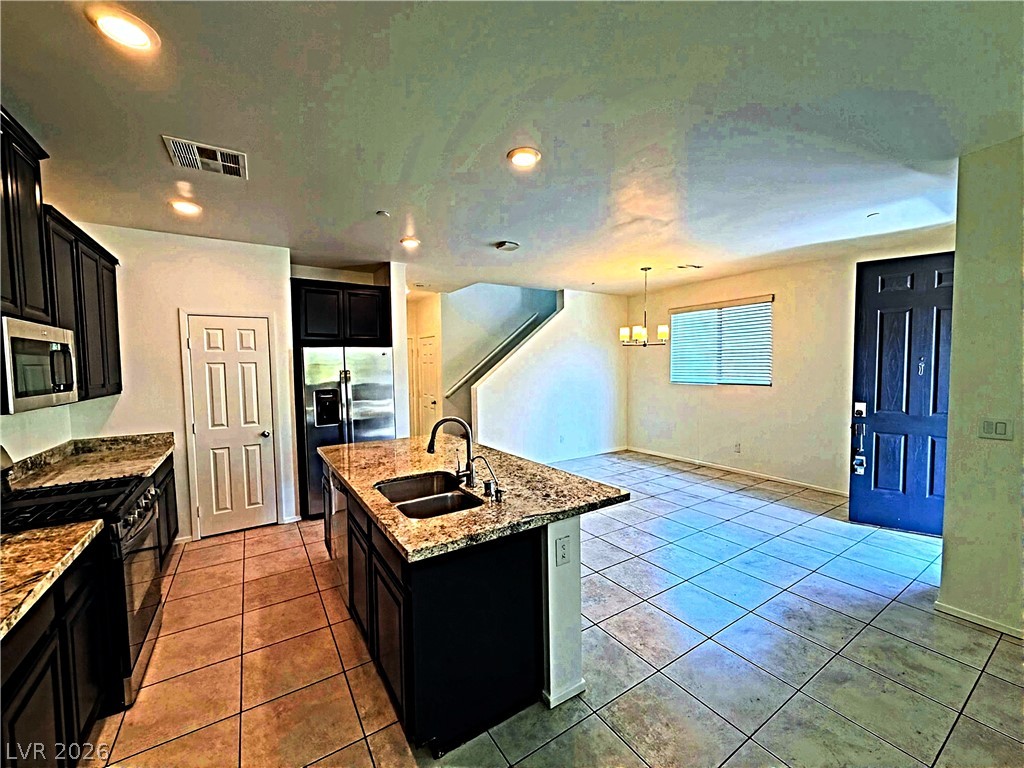
An open floorplan seamlessly connects the kitchen with tiled dining space beneath recessed lighting.
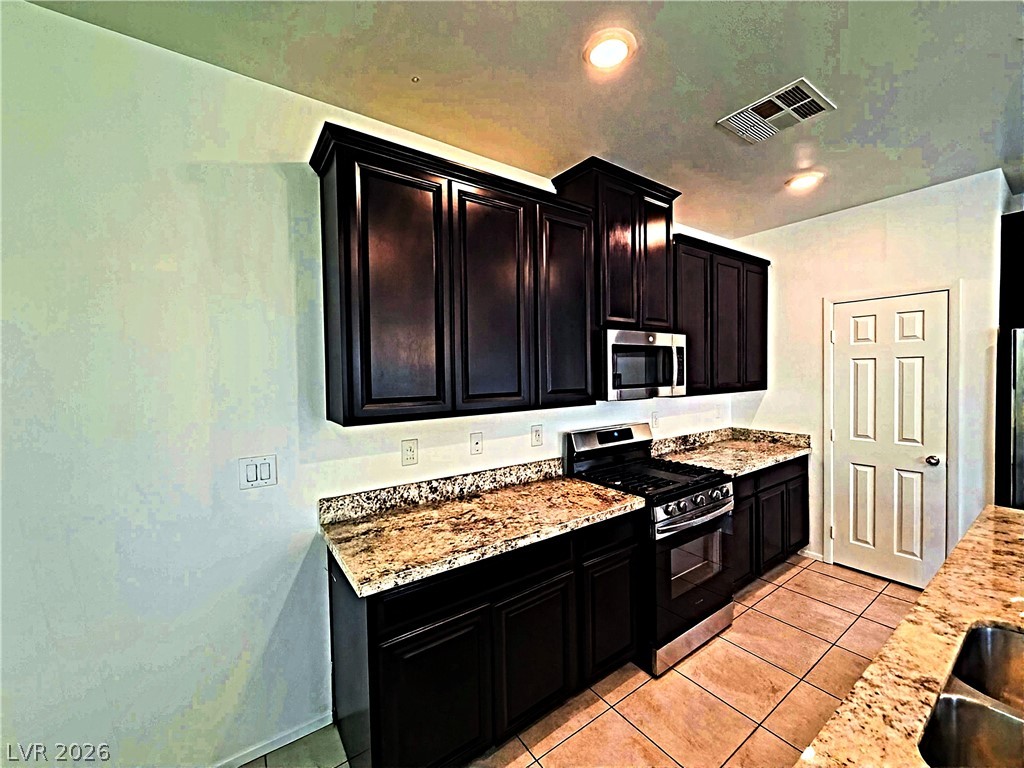
Rich dark cabinetry pairs beautifully with expansive granite countertops in this modern cooking space.
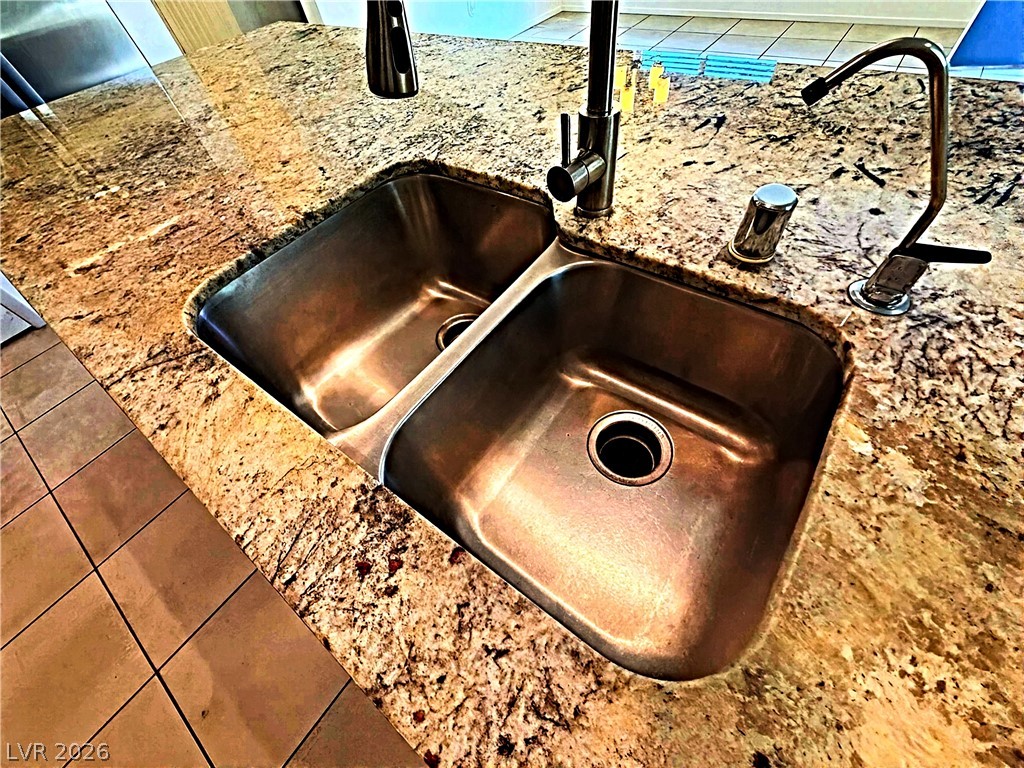
Polished granite countertops surround a practical undermount double sink set into a spacious kitchen island.
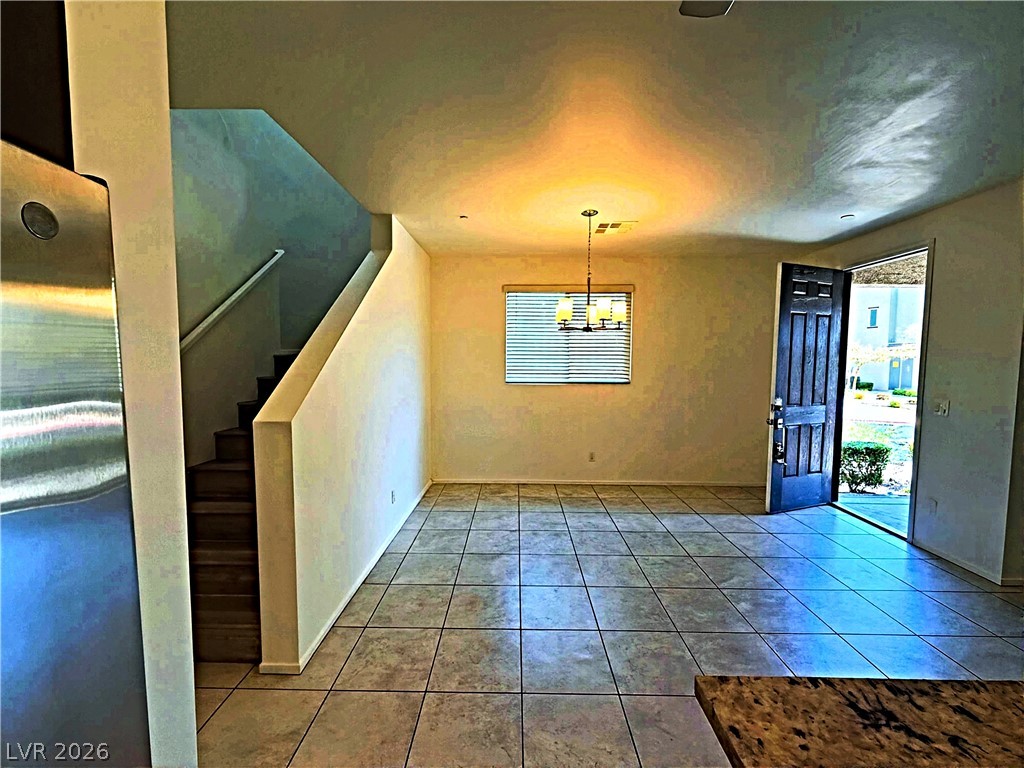
Tiled flooring and a modern chandelier define this welcoming open dining and entryway space.
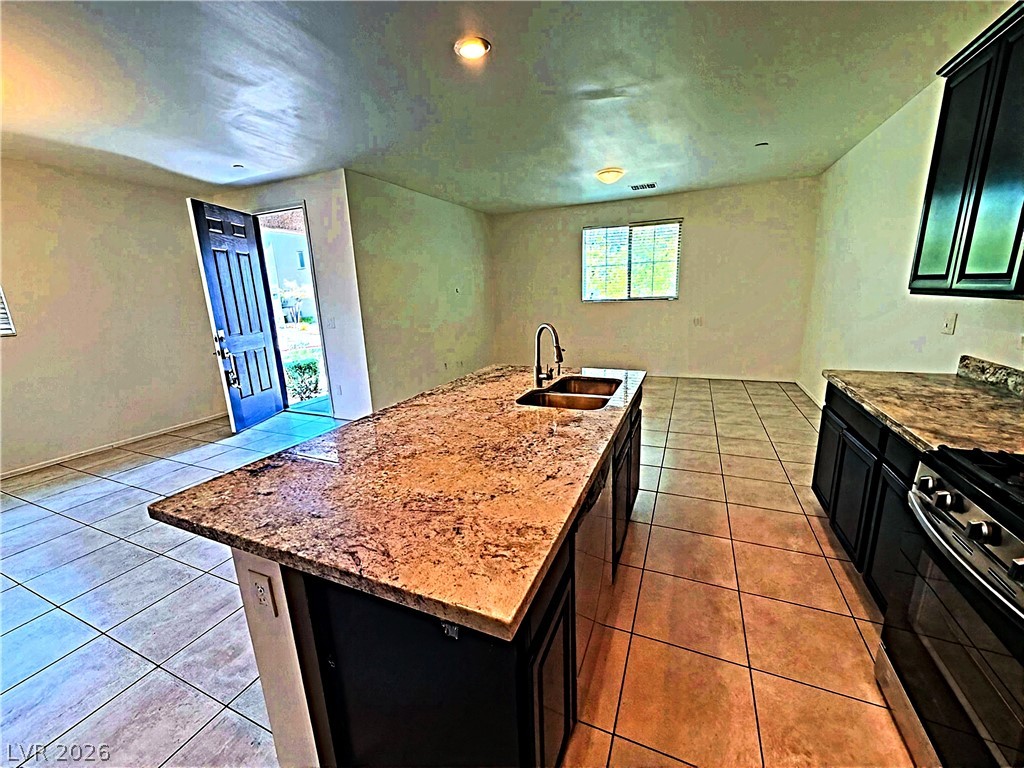
An open kitchen layout features rich stone countertops and durable tile flooring throughout.
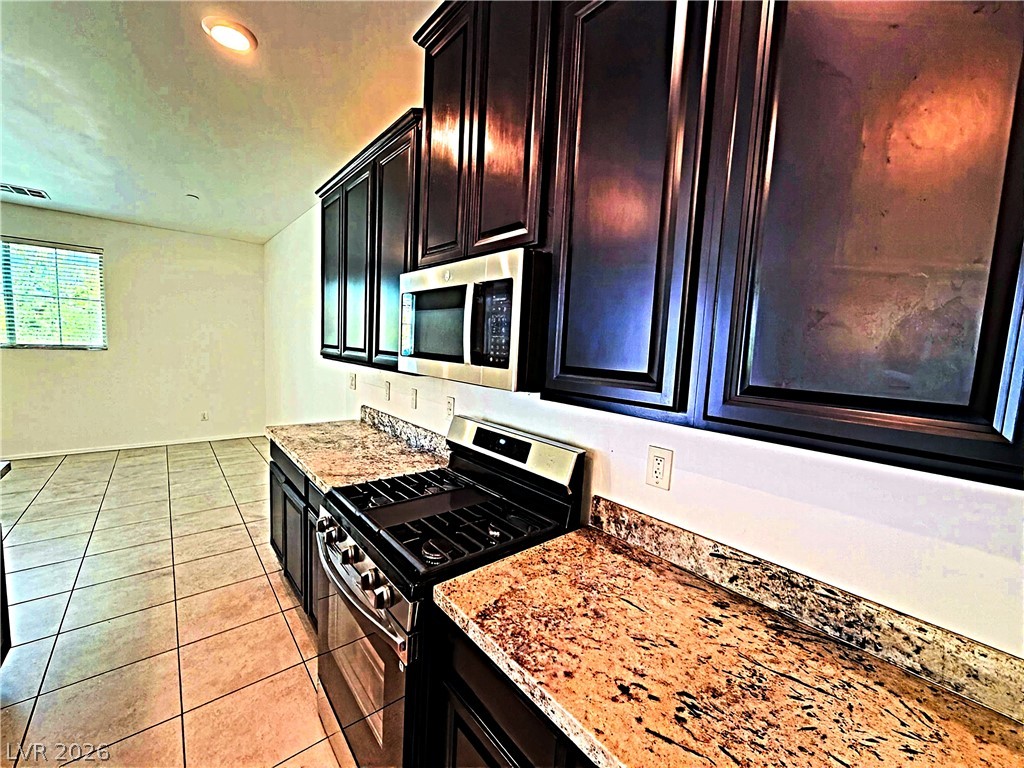
Rich dark cabinetry pairs beautifully with granite countertops and modern appliances.

Description
Seller i sur mtivtd nd uer generous will help ur buer for all closing fee, just call listing agent Ramon asap! WOW! U can Walk to Kohl's, Target, 7-eleven, Starbuck, McDonald's, In_Out Burger, etc... "Gated" Beautiful newly 3 bed & 2.5 bath single family home! 2 Story TownHome Enjoy Community Pool, kid's playground (right outside of ur unit), BBQ area, Mini park ; Attached 2 car garage+remotes. Nice tiled entry/foyer; tile flooring throughout except carpet in all 3 bedrooms; Open Bright Livinroom, primary bedroom on the second floor with walk in closet; primary bath with double sinks, large shower, garden tub; secondary bedrooms on the second floor, laundry room on the second floor. A Must See!
Details
| MLS # | 2809977 |
|---|---|
| Listing Type | For Sale |
| Style | Town House |
| HOA Dues | $220 |
| Sub-Type | Resale |
| Status | Active |
| Year | 2020 |
| Days On Site | 2 |
| Listing Provided By | O'Harmony Realty LLC | Ramon C. Wu |
Features
| Bed(s) | 3 |
|---|---|
| Bath(s) | 3 Total |
| SQ Feet | 1,972 |
| Garage | 2 |
| Story(s) | 2 |
| Zoning | Multi-Family |
| Acreage | 0.09 |
Interior
| Cooling | Central Air, Electric |
|---|---|
| Heating | Central, Gas |
| Heating Yes / No | Yes |
| Cooling Yes / No | Yes |
| Interior Features | Atrium, Window Treatments |
| Window Features | Blinds, Double Pane Windows |
| Furnished | Unfurnished |
| Appliances | Dryer, Gas Cooktop, Disposal, Microwave, Refrigerator, Washer |
| Fireplaces Total | 0 |
| Fireplace Yes / No | No |
Exterior
| Exterior Features | None |
|---|---|
| Roof | Tile |
| Lot Features | Desert Landscaping, Landscaped, Less Than Quarter Acre |
| Fencing | None |
Parking
| Attached Garage Yes / No | Yes |
|---|---|
| Parking Features | Attached, Garage, Private |
| Garage Yes / No | Yes |
Utilities
| Utilities | Underground Utilities |
|---|---|
| Electric | Photovoltaics None |
| Sewer | Public Sewer |
Location
| Senior Community Yes / No | No |
|---|
Other
| List Aor | Greater Las Vegas Association Of Realtors Inc |
|---|
Taxes
| Property | 3286 |
|---|
Area Information
| State | NV |
|---|---|
| County | Clark |
| City | North Las Vegas |
| Zip Code | 89086 |
| Community Name | Centennial Estates Amd |
Request a showing
Request a showing
Contact
Learn More About This Property

| State | NV |
|---|---|
| County | Clark |
| City | North Las Vegas |
| Zip Code | 89086 |
| Community Name | Centennial Estates Amd |
Nearby Listings (Within 1/10 mile)
Price: $250K - $417K
sqft: 1,000 - 2,000


Listing Updated: August 18, 2026 at 5:29:03 PM PDT