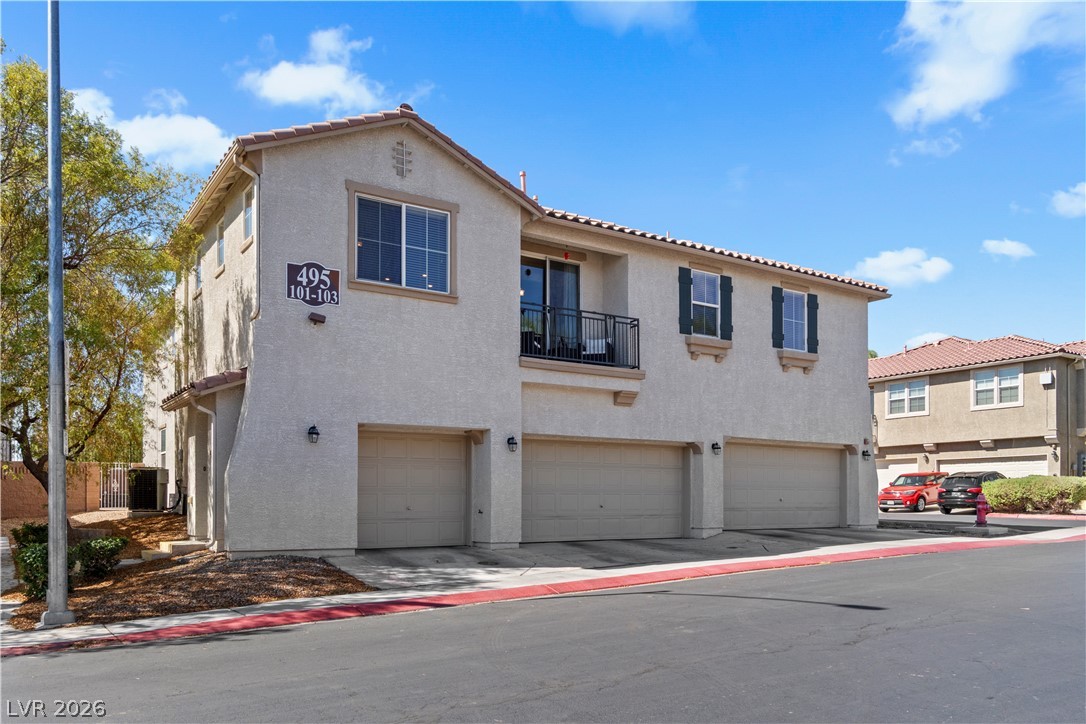
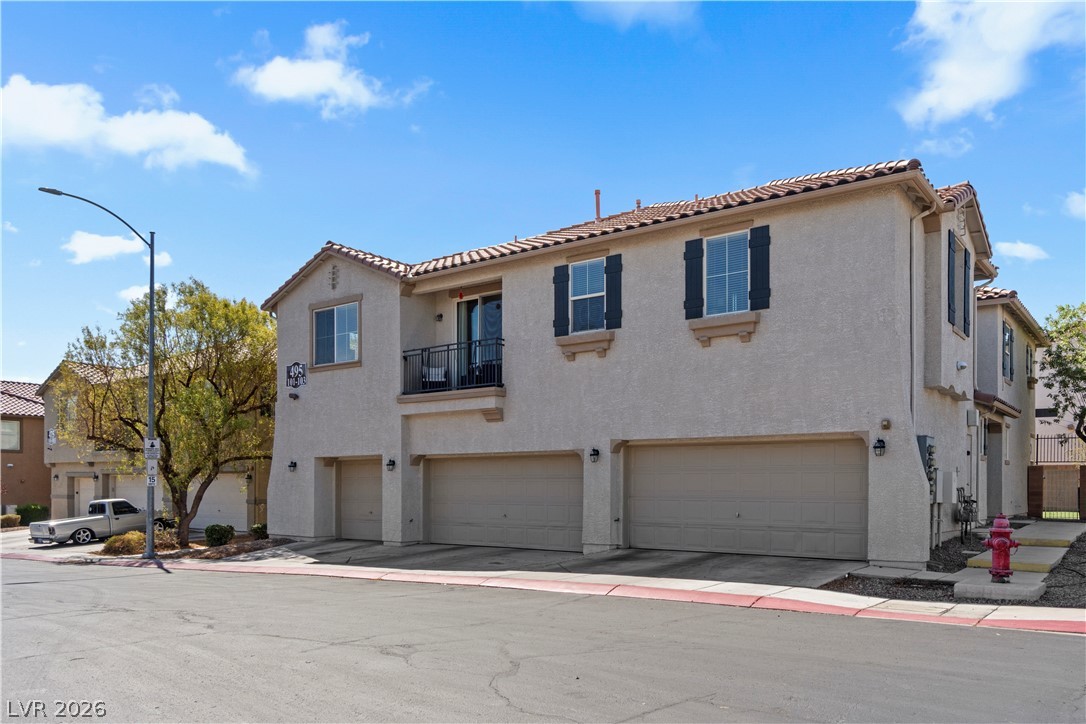
Multi-level townhome architecture features a stucco exterior, private garage bays, and tiled roofs.
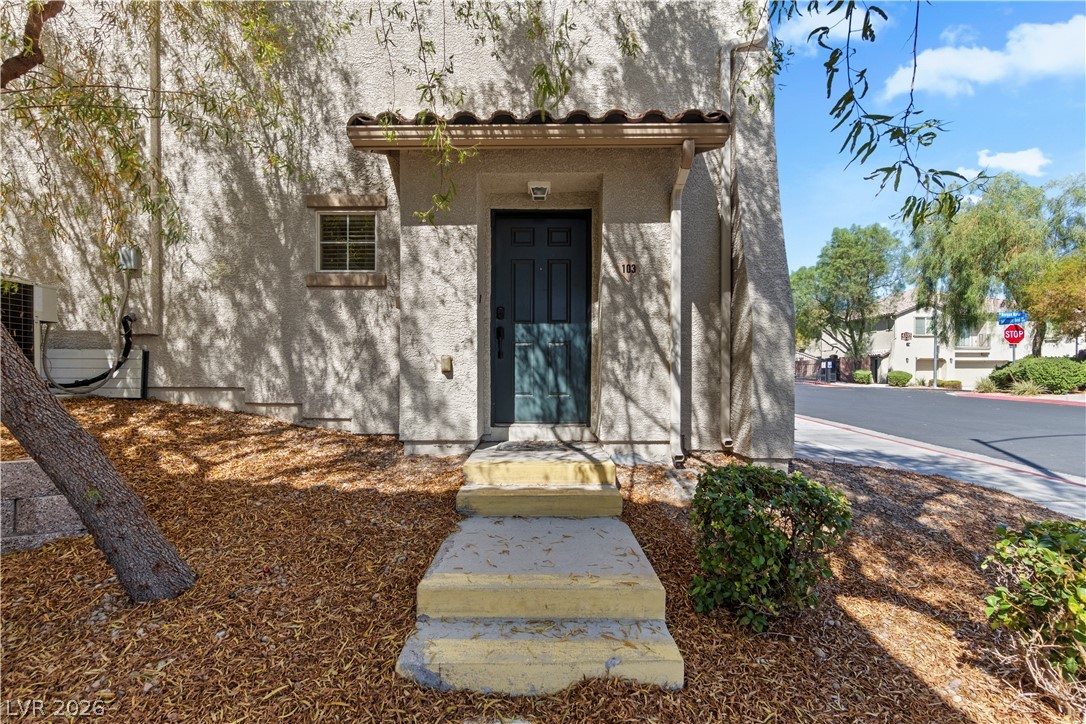
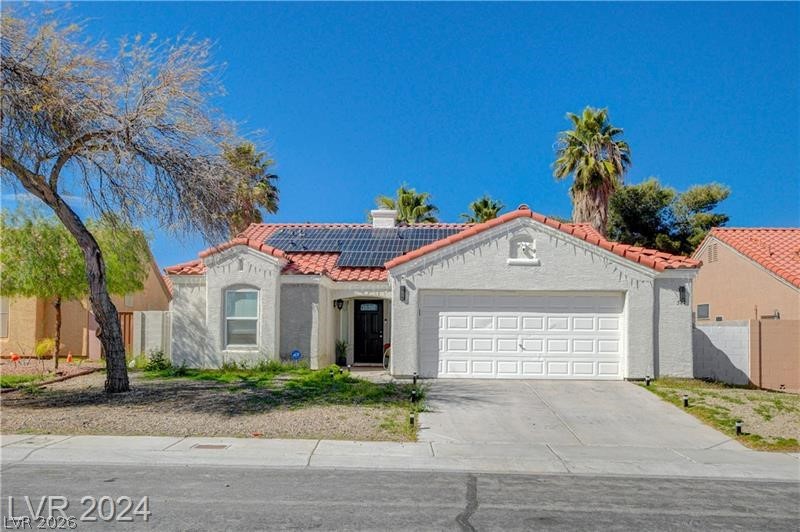
A welcoming concrete walkway leads directly to the covered private entrance of this stucco residence.
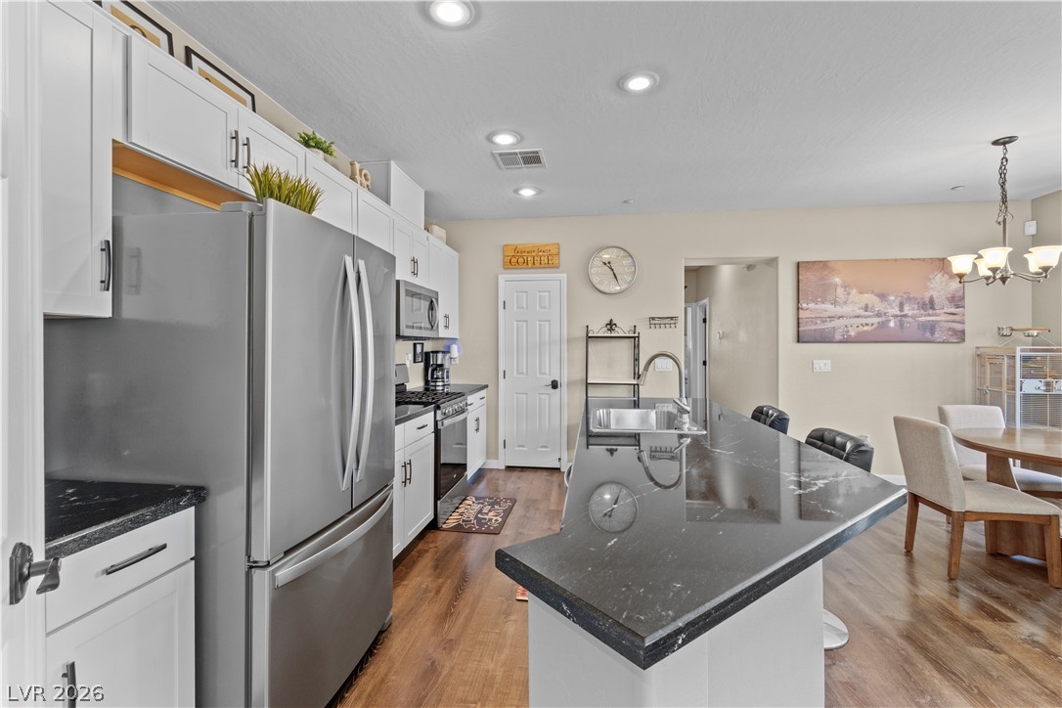
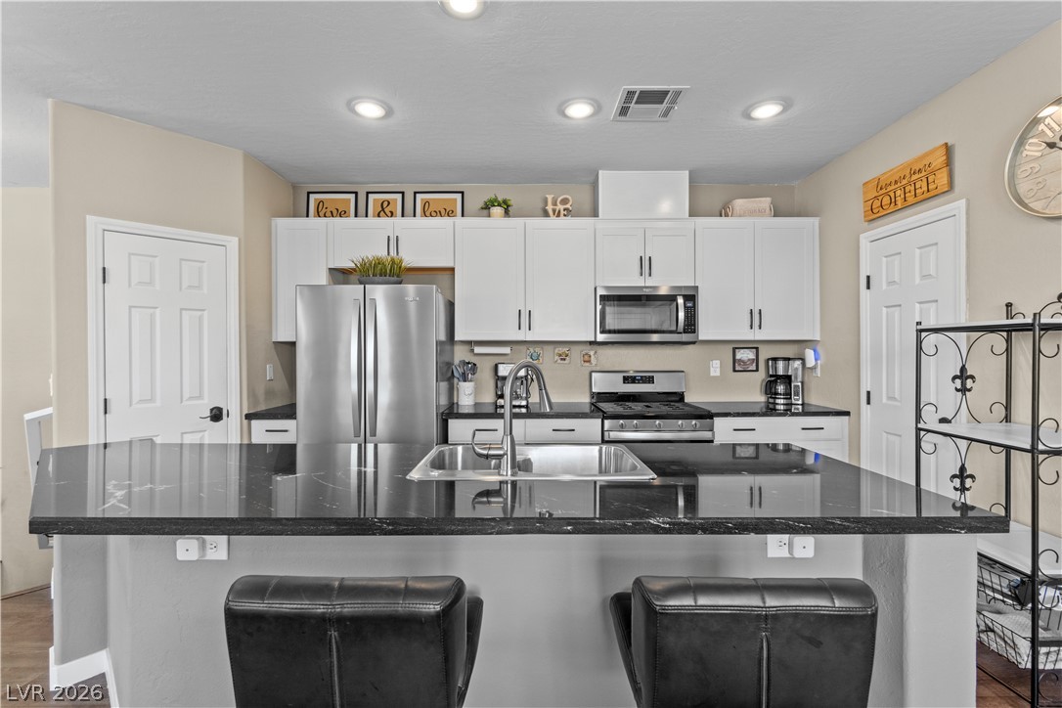
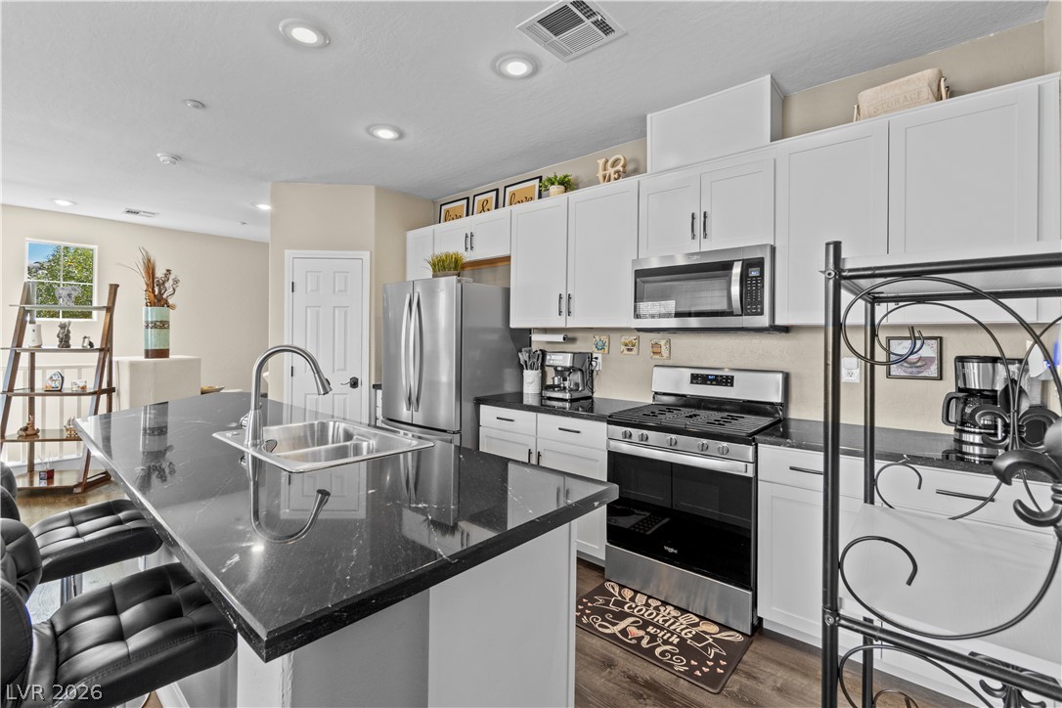
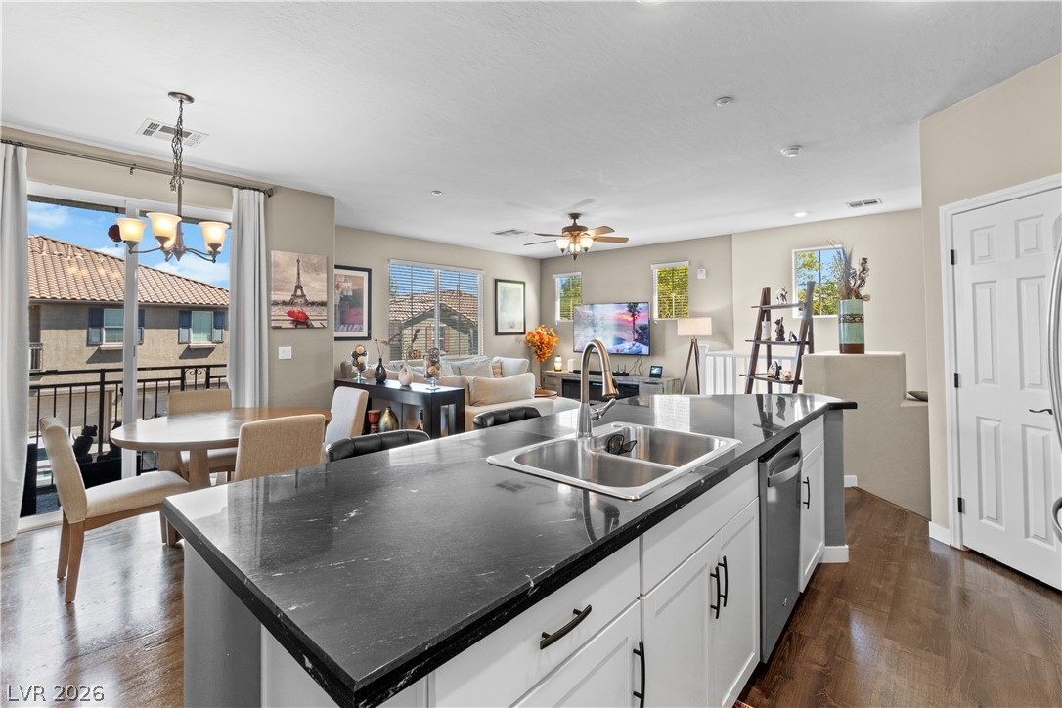
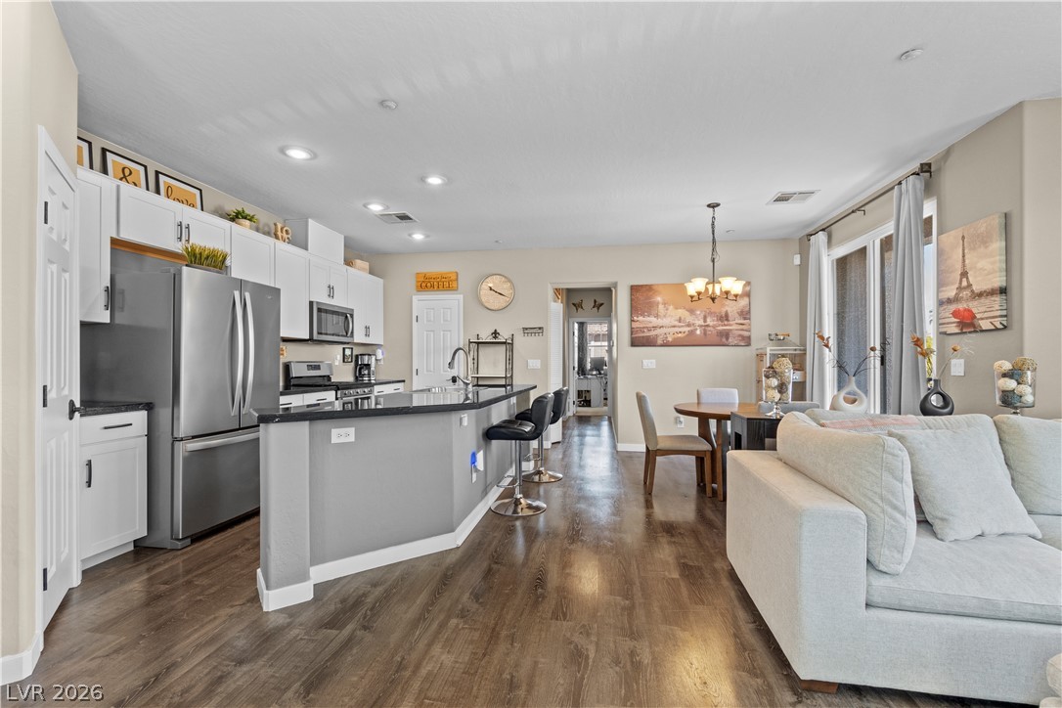
Rich wood floors anchor this culinary space featuring dark stone countertops and an open flow.
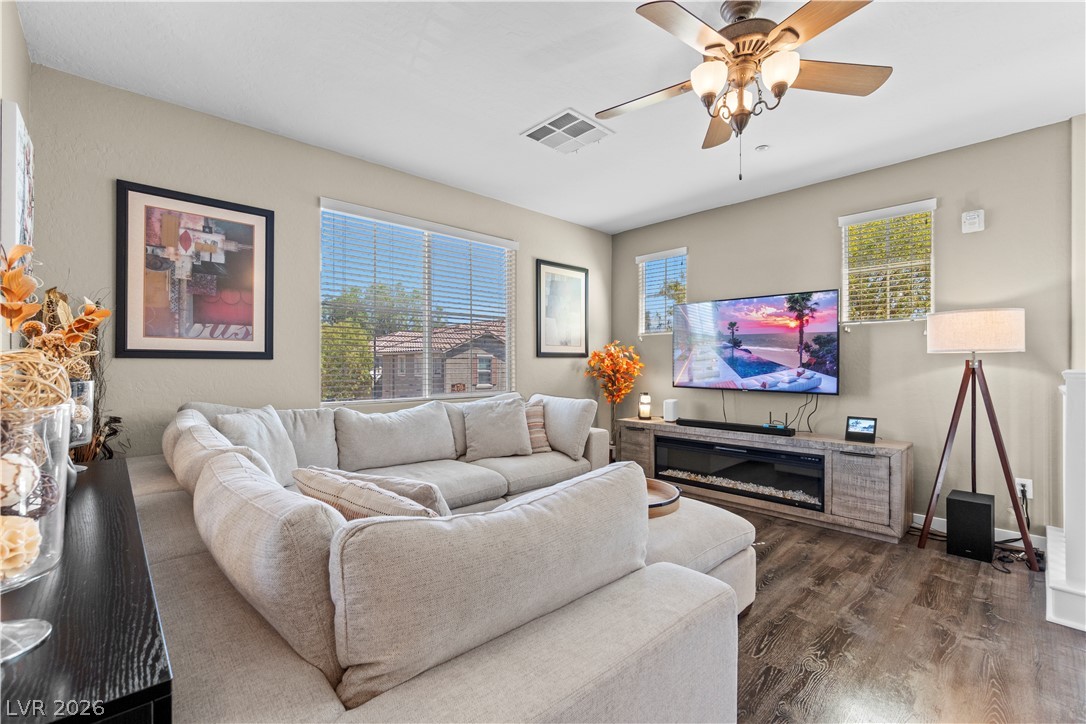
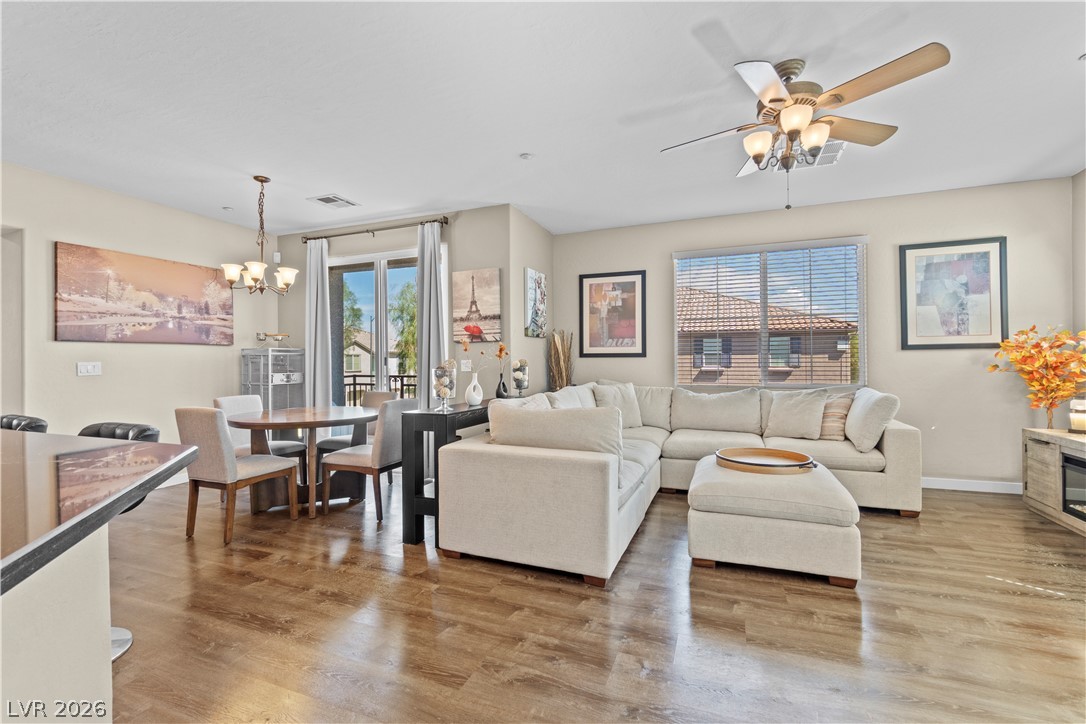
Rich wood flooring pairs beautifully with multiple windows in this inviting gathering area.
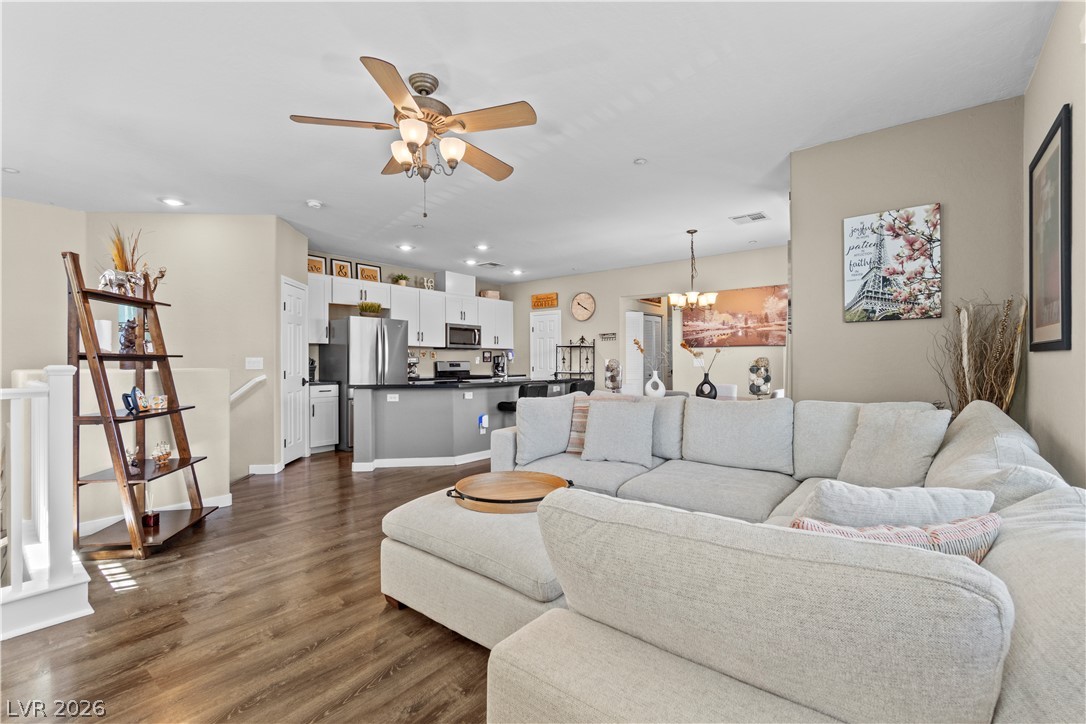
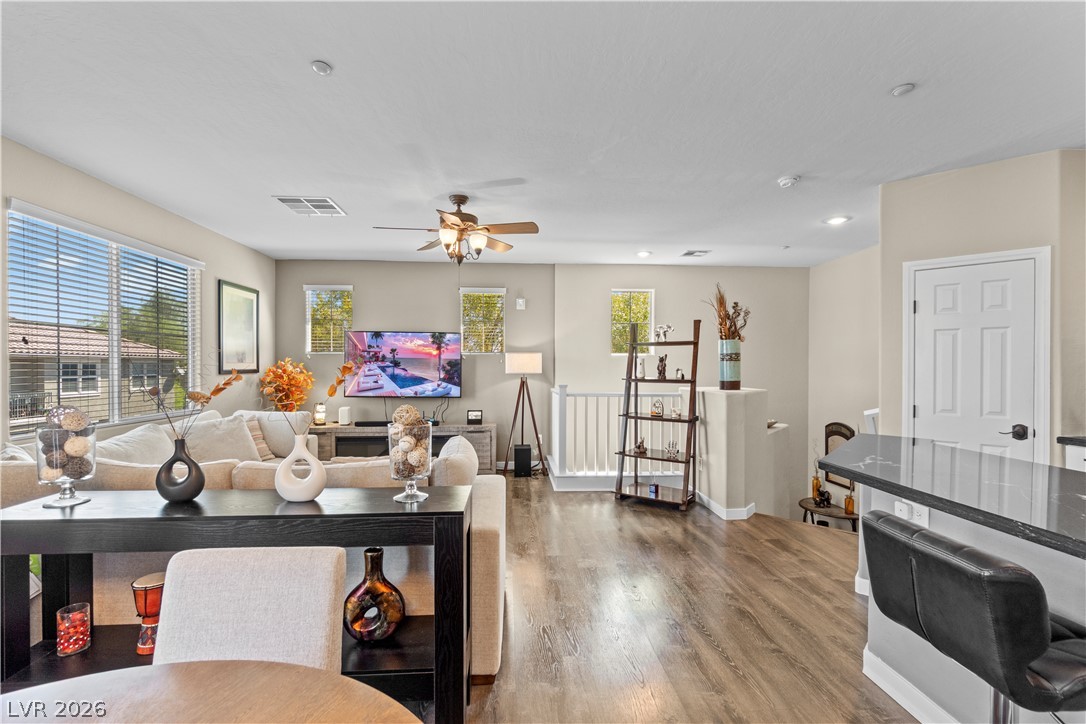
Rich wood-inspired floors and a seamless transition connect this inviting living space to the kitchen.
Polished stone counters and clean white cabinetry define this modern open-concept kitchen space.
Gleaming dark countertops and classic white cabinetry define this beautifully updated culinary space.
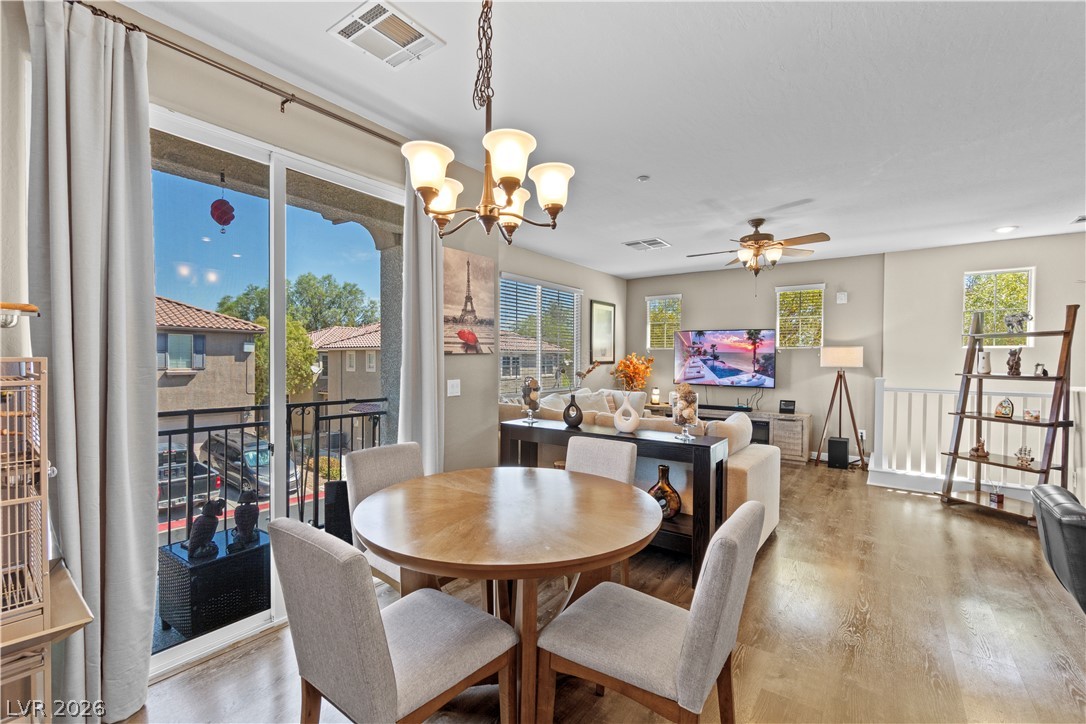
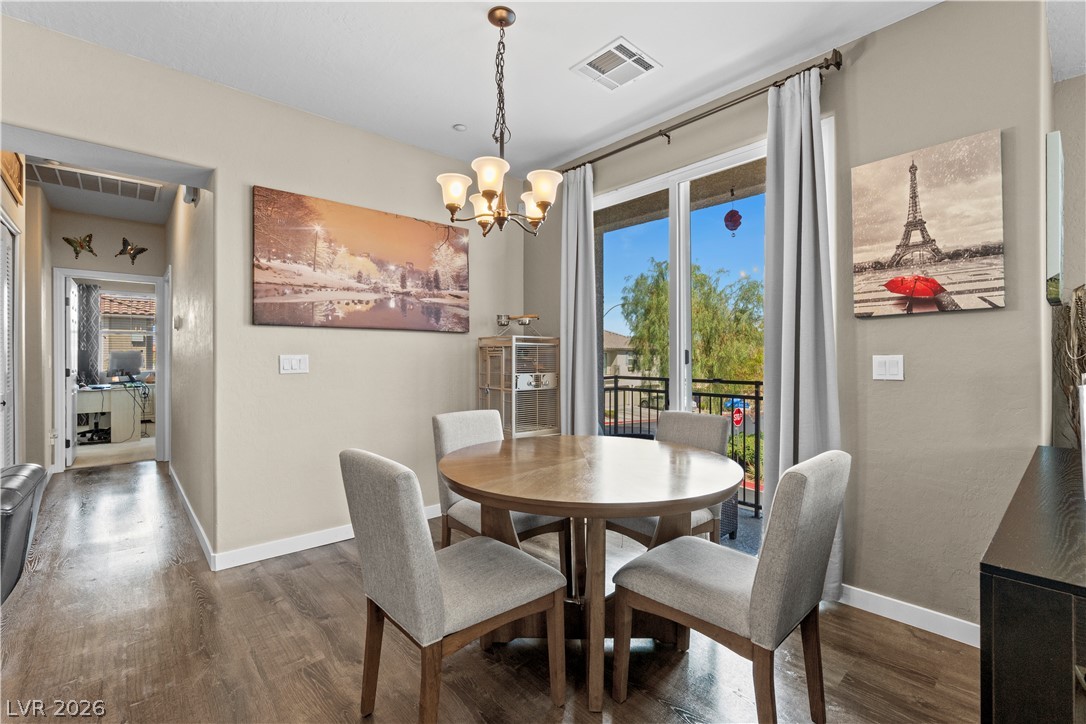
Gleaming wood floors anchor an open interior layout complete with sliding glass balcony doors.
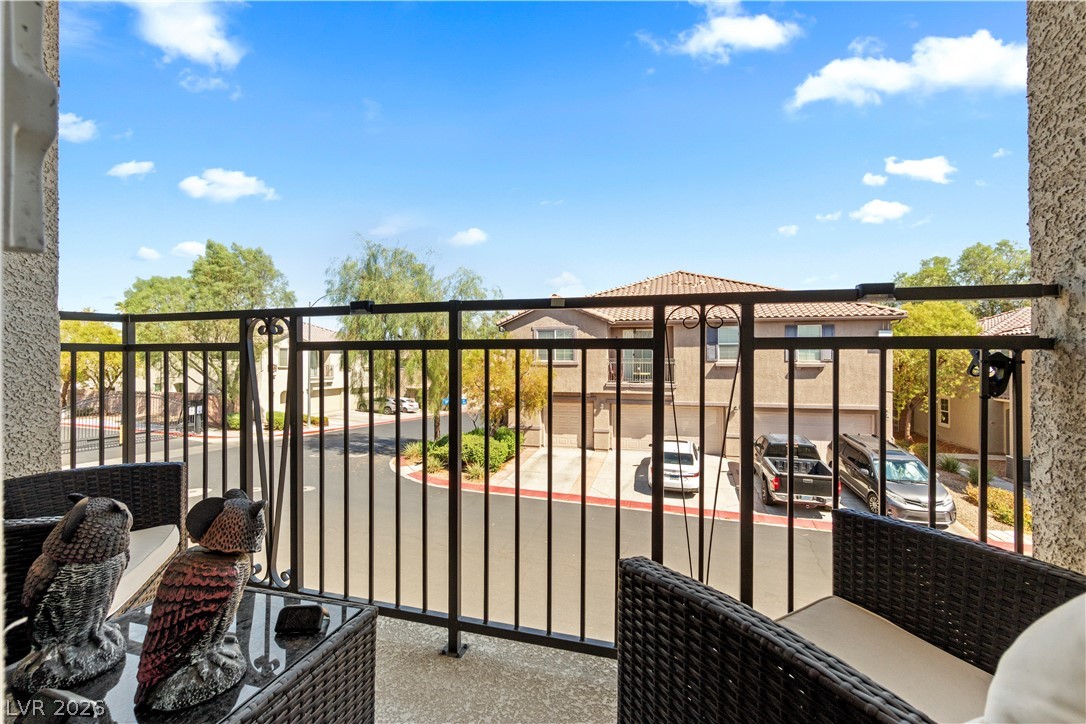
Wrought iron railings border this outdoor space overlooking the neighborhood street.
Granite counters and rich wood flooring anchor this light-filled, open-concept kitchen and living area.
Rich wood-inspired flooring pairs with recessed lighting across an open-concept main level design.
Rich wood-look flooring and an open layout connect the inviting living and dining zones.
Rich wood-look flooring anchors this open-concept layout connecting the kitchen and living spaces.
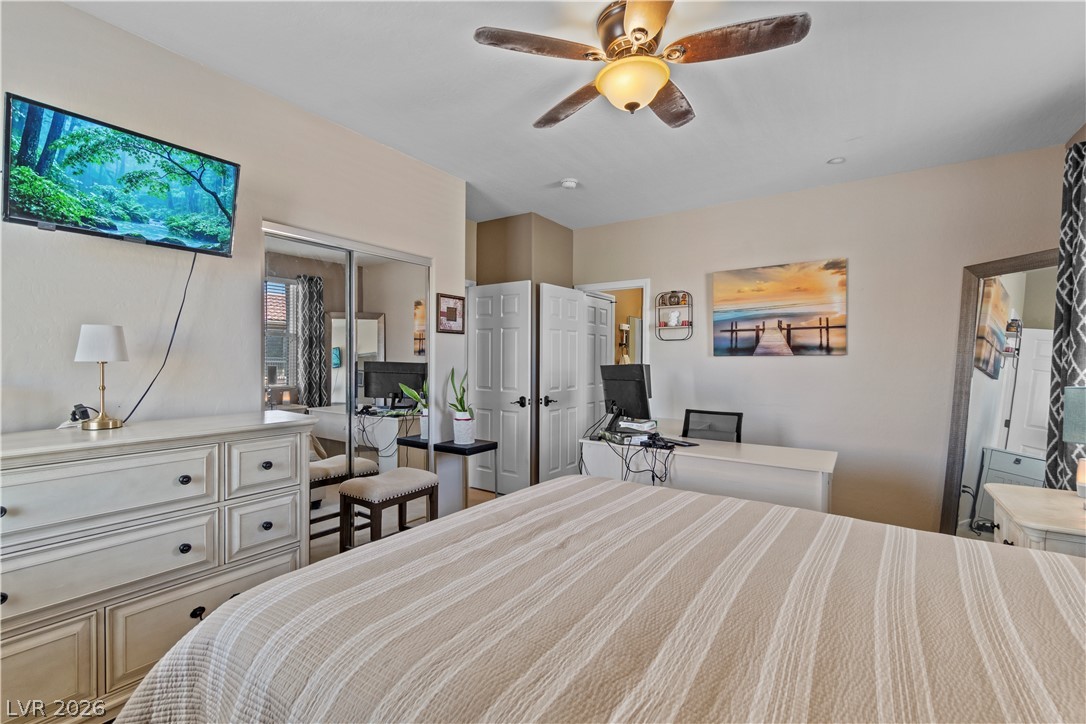
Plentiful natural light fills a versatile bedroom containing mirrored closet doors and neutral walls.
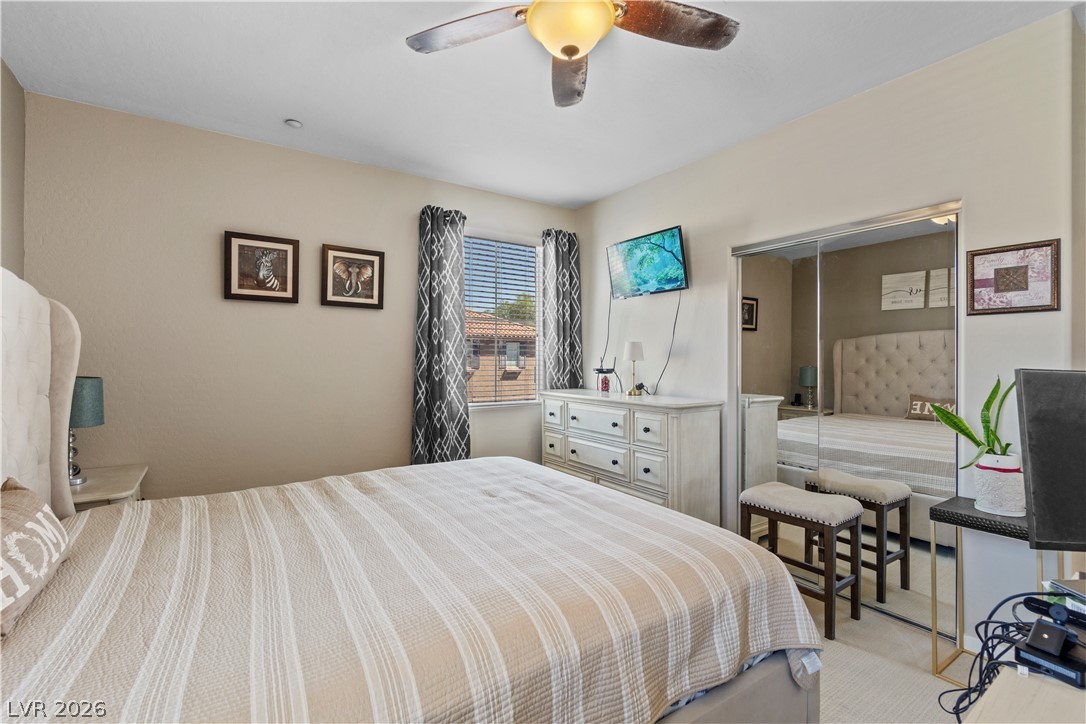
Natural light streams into this bedroom featuring neutral plaster walls and carpet flooring.
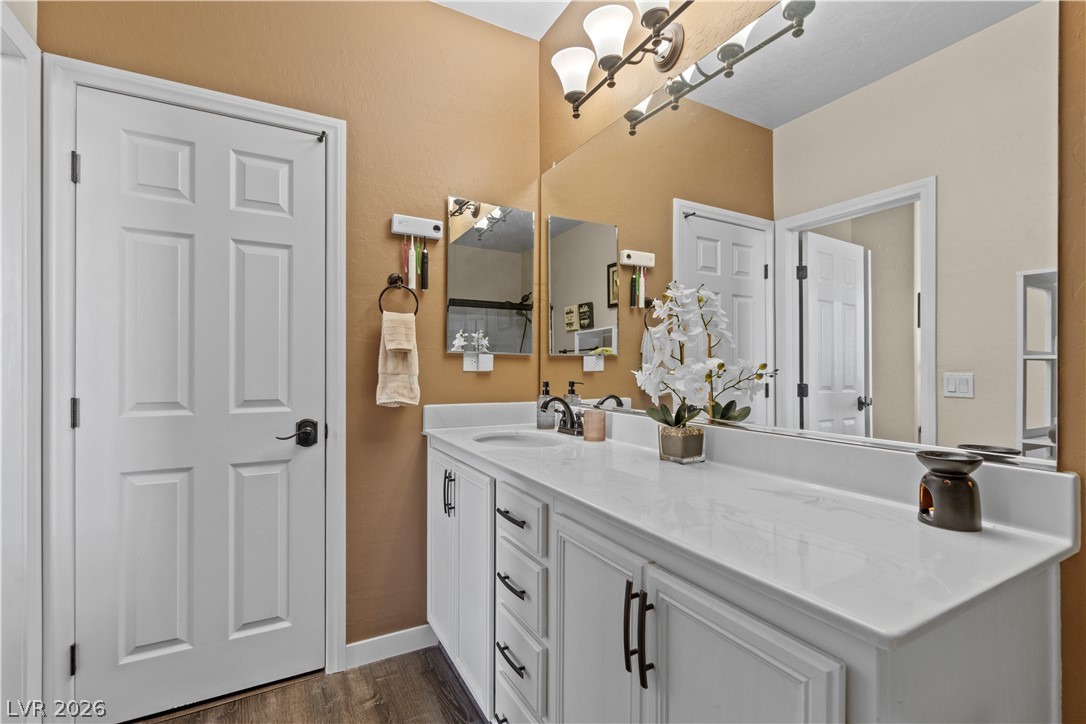
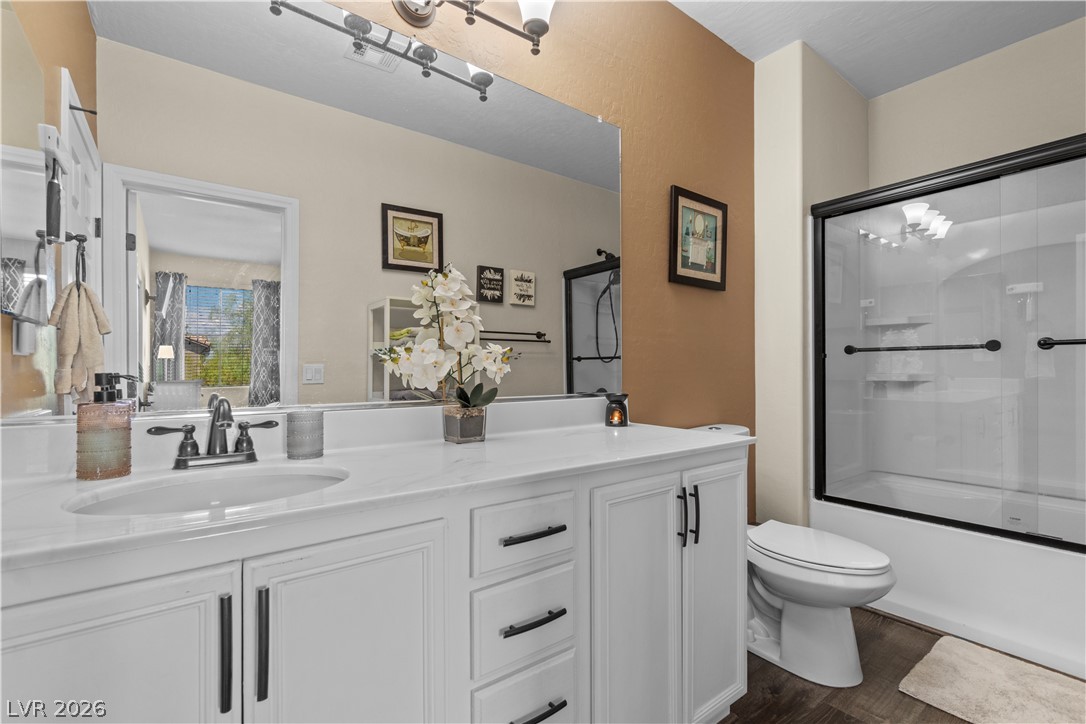
Warm wall tones complement the stone counter and crisp white cabinetry in this functional bathroom.
White cabinetry and dark wood flooring define this well-appointed bathroom with a glass-enclosed shower.
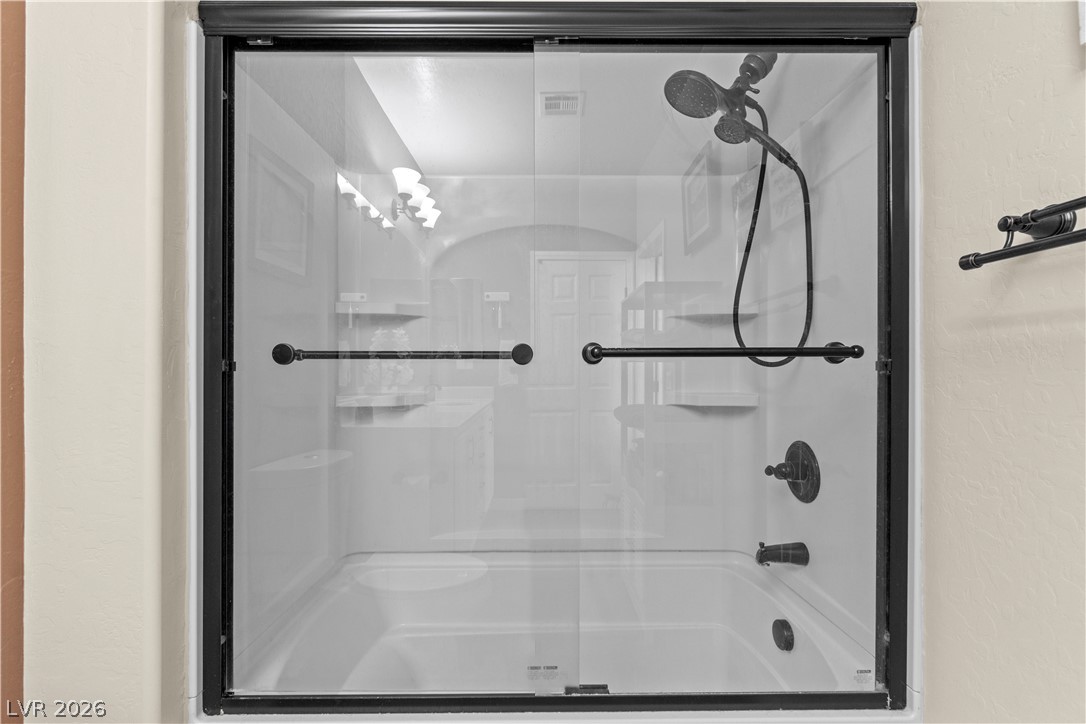
Modern sliding glass doors enclose this clean, fully tiled shower and tub combination.
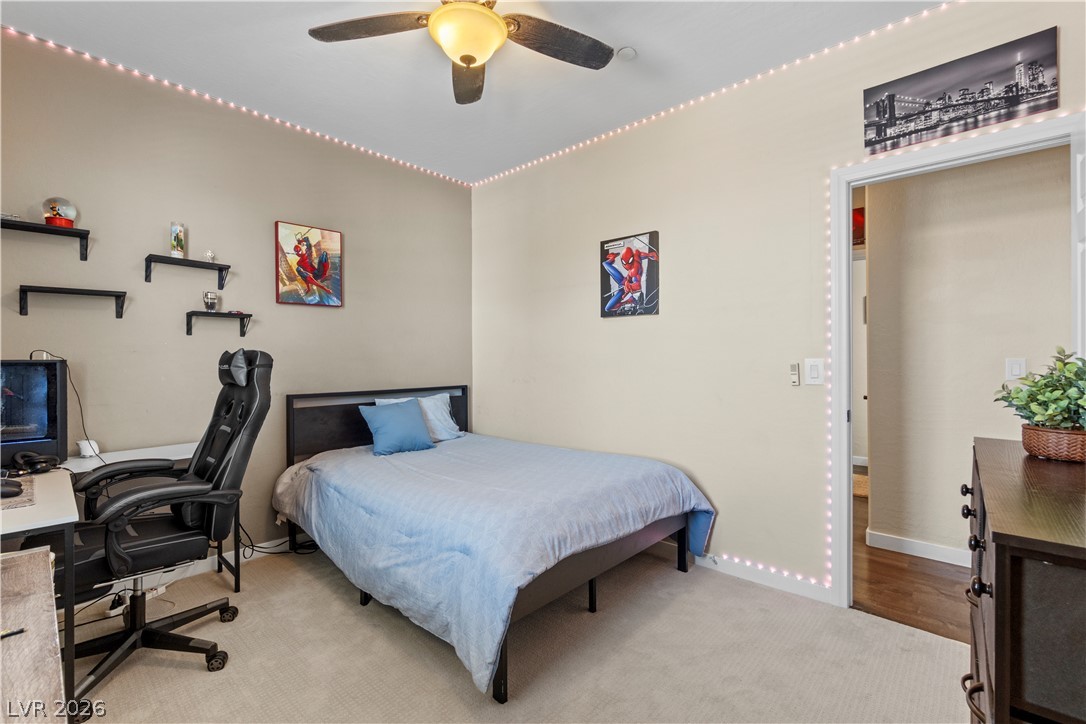
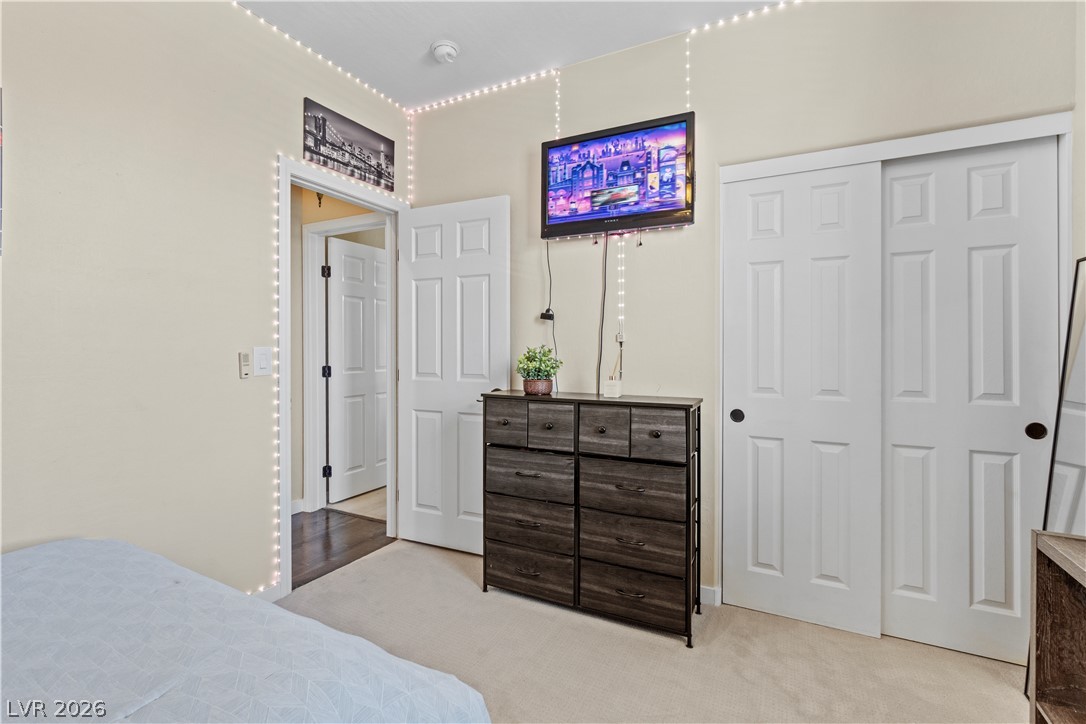
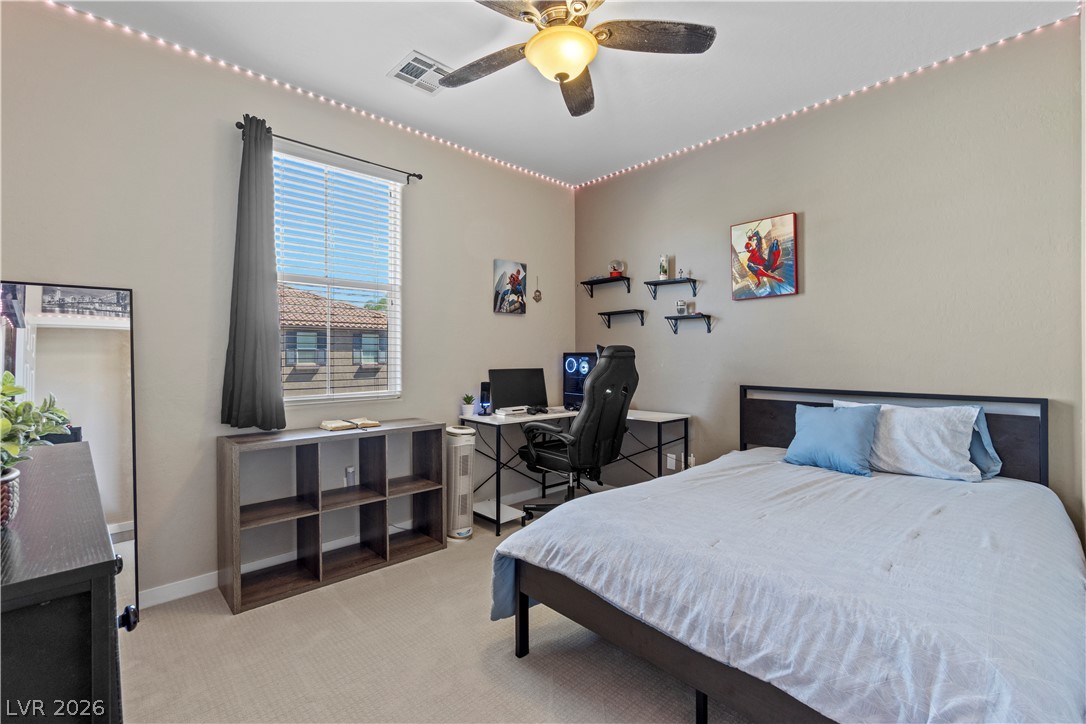
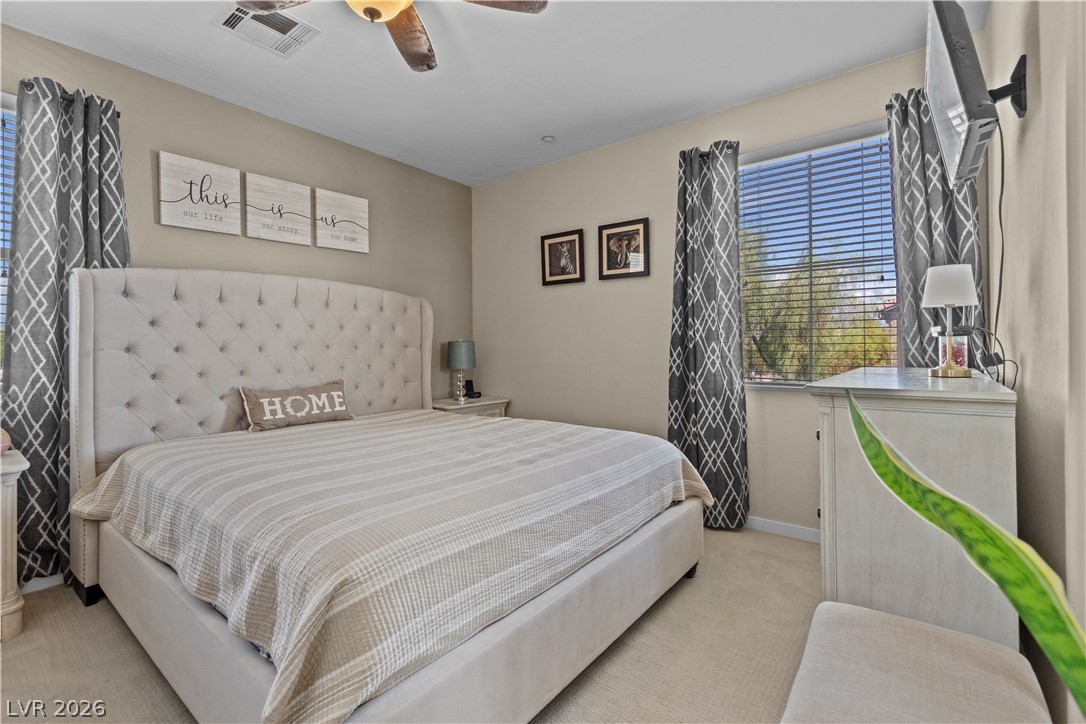
Neutral walls and soft carpeting create a comfortable atmosphere in this modern bedroom.
Plush carpet flooring underfoot and six-panel doors define this cozy second-level bedroom space.
Natural light streams through a large window onto soft carpeting in this comfortable bedroom.
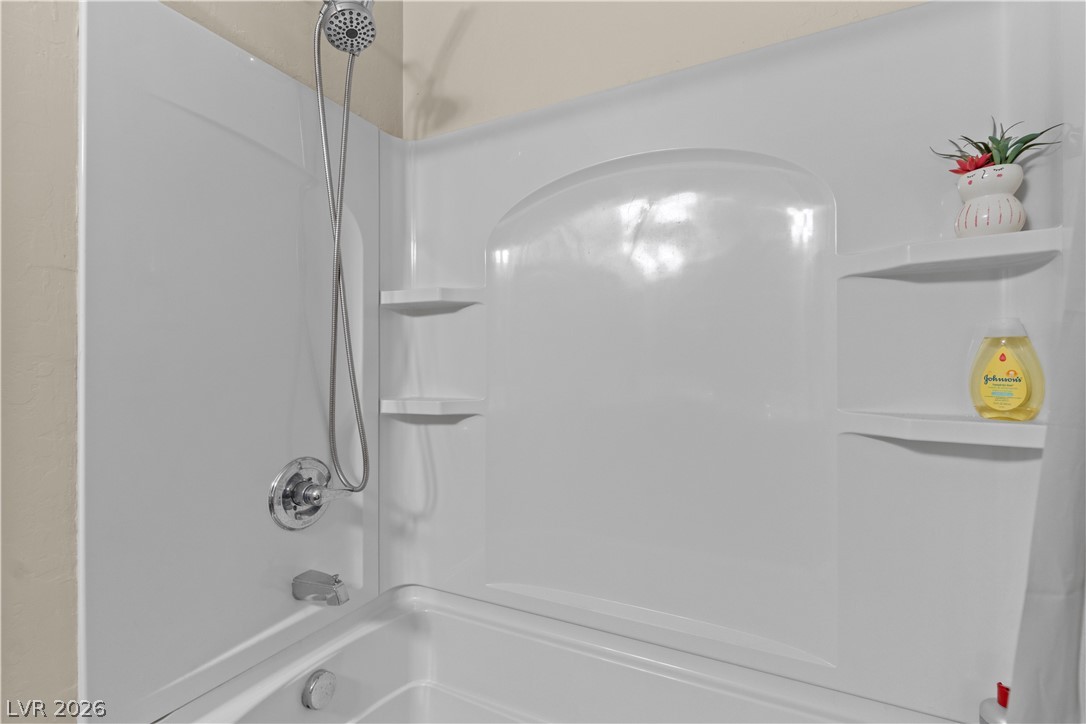
A clean bathtub shower combination features molded shelving and a hand-held showerhead attachment.
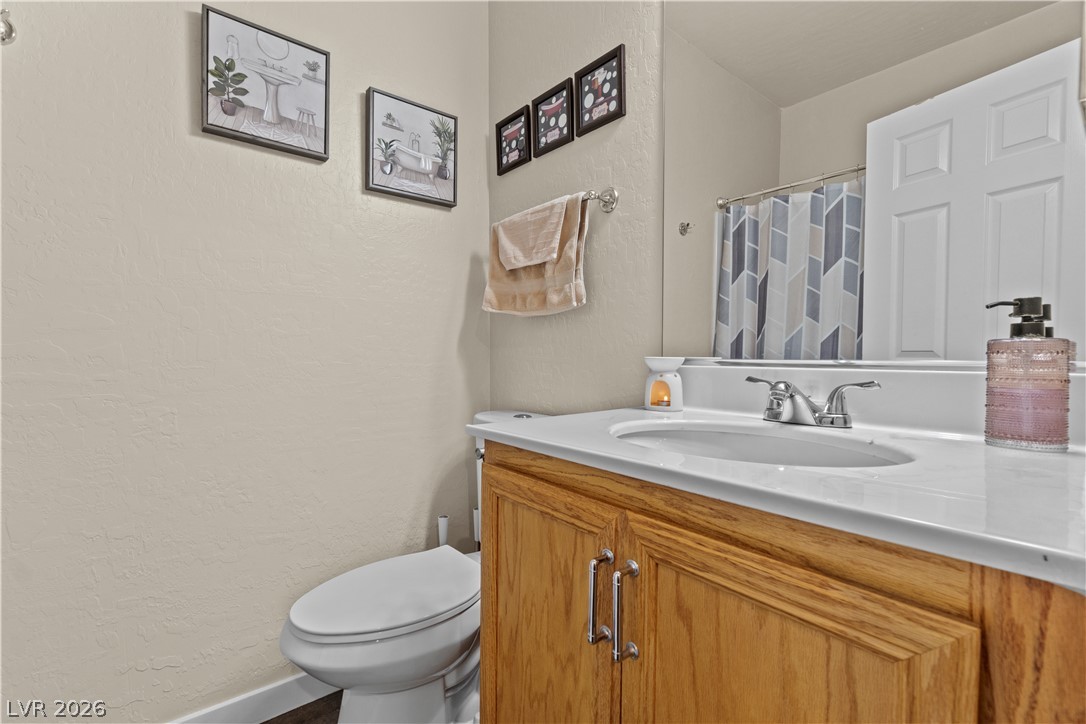
Warm wood cabinetry pairs with a clean solid surface vanity in this functional restroom.
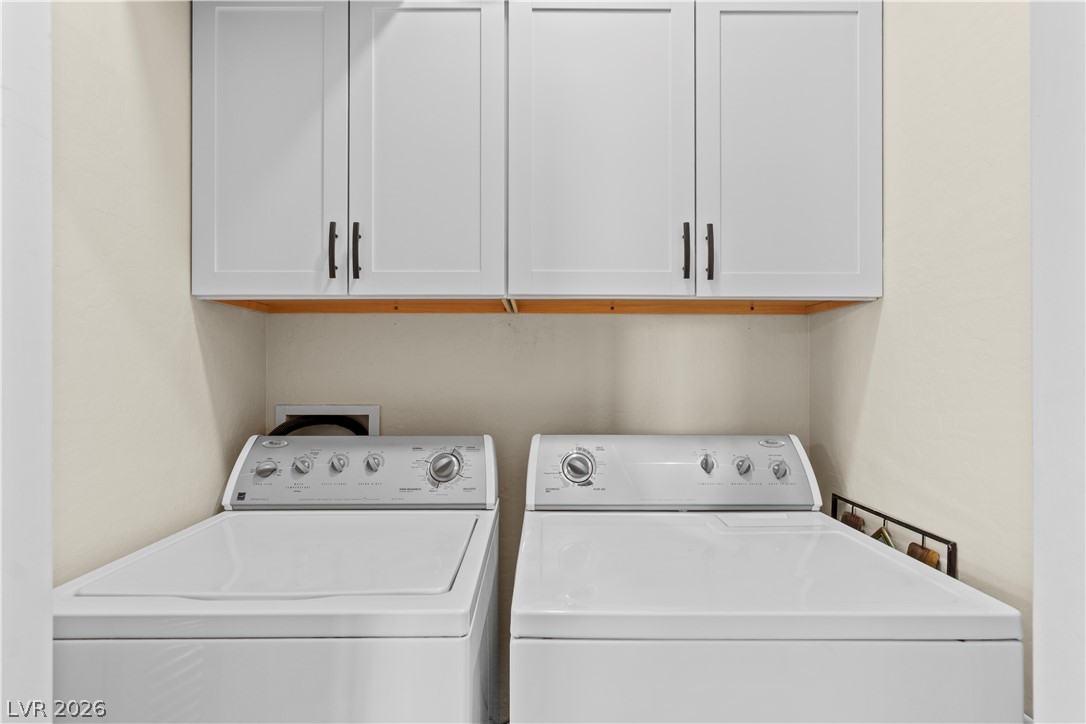
Crisp shaker-style cabinetry hangs above essential appliances in this dedicated laundry space.
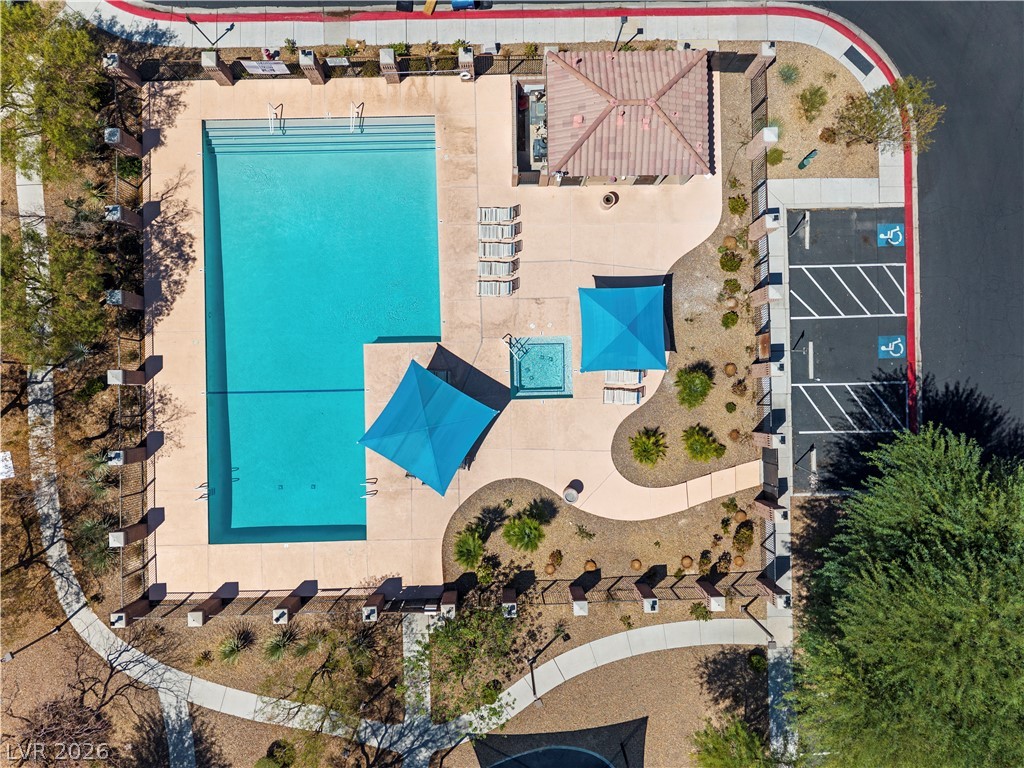
An aerial perspective showcases a sparkling community pool complex complete with an adjacent spa.
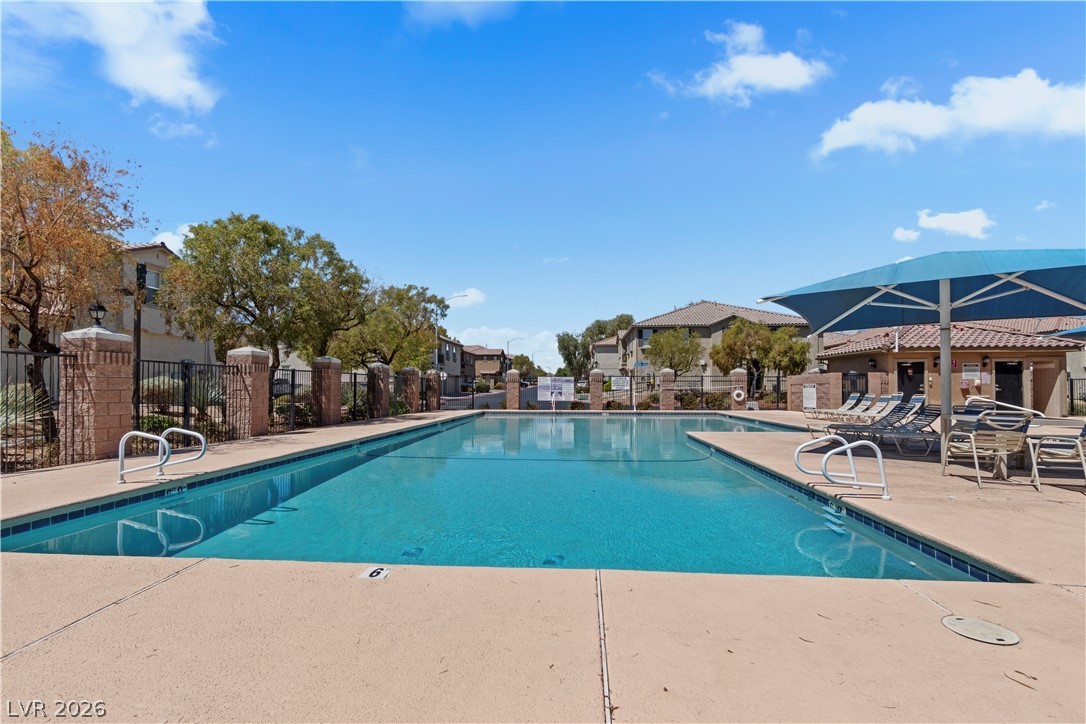
Clear blue waters fill the swimming pool bordered by concrete decking under a sunny sky.
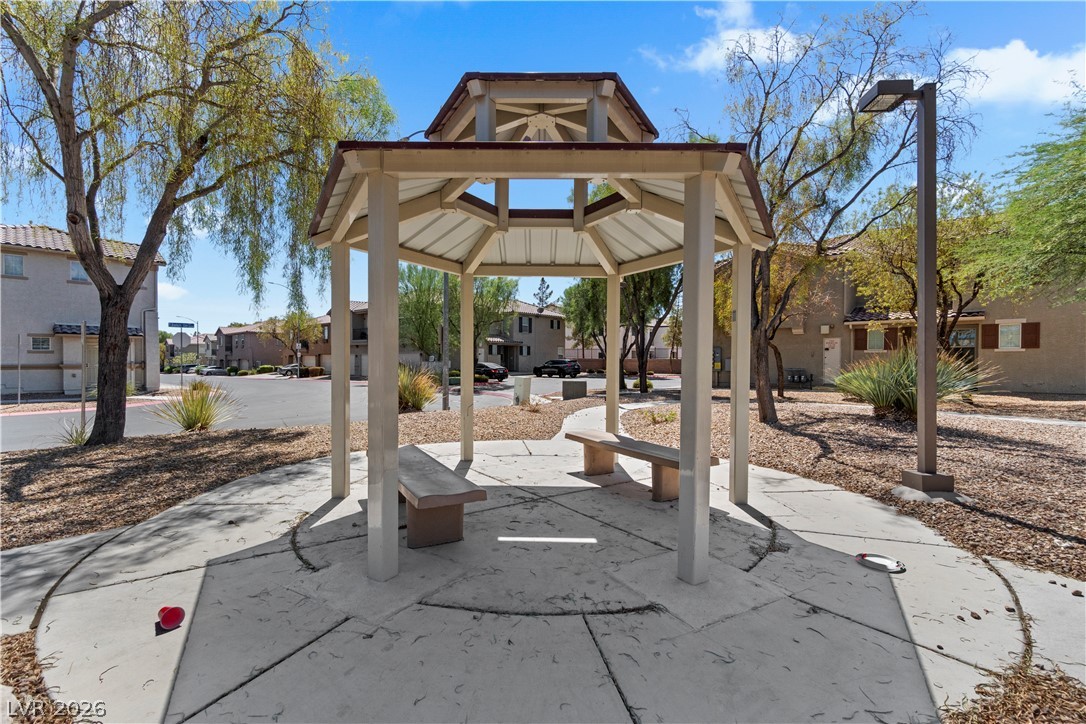
An open-air gazebo stands on a concrete pad surrounded by mature desert landscaping.
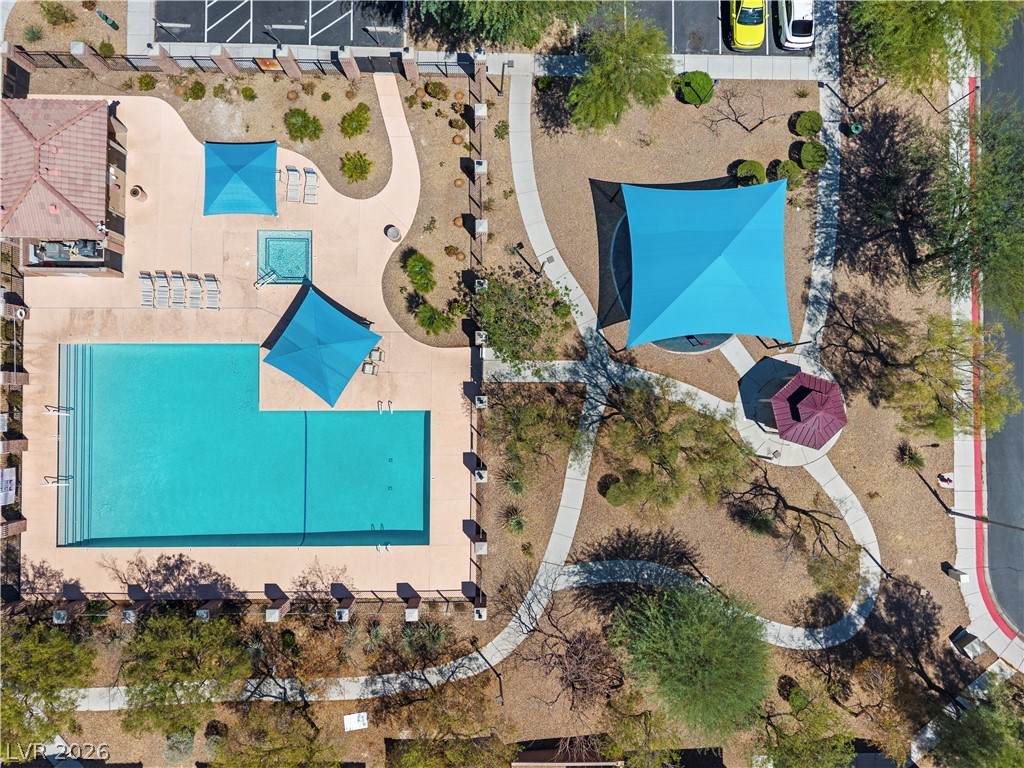
An aerial perspective showcases the community pool, spa, and winding walking paths.
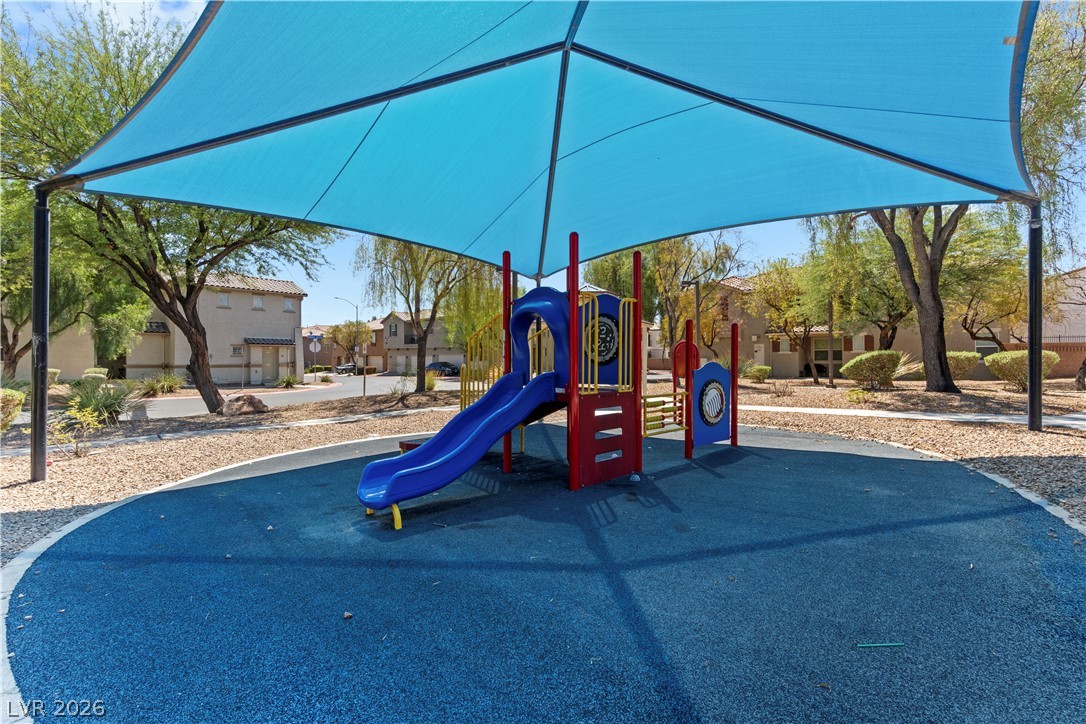
Shaded play structures and safety surfacing anchor this community recreation space.
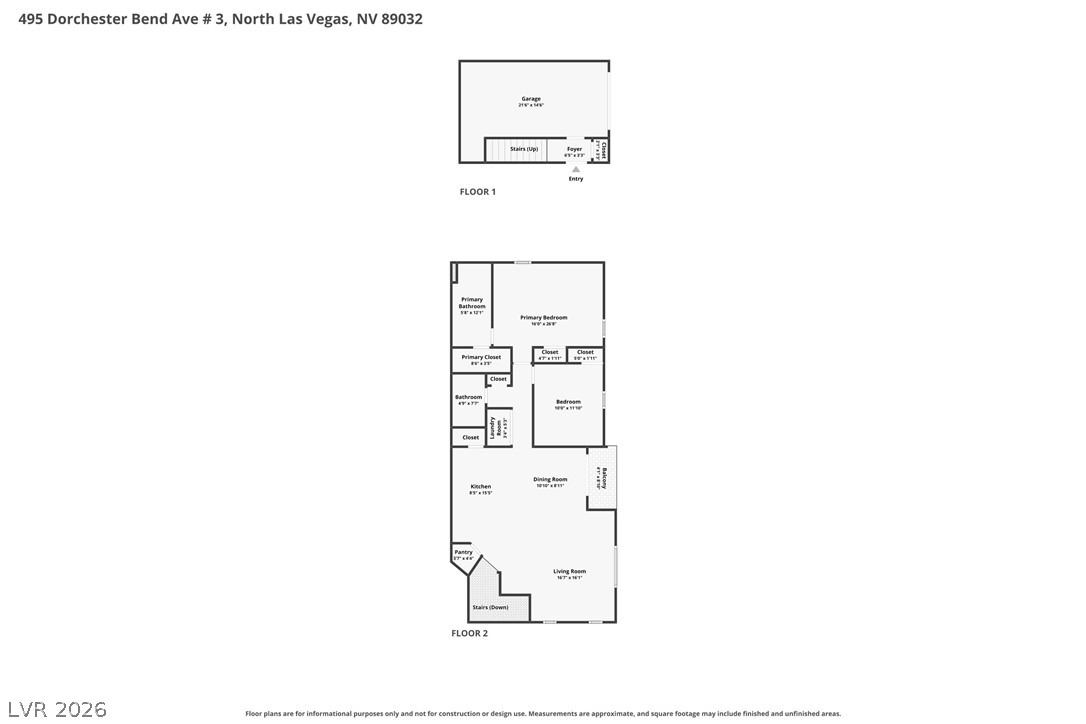
An intuitive two-story floor plan optimizes the living areas and bedroom layouts.
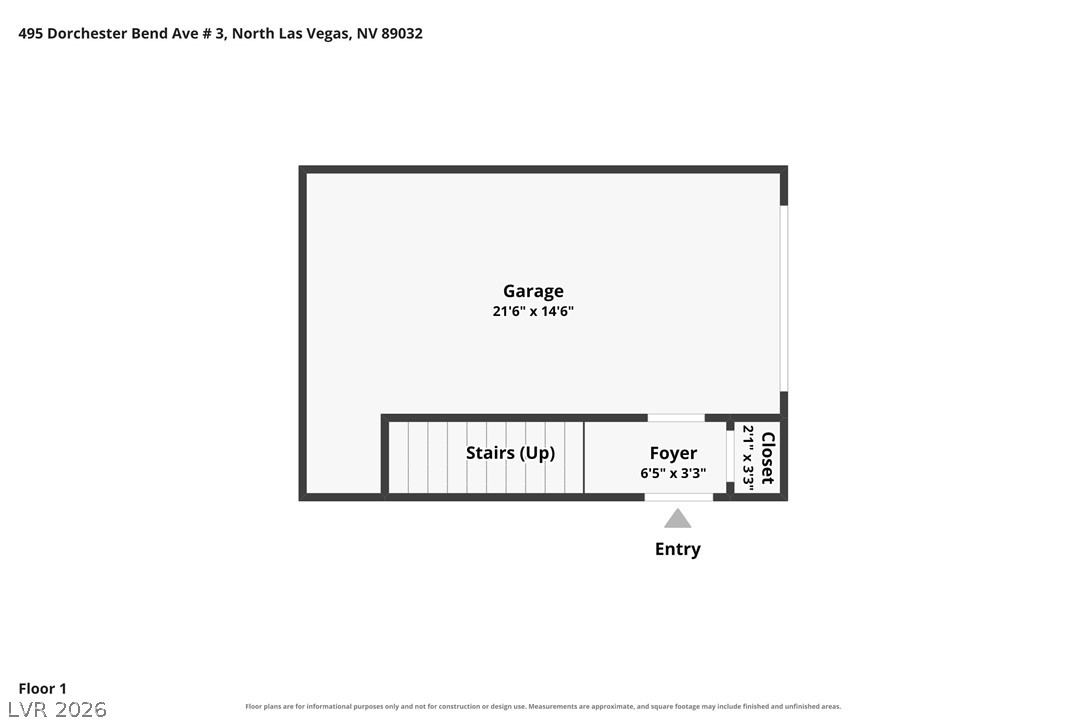
An organized floor plan outlines the first level of the home.
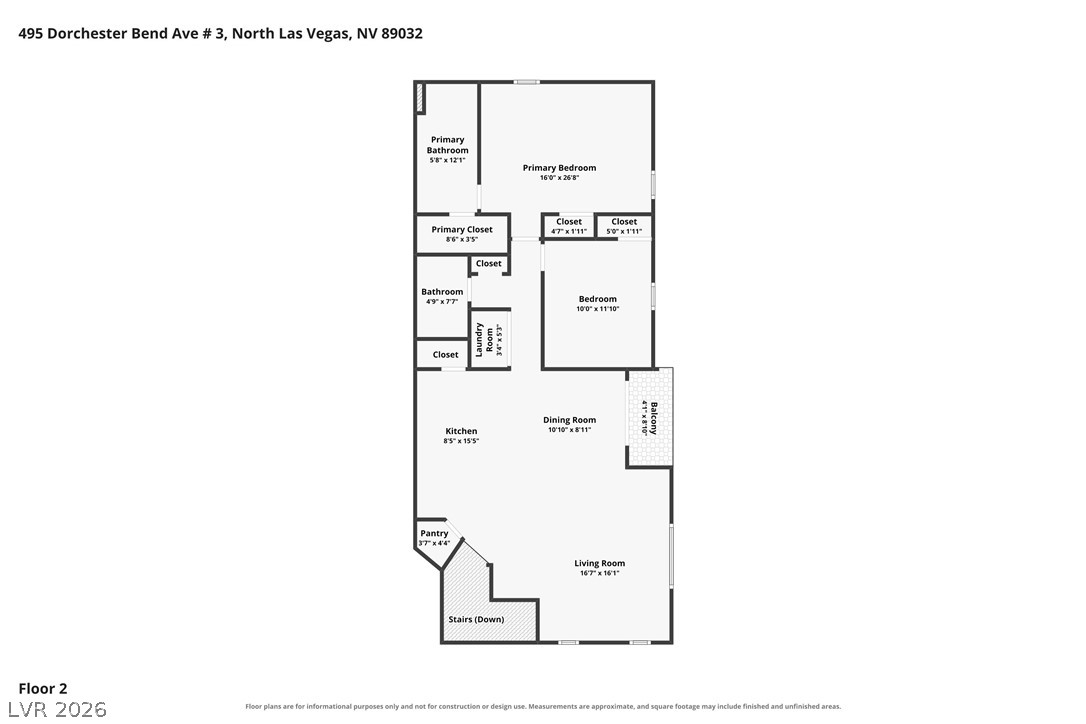
An intuitive layout highlights the spatial flow of this comfortable two-bedroom second floor plan.
Multi-car garages and a private balcony detail this stucco exterior under a Spanish tile roof.
Plentiful natural light streams across the carpeted flooring from multiple windows.
Warm wood flooring and sliding glass doors create an inviting transition to the outdoors.

 New Listing