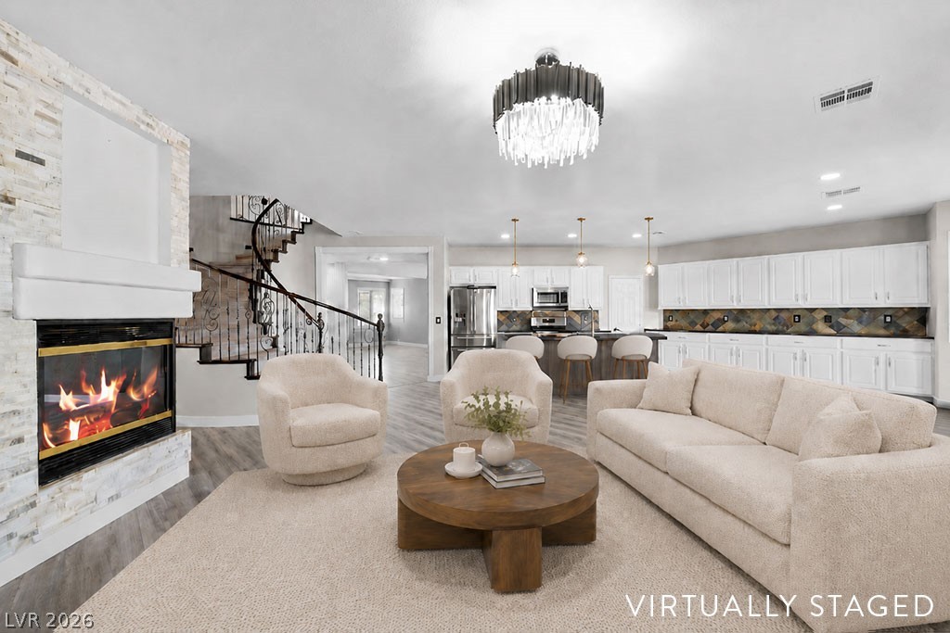
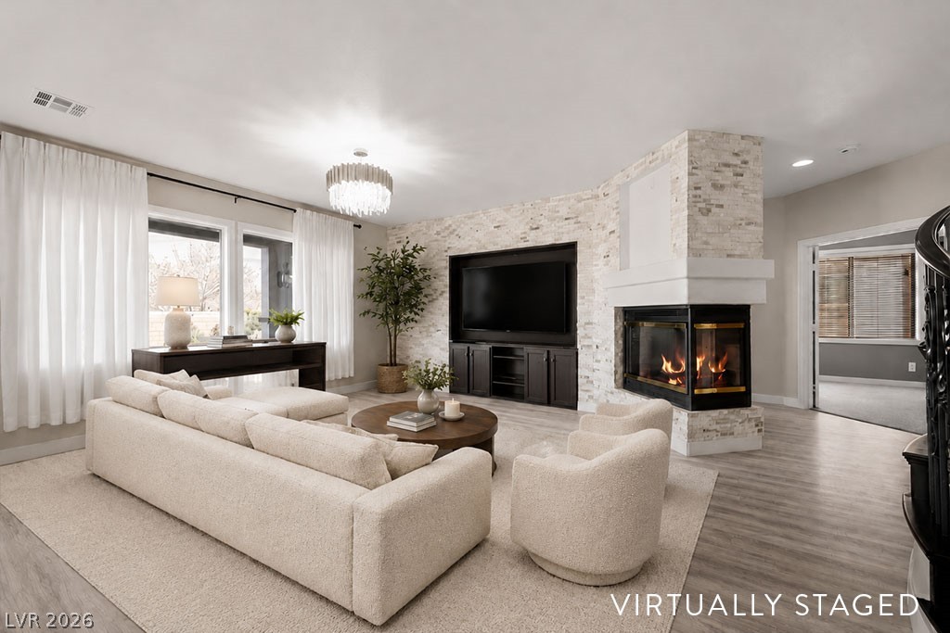
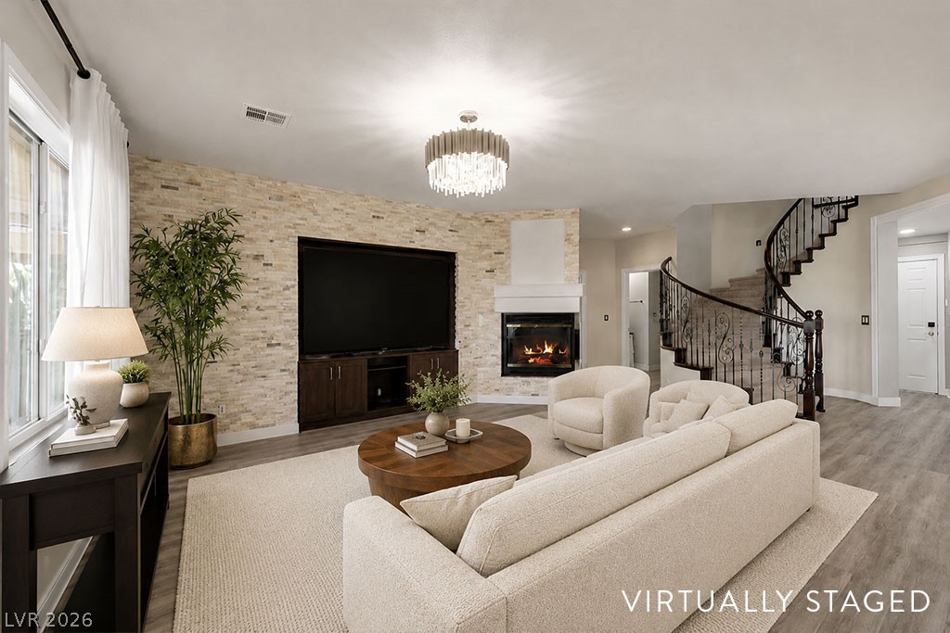
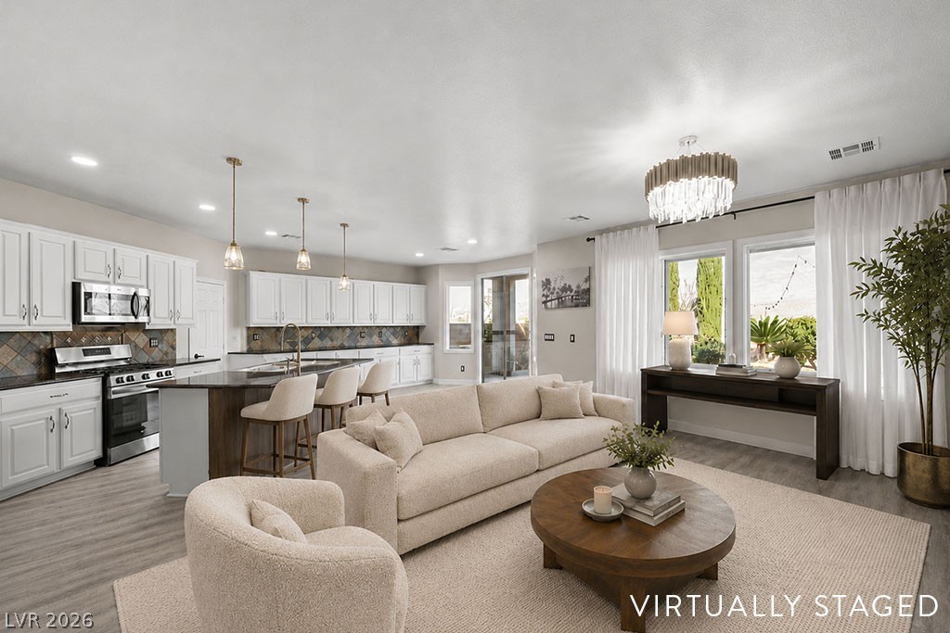
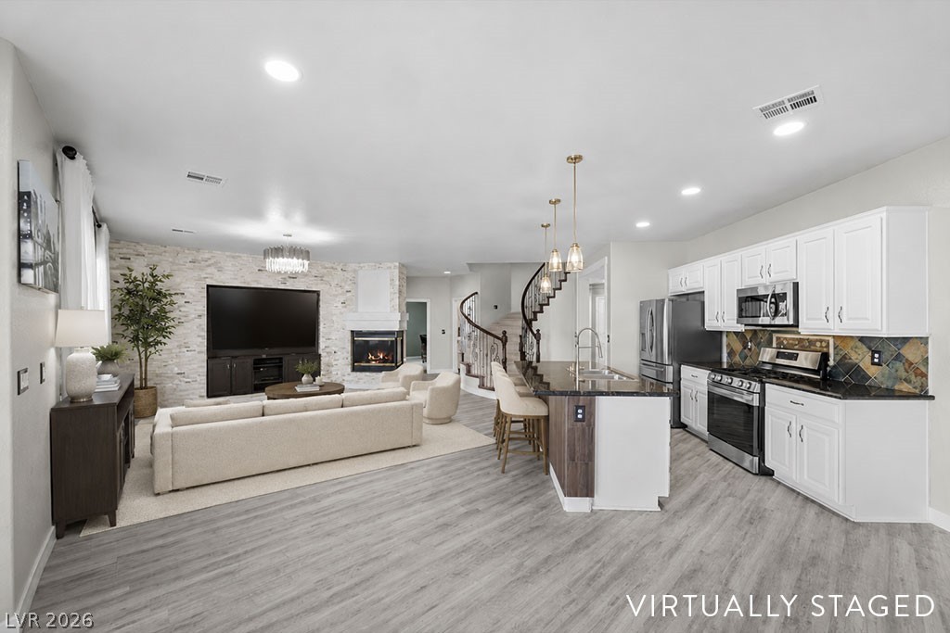
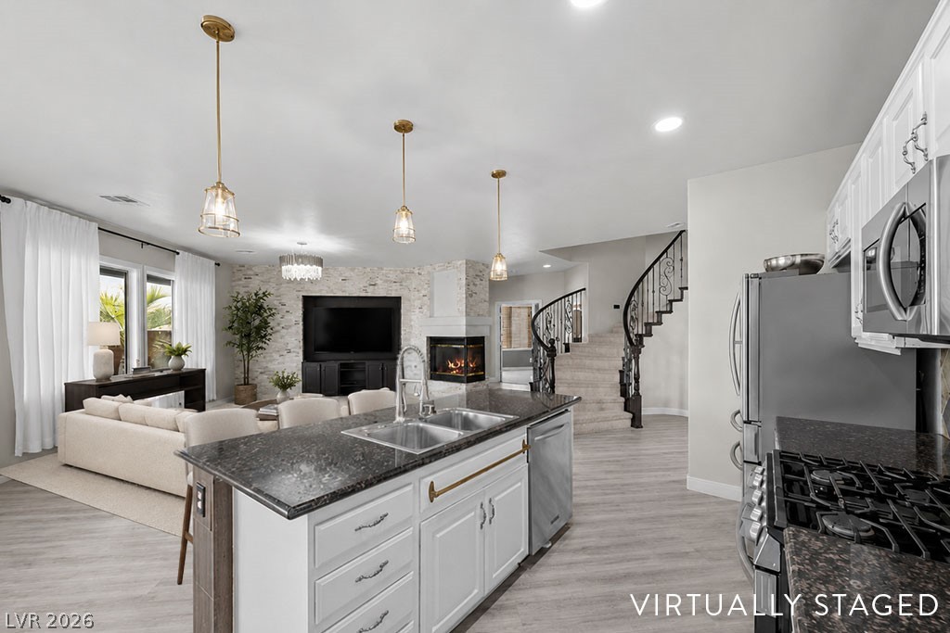
This open-layout family room and kitchen create a welcoming hub of the home, centered arounda beautiful 3-way fireplace that adds warmth and charm to everyday living.
The family room is designed for connection, offering ample seating and a stunning 3-way gas fireplace that brings warmth and charm to the heart of the home.
This family room showcases a stunning light-stone feature wall that spans the entire width of the space, complete with a recessed alcove and built-in cabinetry—perfect for displaying décor or creating a sleek media setup.
This open floorplan brings the family room and kitchen together, enhanced by beautiful light fixtures and large windows that create a bright, welcoming setting for everyday living and easy entertaining.
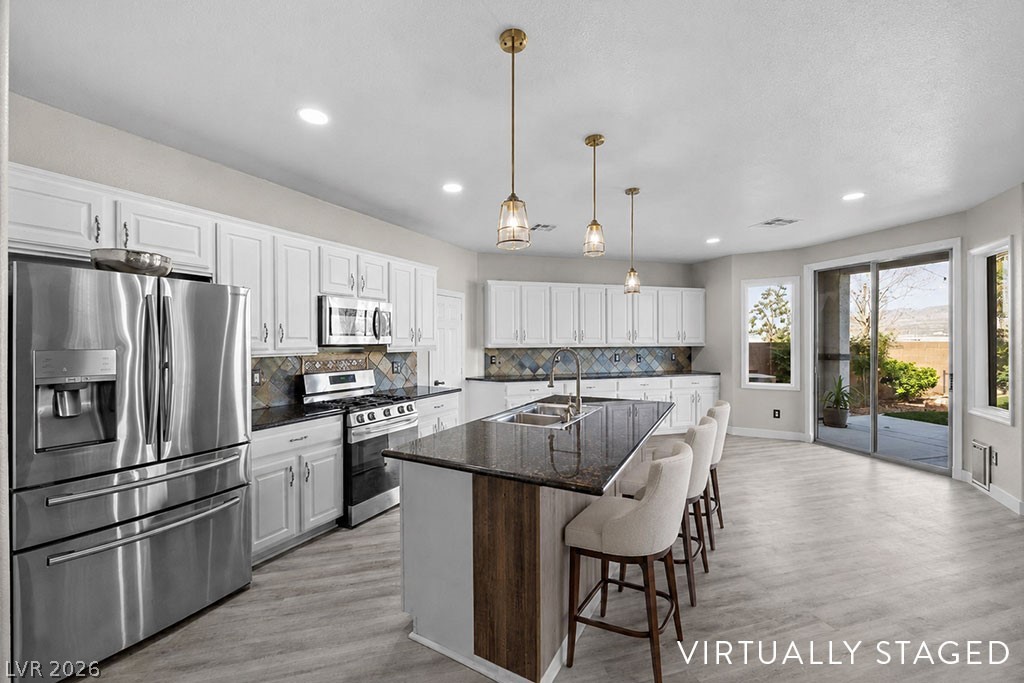
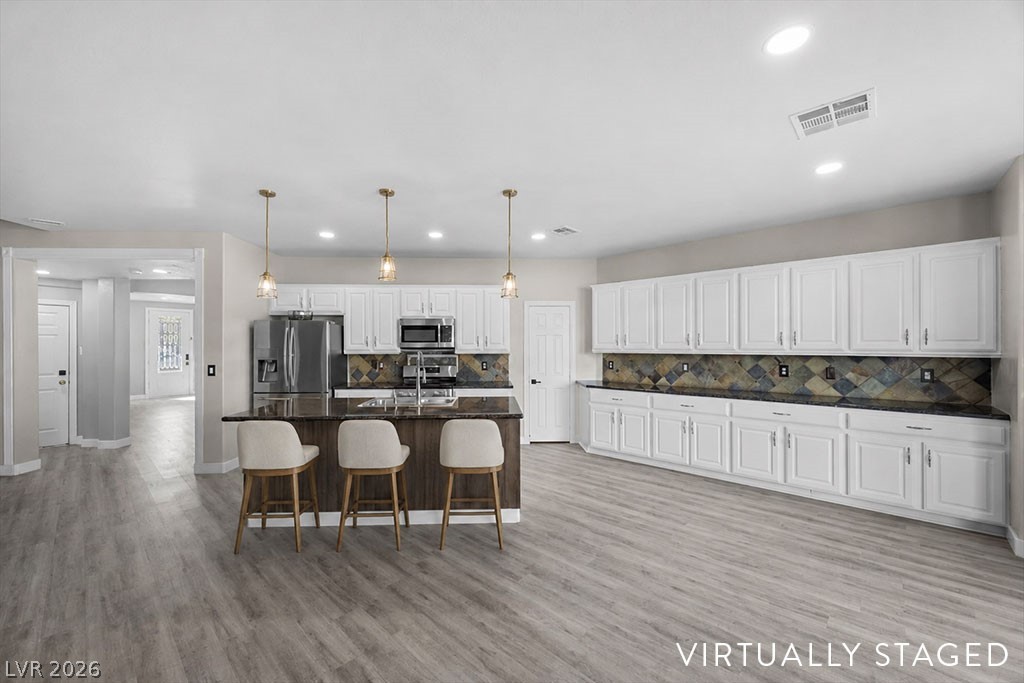
The kitchen blends style and function with its stainless steel appliances, granite countertops, and a spacious island with a sink that creates a natural gathering spot.
Crisp white cabinetry pairs beautifully with stainless steel appliances, while the island creates a natural hub for cooking, prepping, and gathering.
An inviting open floorplan links the family room and kitchen, enhanced by elegant light fixtures and wide windows that create a comfortable, everyday living space.
This kitchen blends comfort and style with plenty of seating and beautiful plank flooring, giving you a versatile space for meals, homework, or casual hangouts.
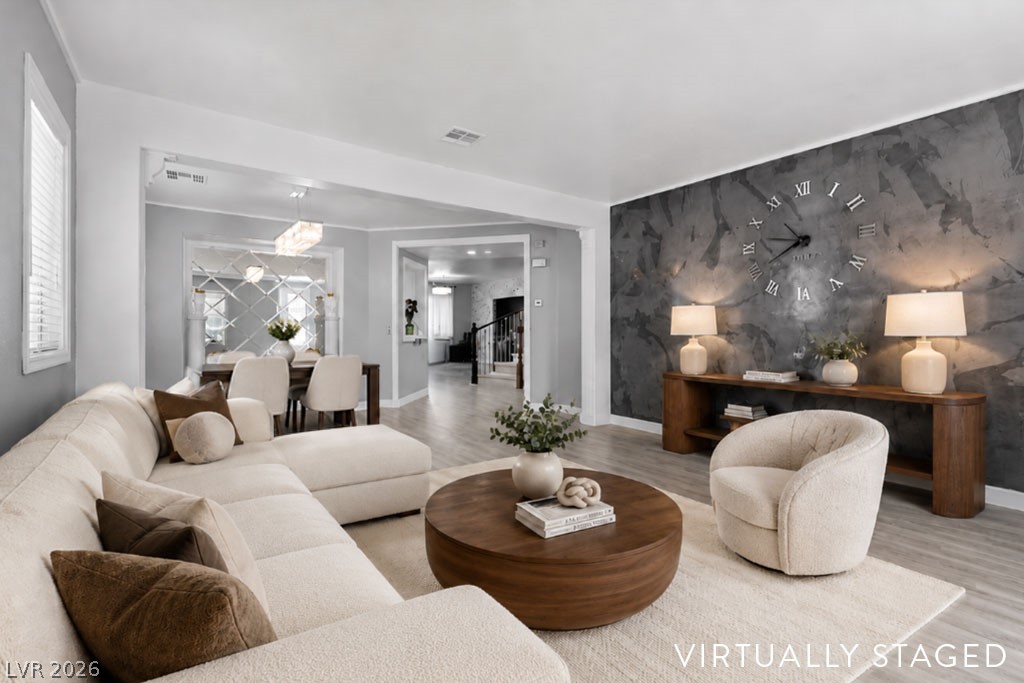
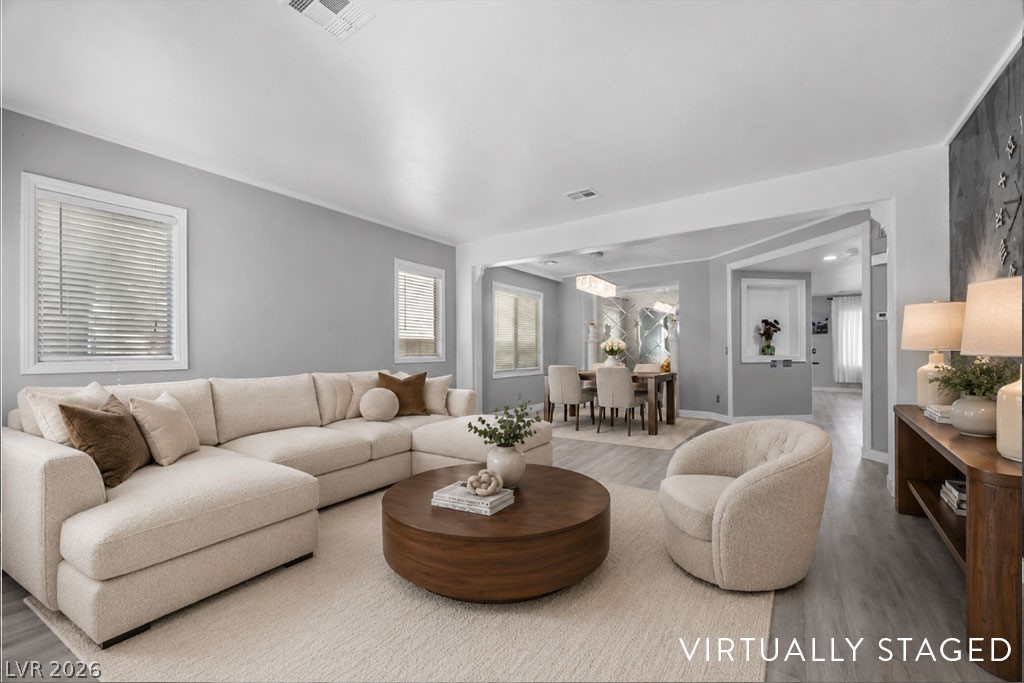
Enjoy an open living room designed for connection and a thoughtfully crafted wall with a built-in clock—ideal for cozy evenings or lively gatherings.
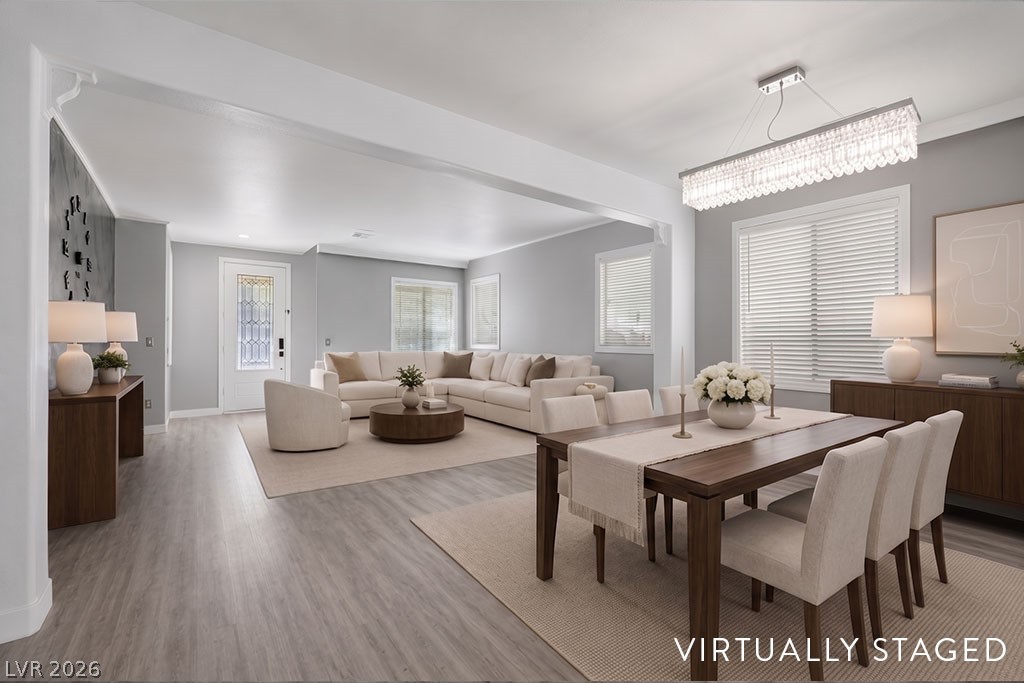
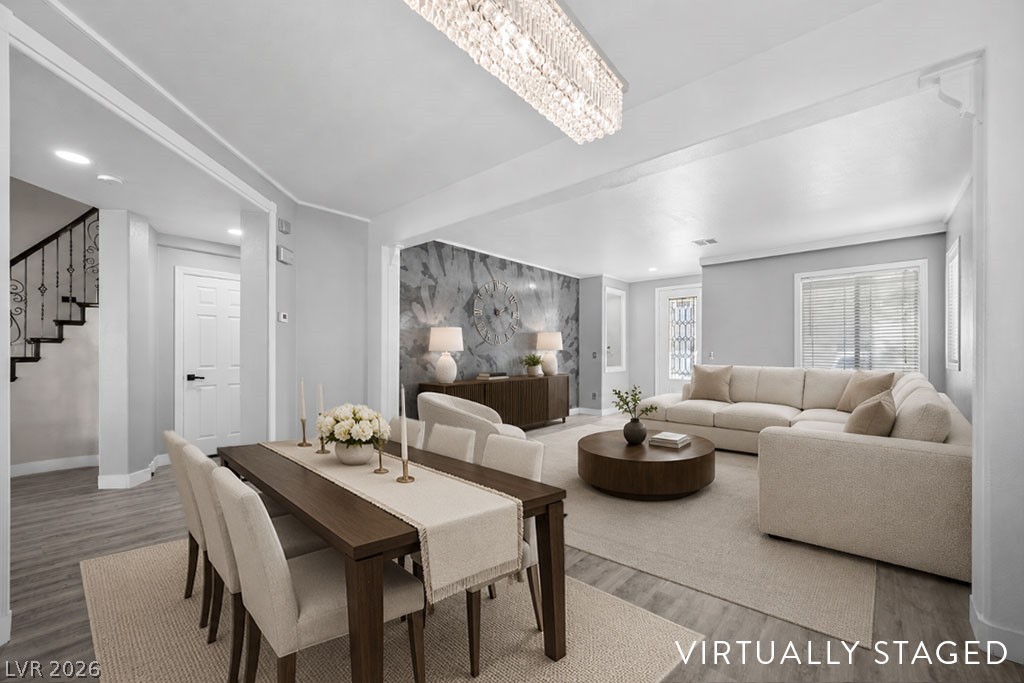
This dining area combines architectural charm and modern finishes, offering a high ceiling and stylish luxury plank floors!
With its tall ceiling and stylish plank floors, this living room offers an open, spacious feel, complemented by windows bringing in lots of natural light!
The open dining space flows beautifully from the main living areas, highlighted by a modern light fixture that adds charm and makes every meal feel special.
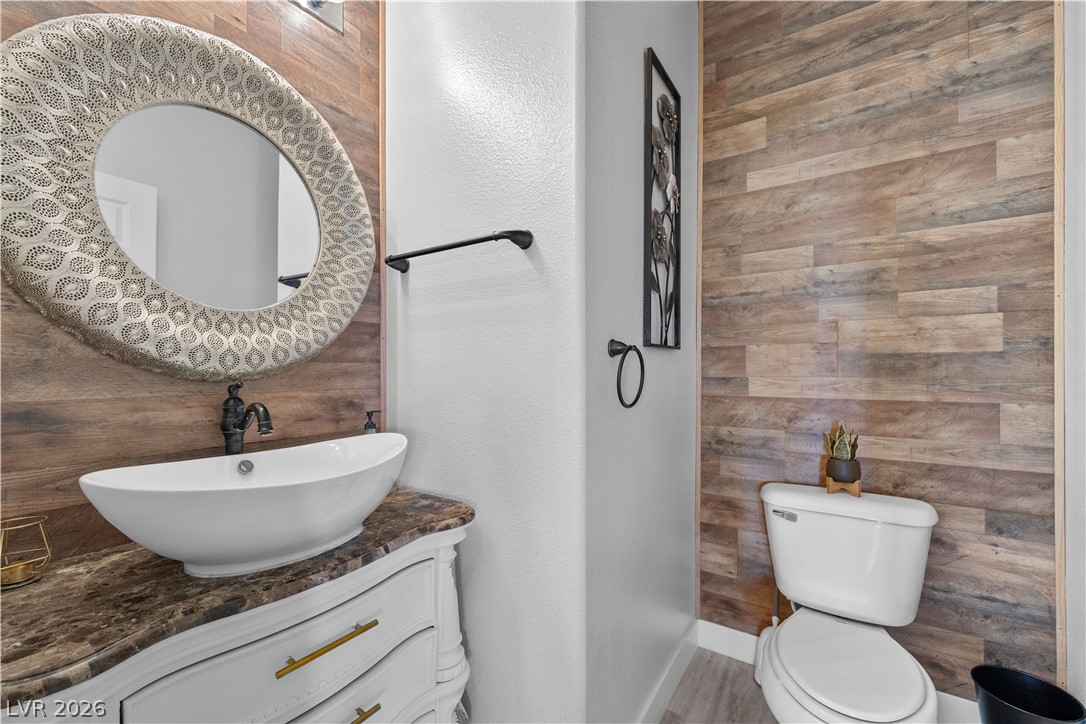
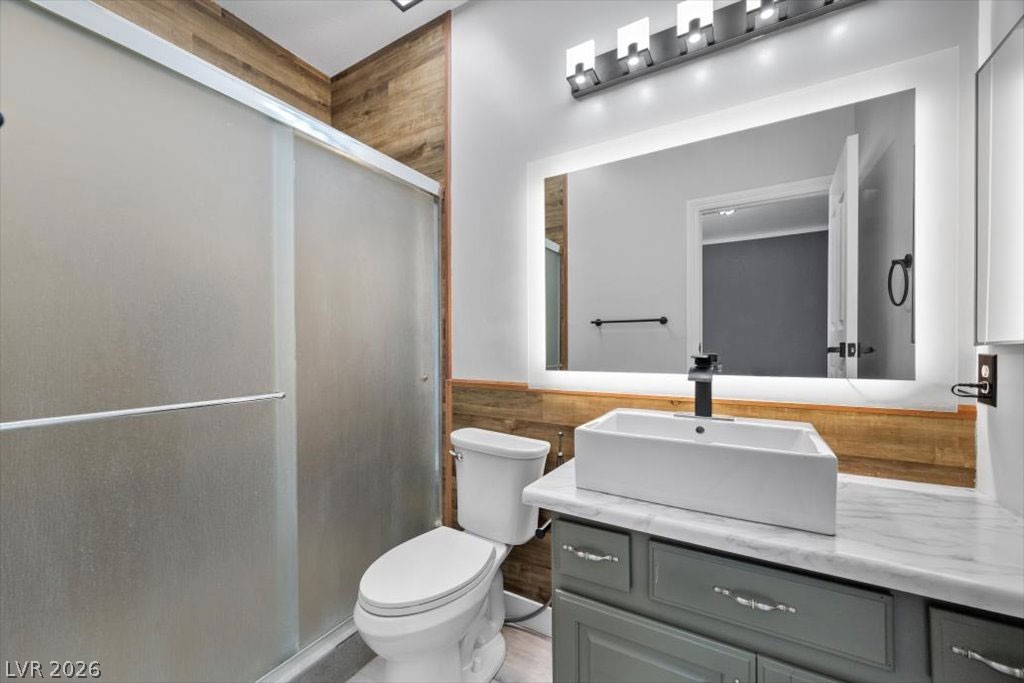
The downstairs half bath features a stylish curved-front vanity with light cabinetry, a stonelook countertop in warm brown and beige tones.a white vessel sink with a dark faucet, and alarge round decorative mirror with an ornatetextured frame
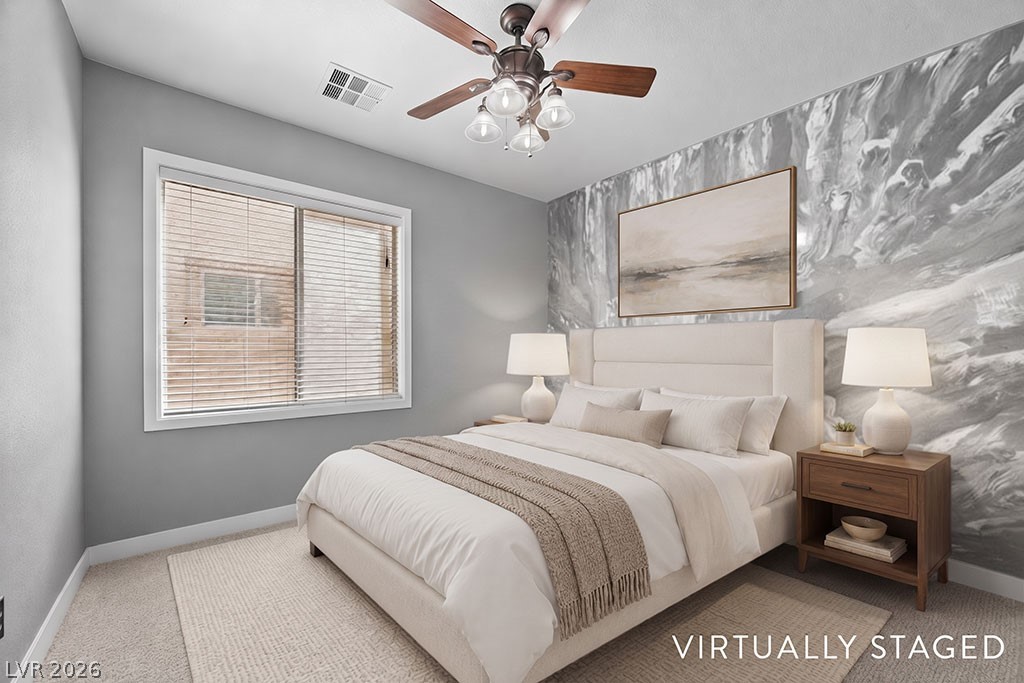
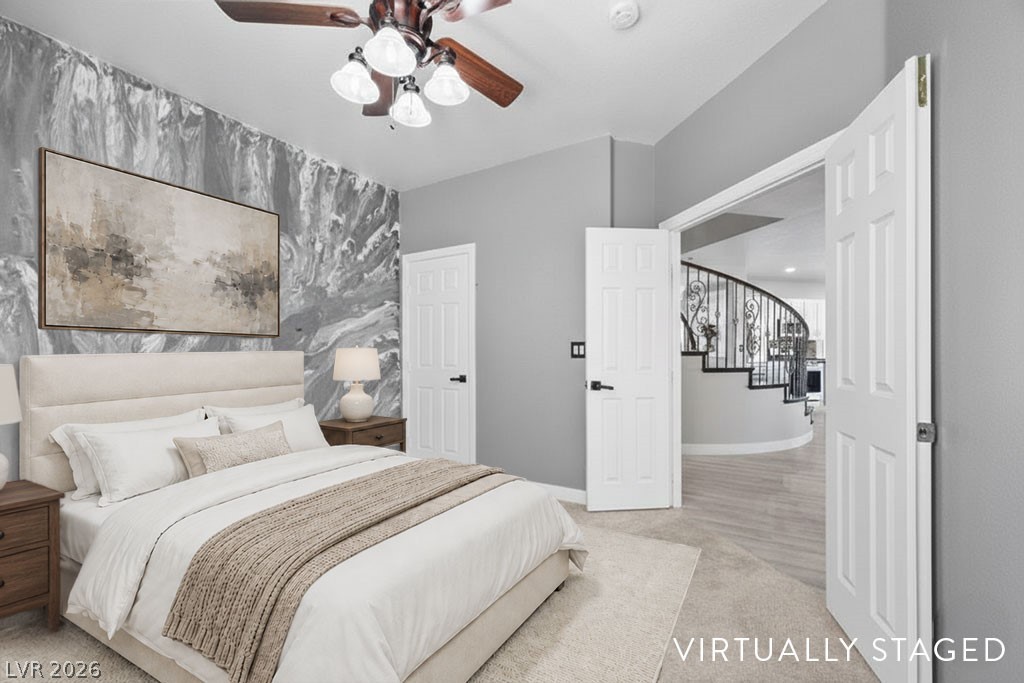
A modern abstract mural spans the entire feature wall in the bedroom, located downstairs, blending gray and white tones for a sophisticated, artistic touch.
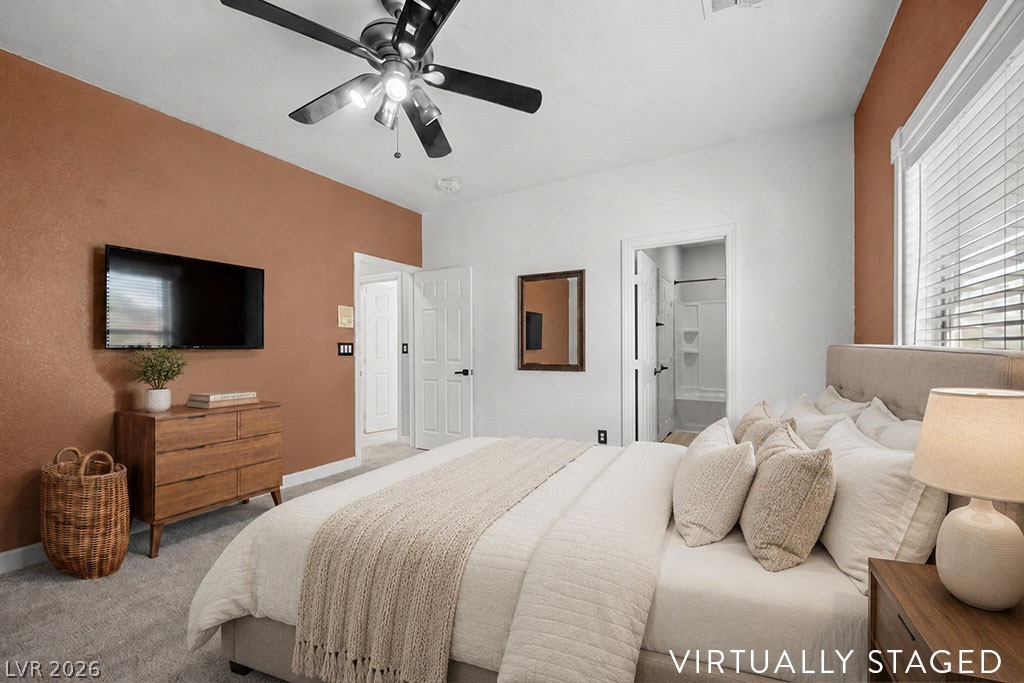
The downstairs bedroom includes a ceiling-mounted fan with multiple light fixtures and a spacious window that fills the room with warm natural light.
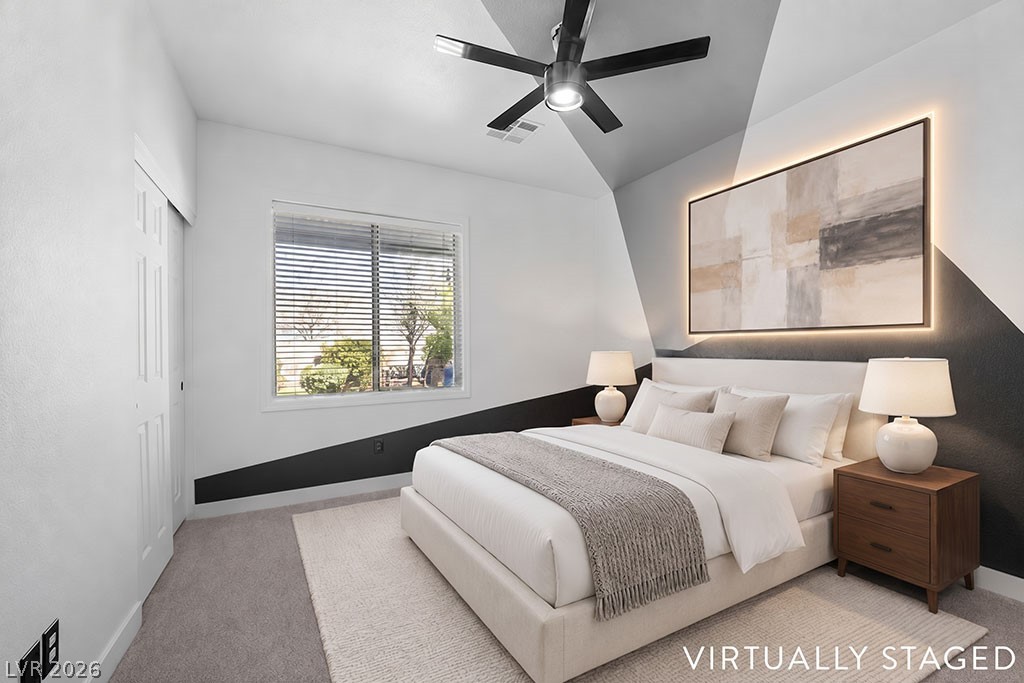
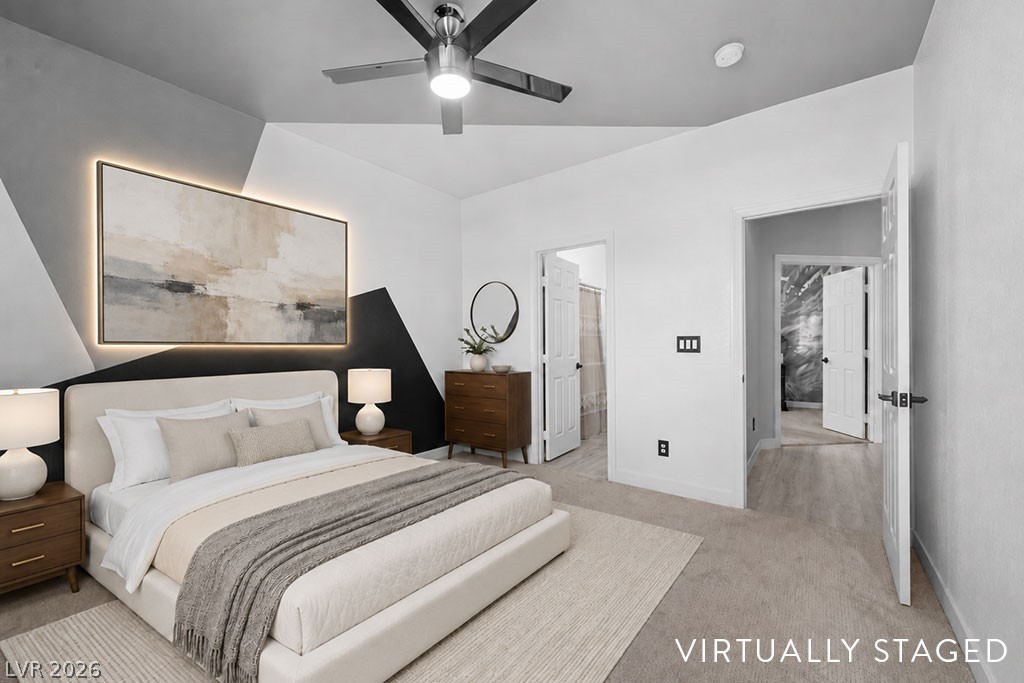
A striking geometric accent wall anchors the other downstairs bedroom complemented by a modern metallic ceiling fan centered overhead. This bedroom has its own private ensuite access!
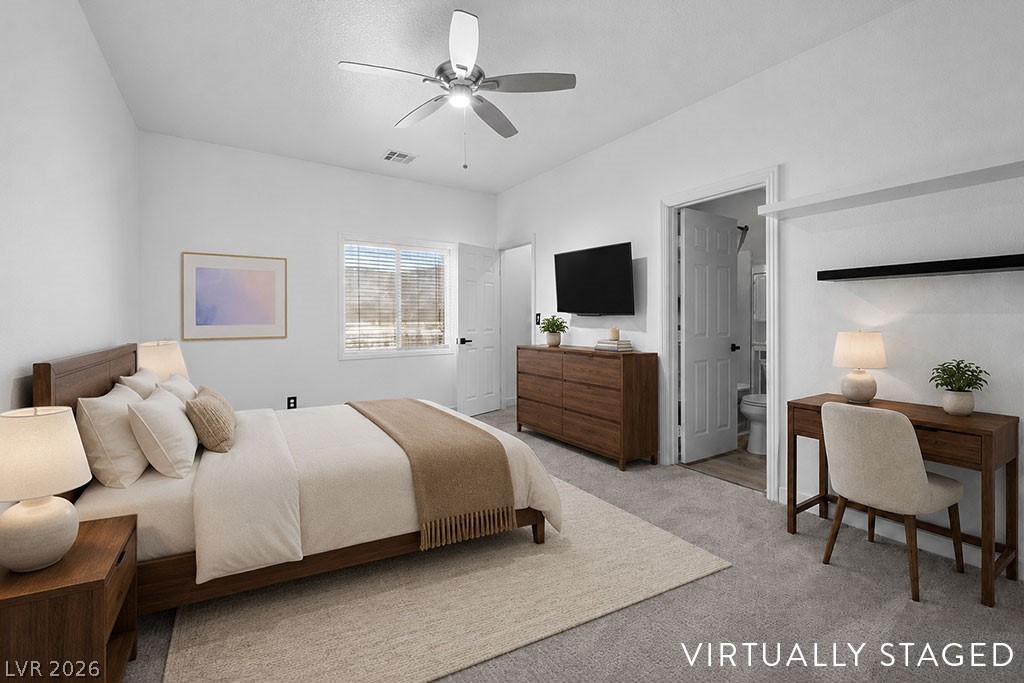
A bedroom with an attached ensuite offers a welcoming and functional setup for overnight guests.
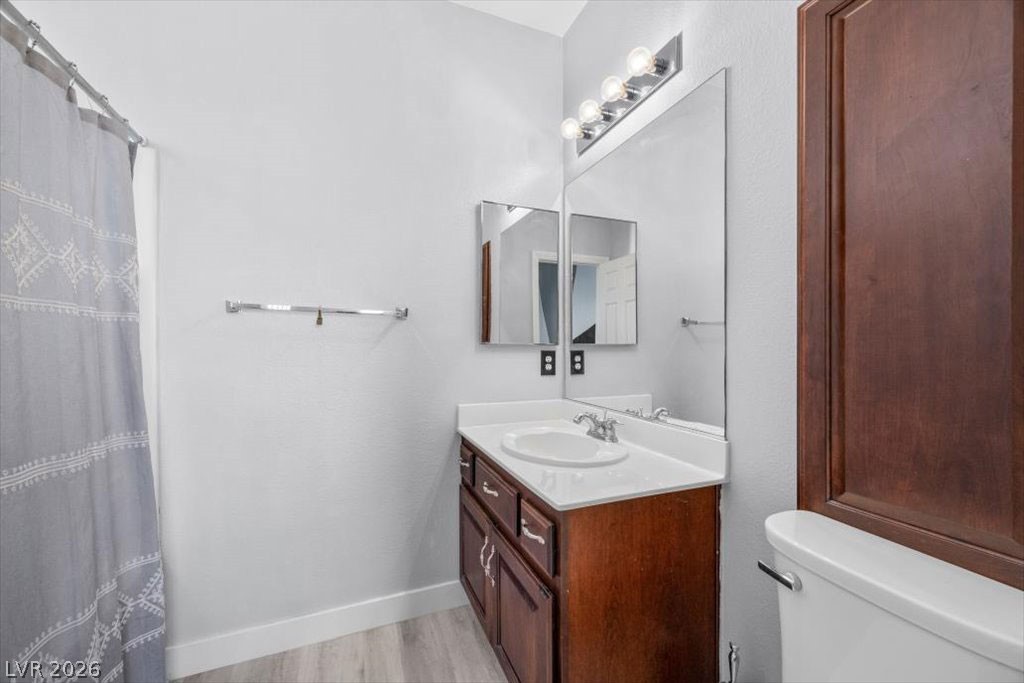
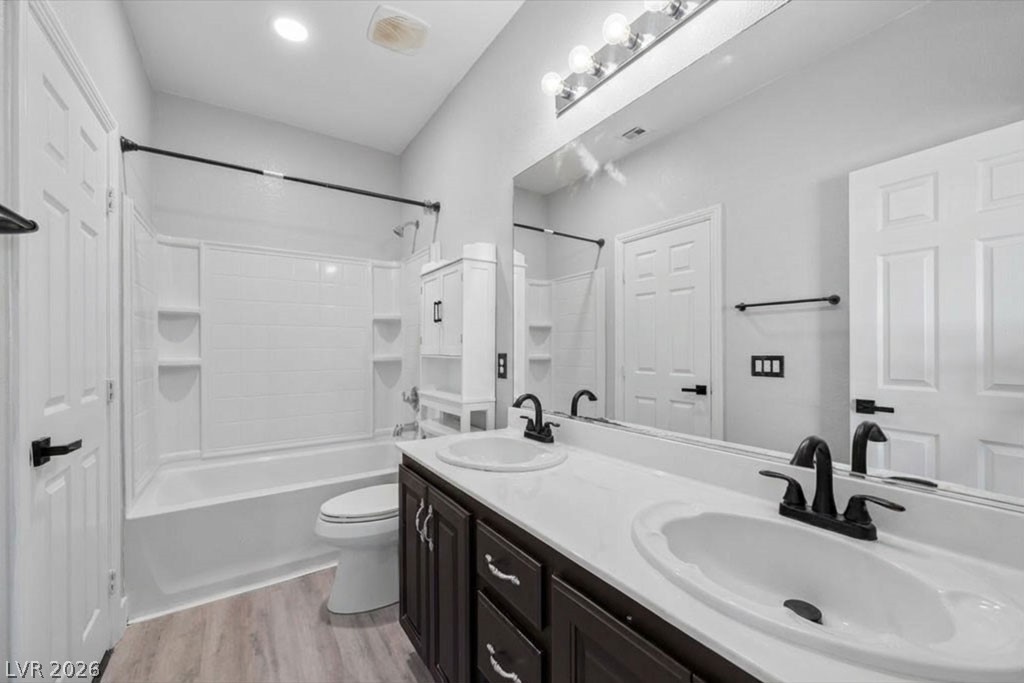
The ensuite includes a spacious shower-tub combo and a stylish vanity that adds warmth and character to the room.
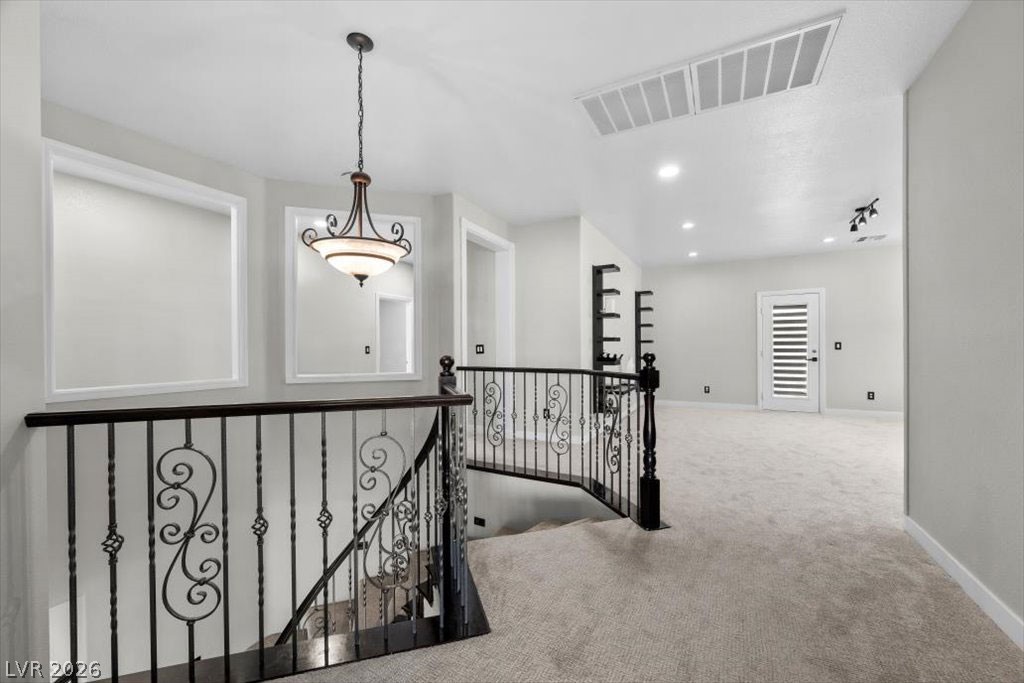
As you reach the upper level, a beautiful light fixture and tall ceilings create an inviting, open feel!
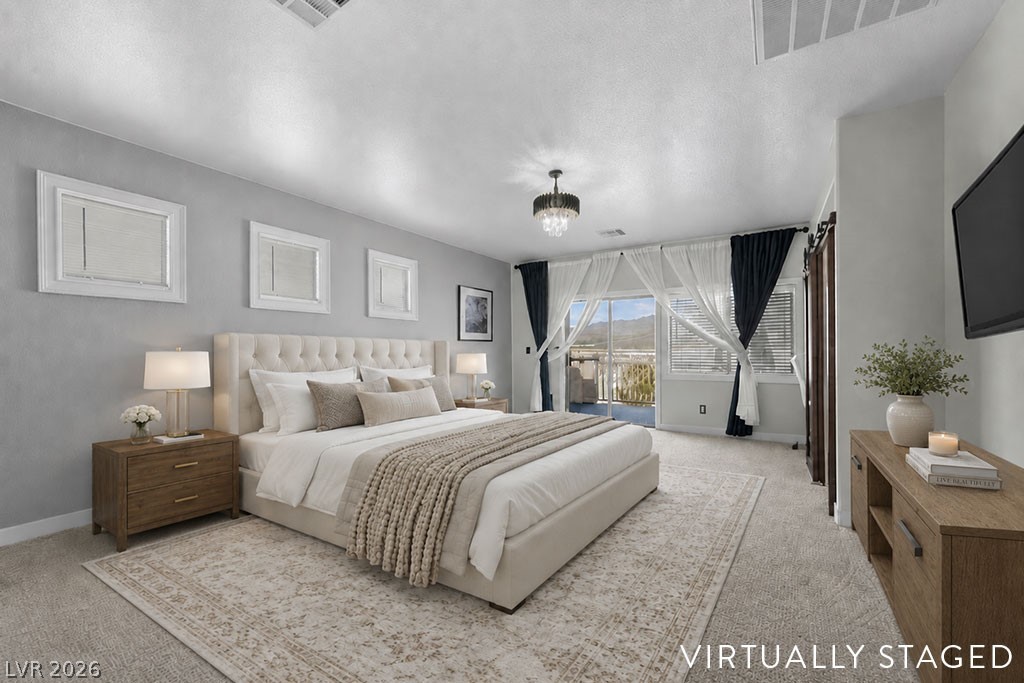
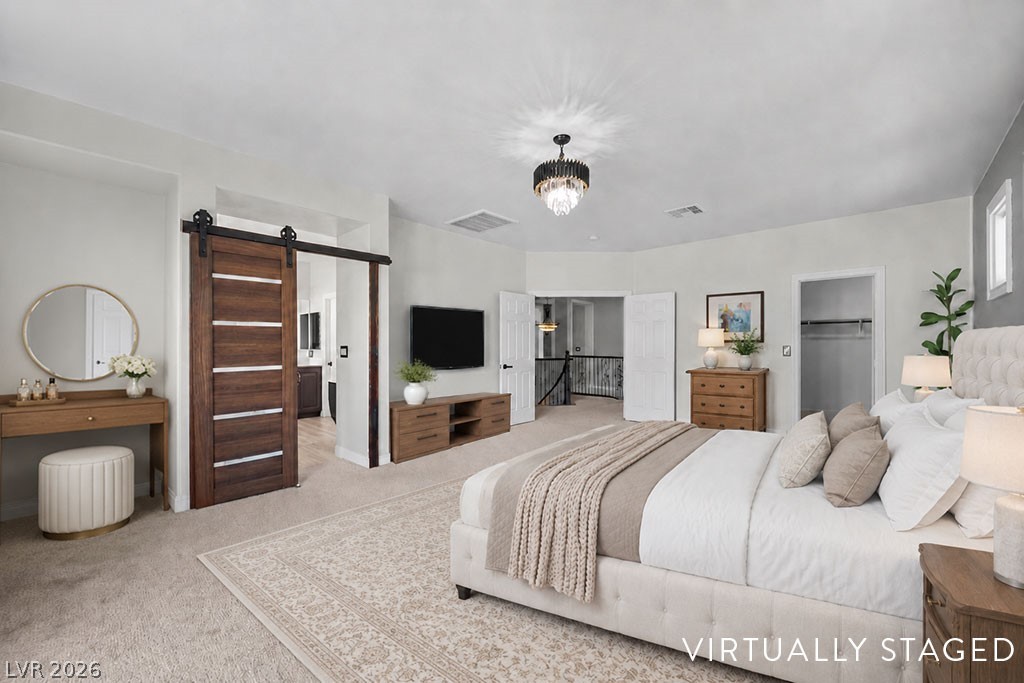
The primary bedroom feels bright and inviting, complete with a dual-sink ensuite and a private balcony that extends your living space outdoors.
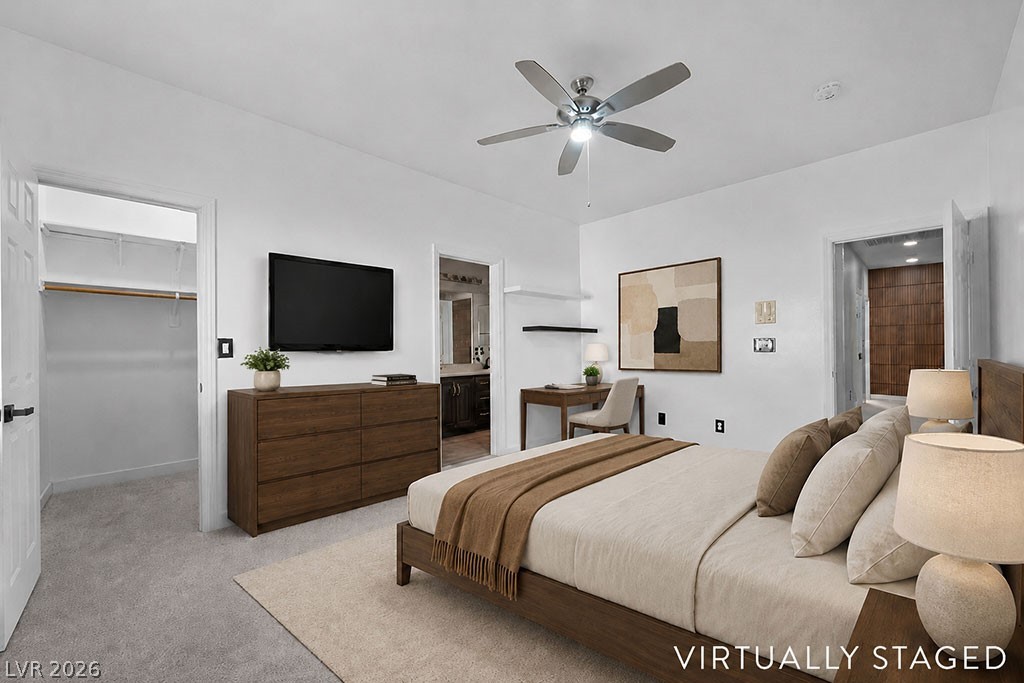
The primary suite welcomes you through double doors and offers TWO walk-in closets, a convenient built-in desk, and a striking dark wood barn door leading to the ensuite.
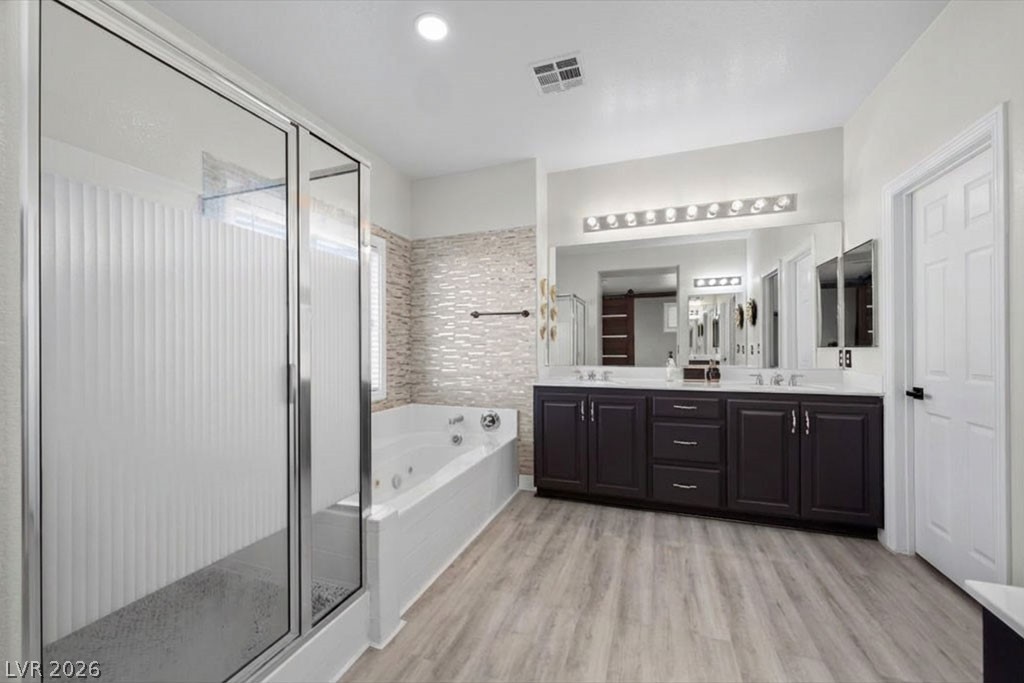
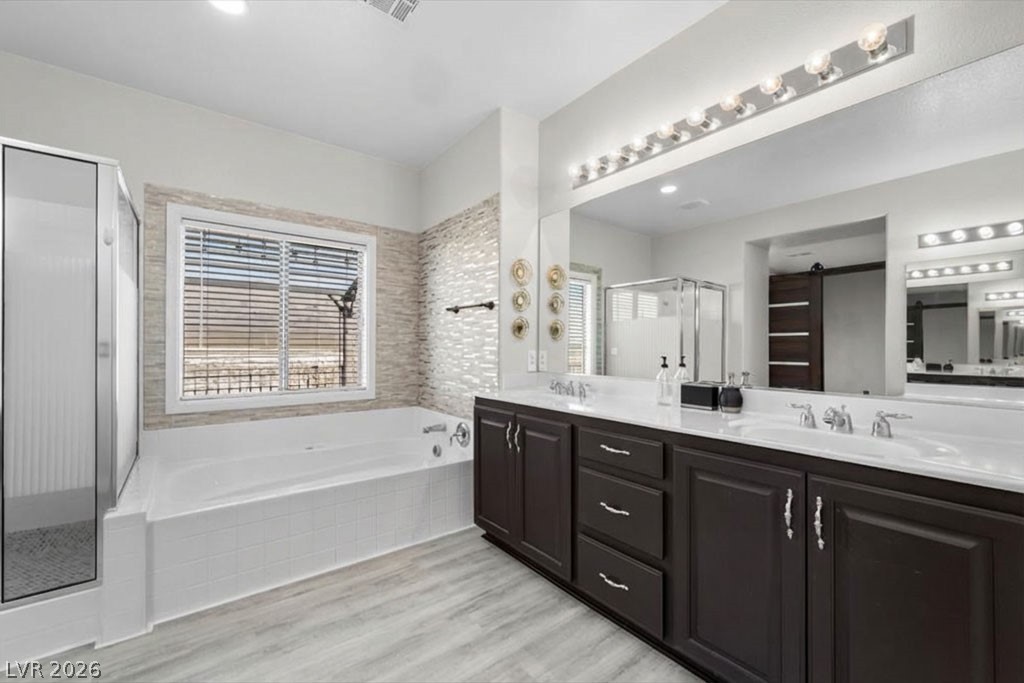
A beautifully designed primary bathroom includes a spacious dual-sink vanity, a standalone bathtub, and a separate shower, all arranged in a sleek, modern layout.
A beautifully designed primary bathroom includes a spacious dual-sink vanity, a standalone bathtub, and a separate shower, all arranged in a sleek, modern layout.
The primary ensuite offers a spa-like feel with its sliding door, a soaking tub under a bright window, a separate shower, and a long dual vanity designed for convenience.
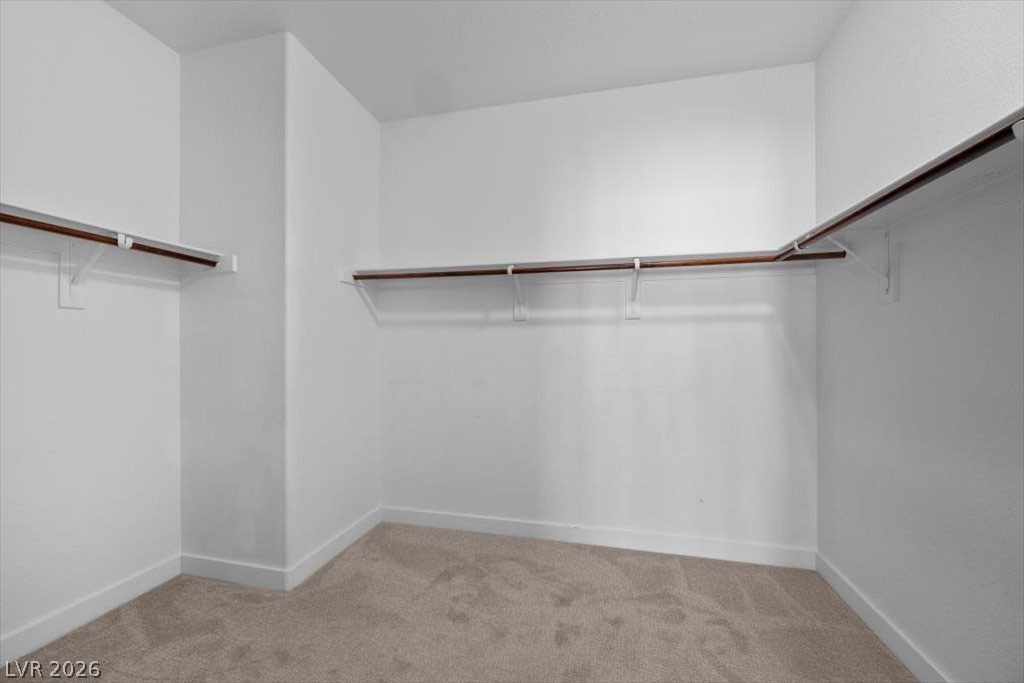
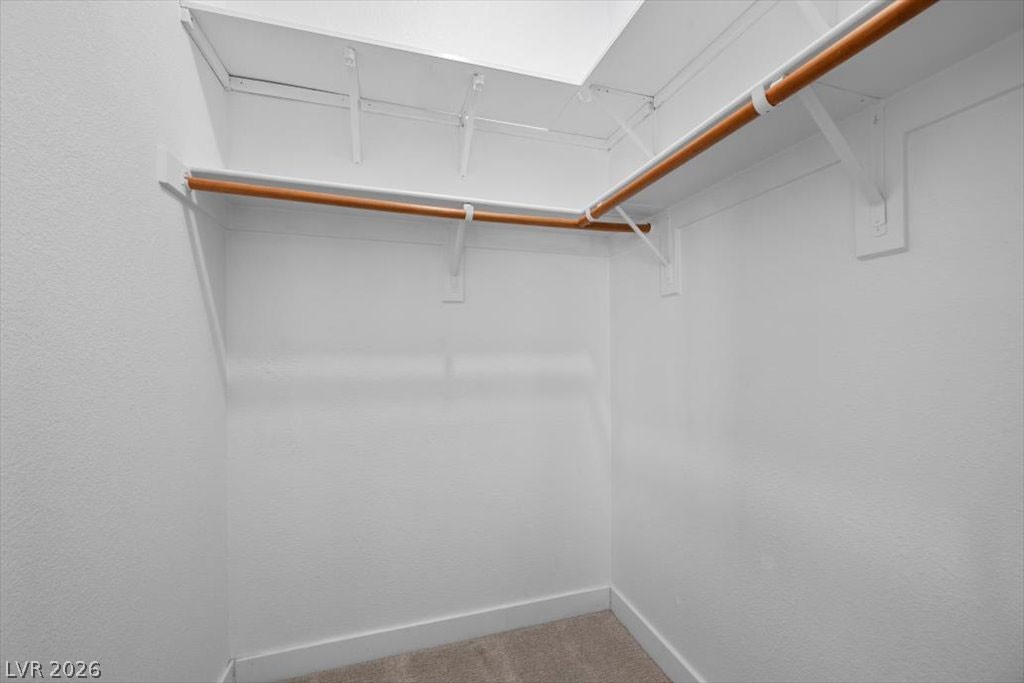
TWO walk-in closets provides abundant space for clothing and accessories!
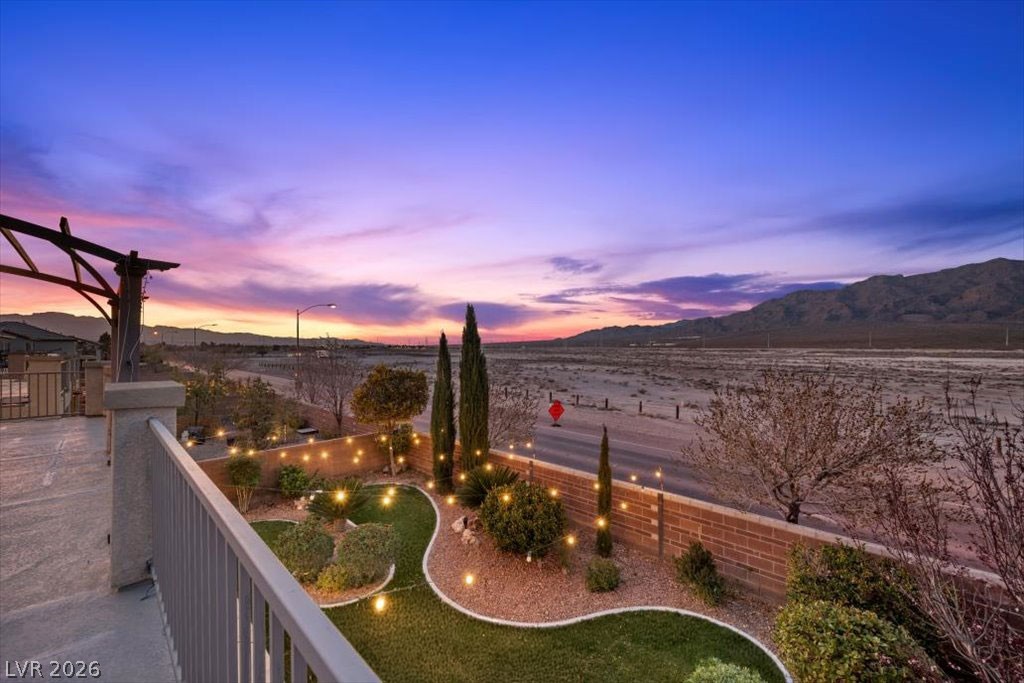
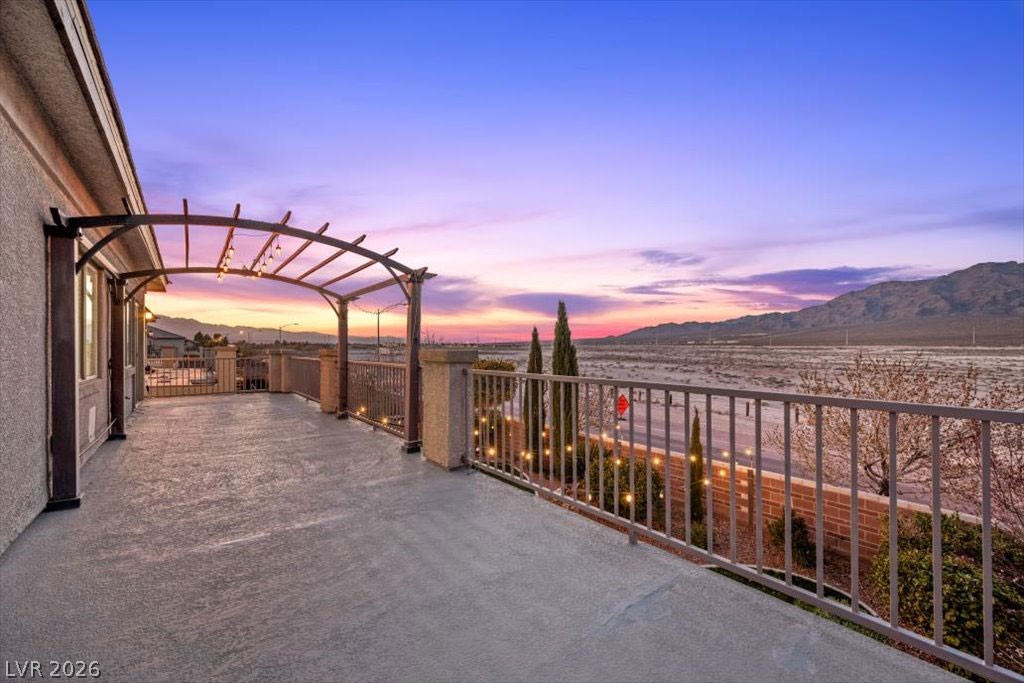
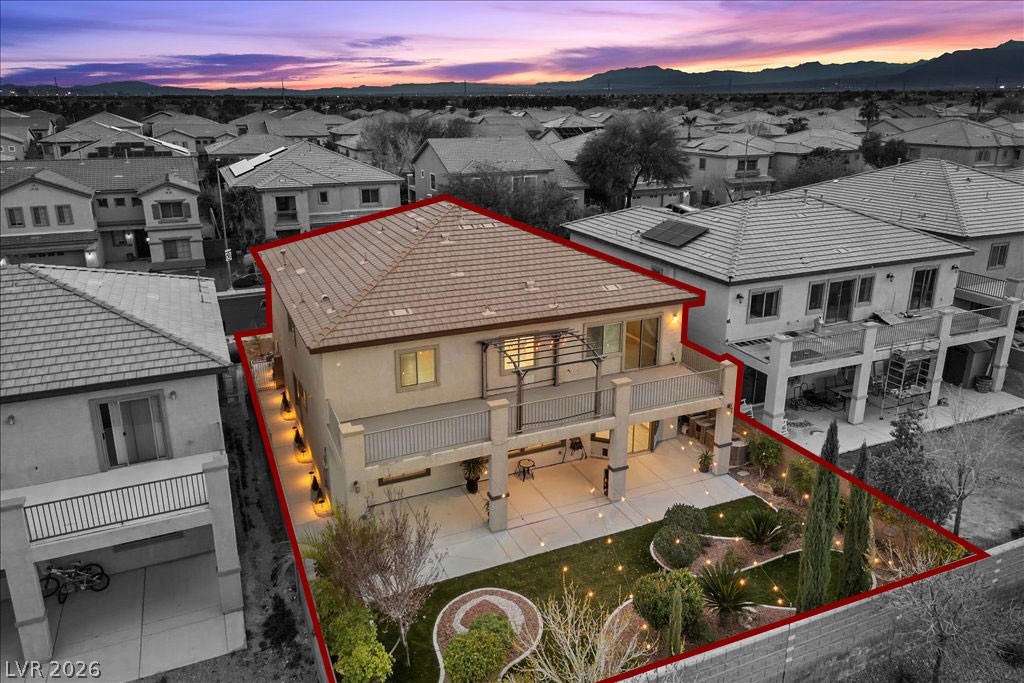
Step onto the private balcony from the primary bedroom and enjoy sweeping mountain views that glow at dusk, paired with a serene view of your own backyard retreat.
The primary bedroom’s private balcony showcases sweeping mountain views that become even more breathtaking as dusk settles in.
The upstairs hallway overlooks the staircase andfeatures a striking vertical wood-slat accent wallthat adds warmth, texture, and a modern touchto the space.
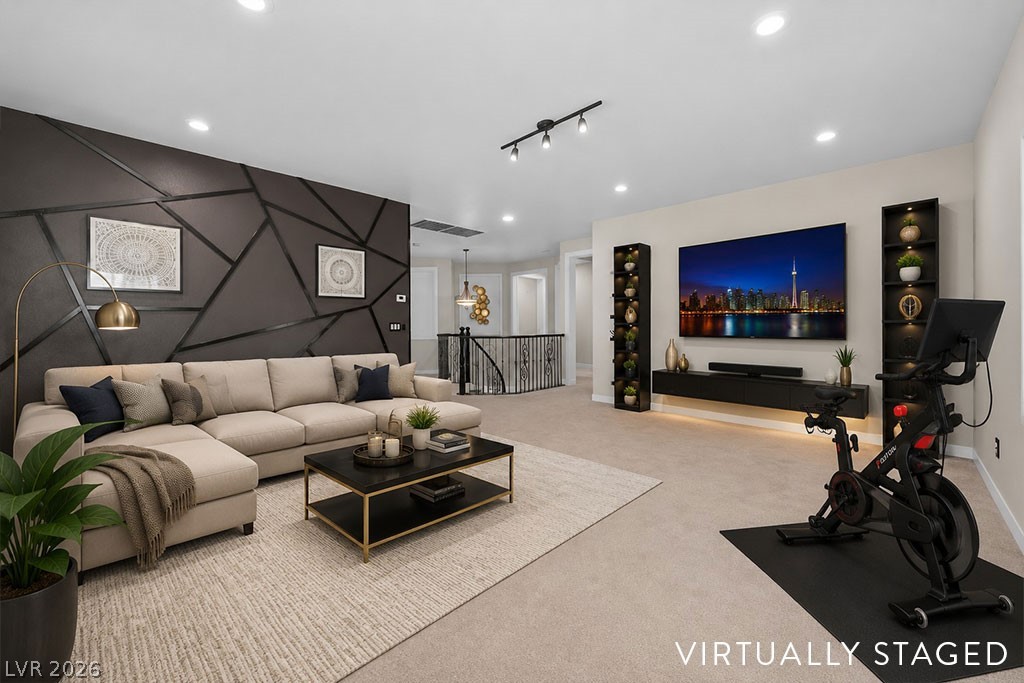
This loft offers a thoughtfully designed feature wall with two vertical shelving units and a matching floating shelf, giving you space to personalize the room with books, photos, or decorative accents.
A bold geometric accent wall brings modern character to this inviting loft, offering a stylish setting for relaxing, working, or creating your own personalized retreat.
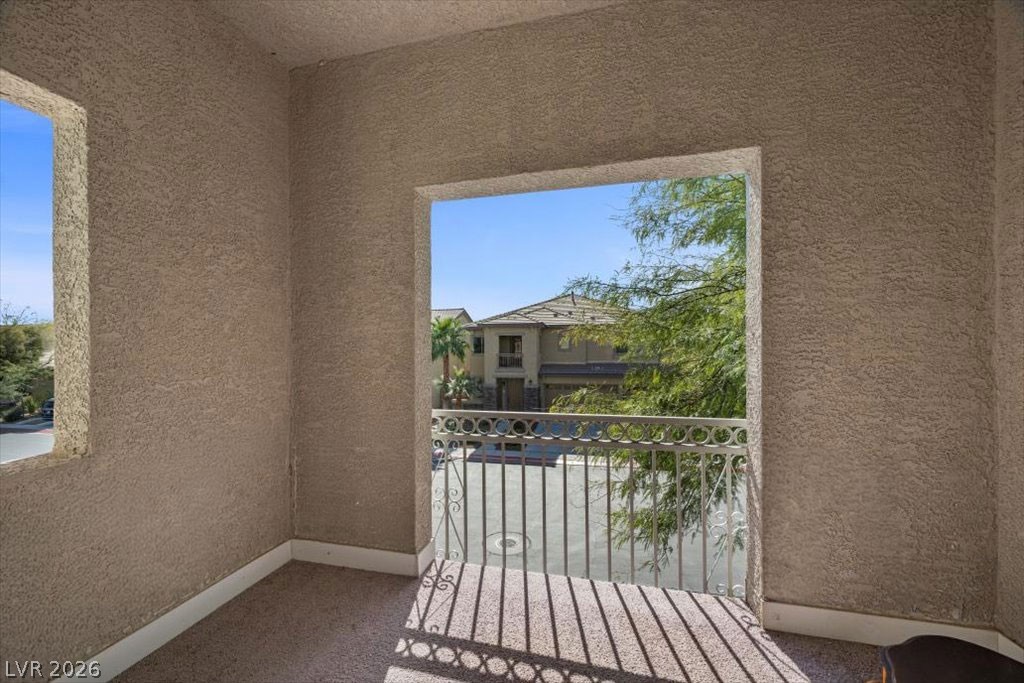
The front covered balcony extends your living space with plenty of room for chairs or a small lounge setup, perfect for enjoying warm afternoons or quiet mornings.
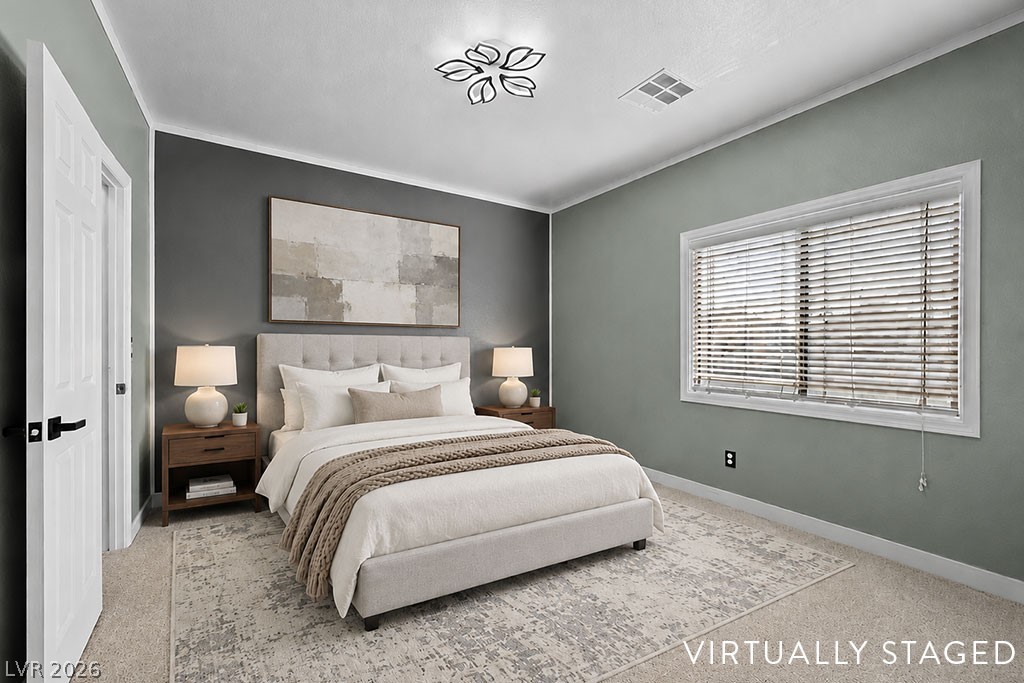
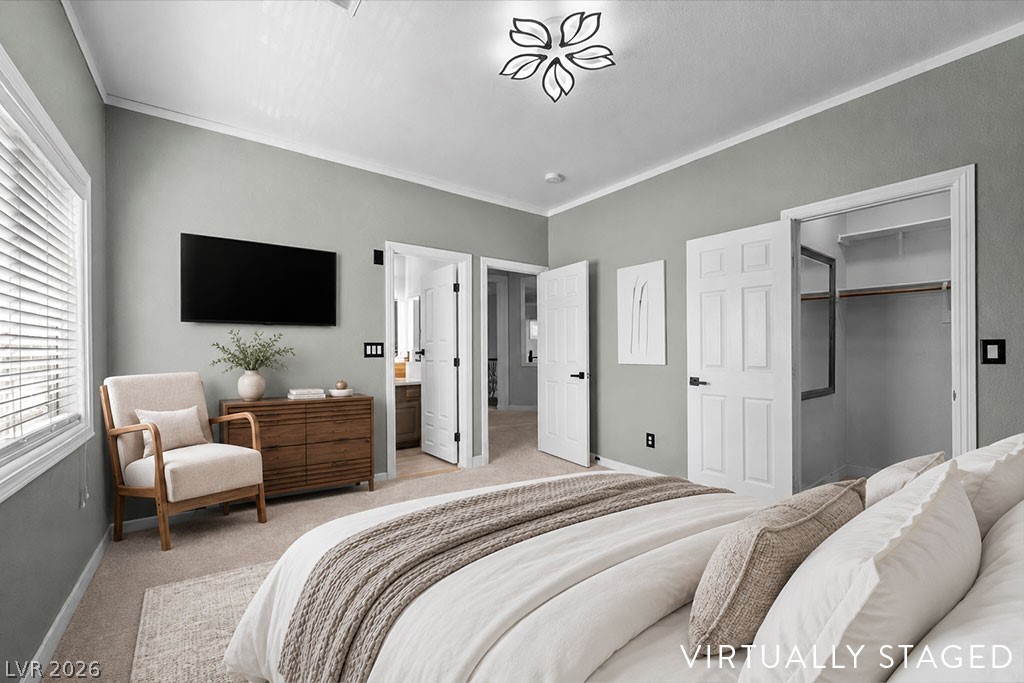
This bedroom offers a warm, inviting feel with its eye-catching light fixture, roomy walk-in closet, and attached ensuite.
This bedroom feels bright and polished with a spacious walk-in closet, and attached ensuite—perfect for guests or extended stays.
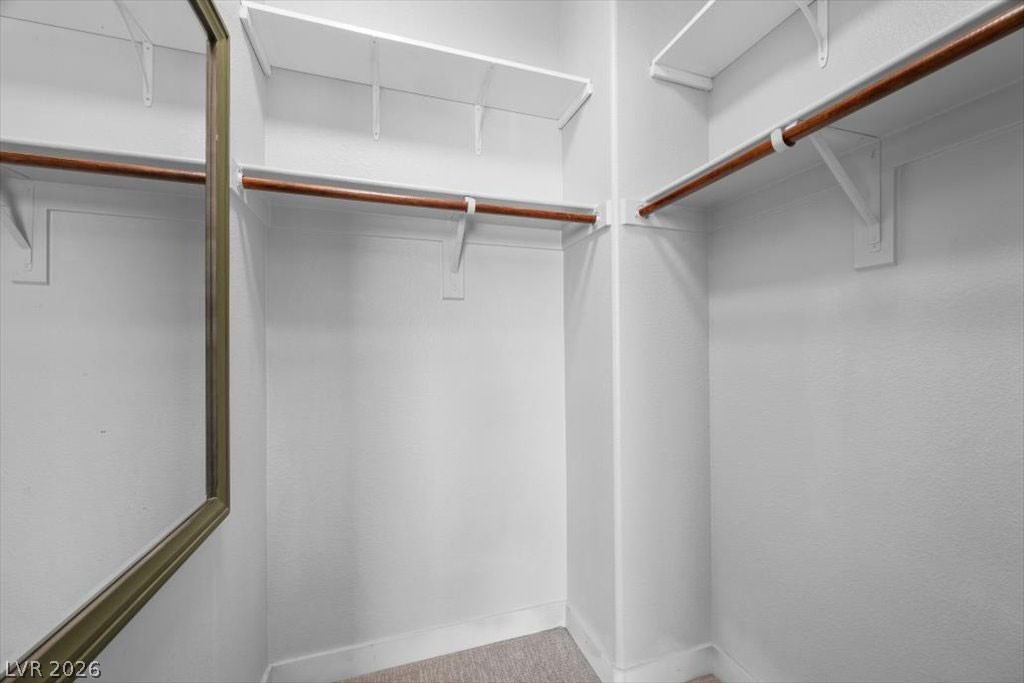
A generous walk-in closet enhances this bedroom, offering ample hanging space and easy storage for a well-organized wardrobe.
This ensuite combines comfort and style with its walk-in shower and a thoughtfully designed vanity.
With its large window, walk-in closet and shared Jack-and-Jill bathroom access, this bedroom provides a comfortable and versatile setup.
Walk-in closet and jack & jill bathroom enhance this large bedroom.
The Jack and Jill bathroom provides a dual-sink vanity and a shower-tub combo, creating a bright and efficient space for everyday use.
This charming bedroom offers a ceiling fan, warm natural light, and convenient entry to the Jack-and-Jill bathroom and has a walk-in closet!
This inviting bedroom features a walk-in closet and access to the Jack-and-Jill bathroom!
A large walk-in closet adds convenience to the bedroom, providing multiple hanging areas and open storage.
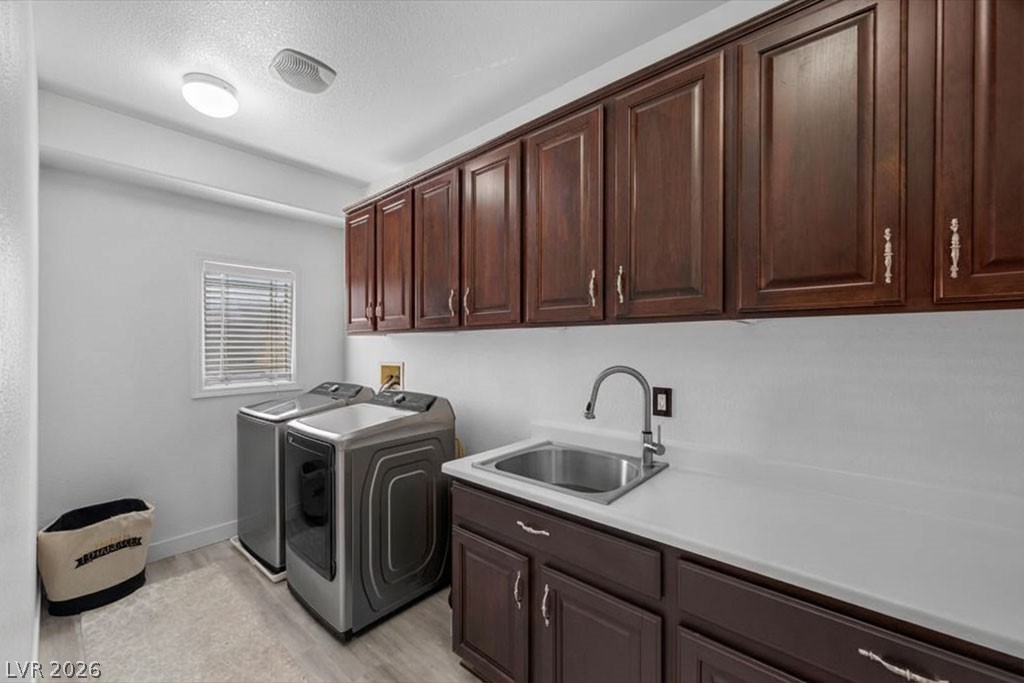
A thoughtfully designed laundry room features wooden cabinets, plenty of counter space, and a sink for added versatility.
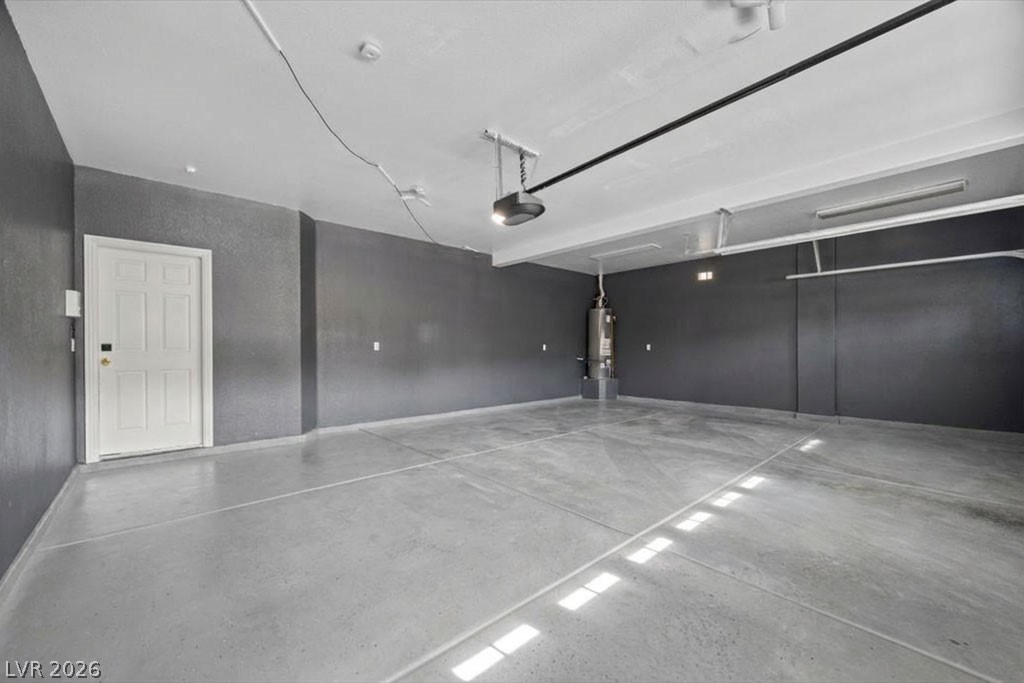
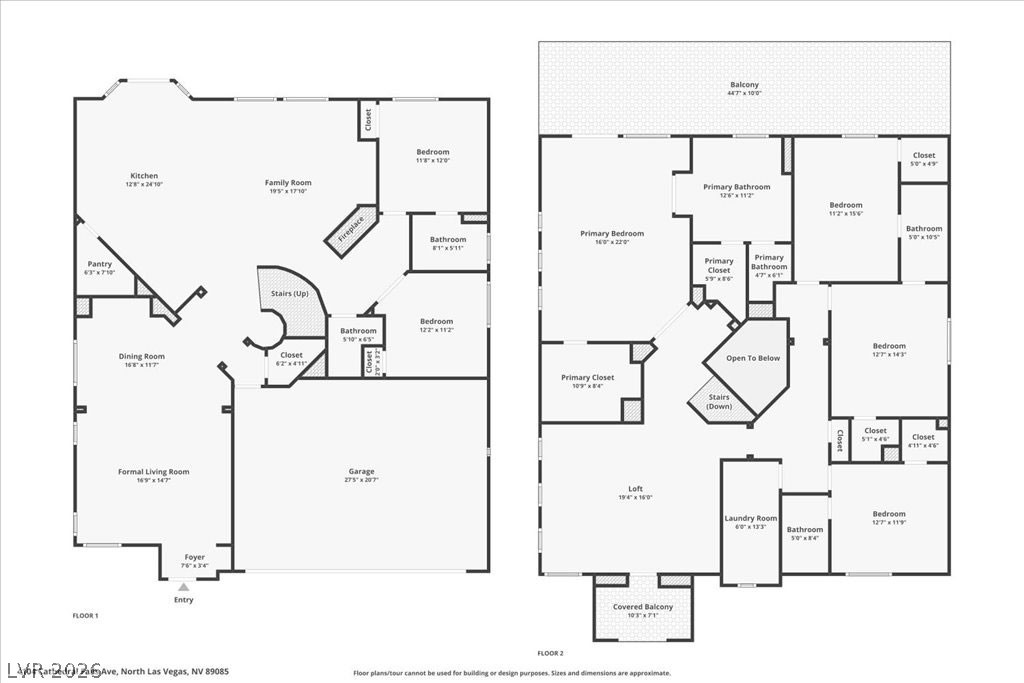
A generous finished three-car garage provides plenty of room for parking, tools, and additional storage.
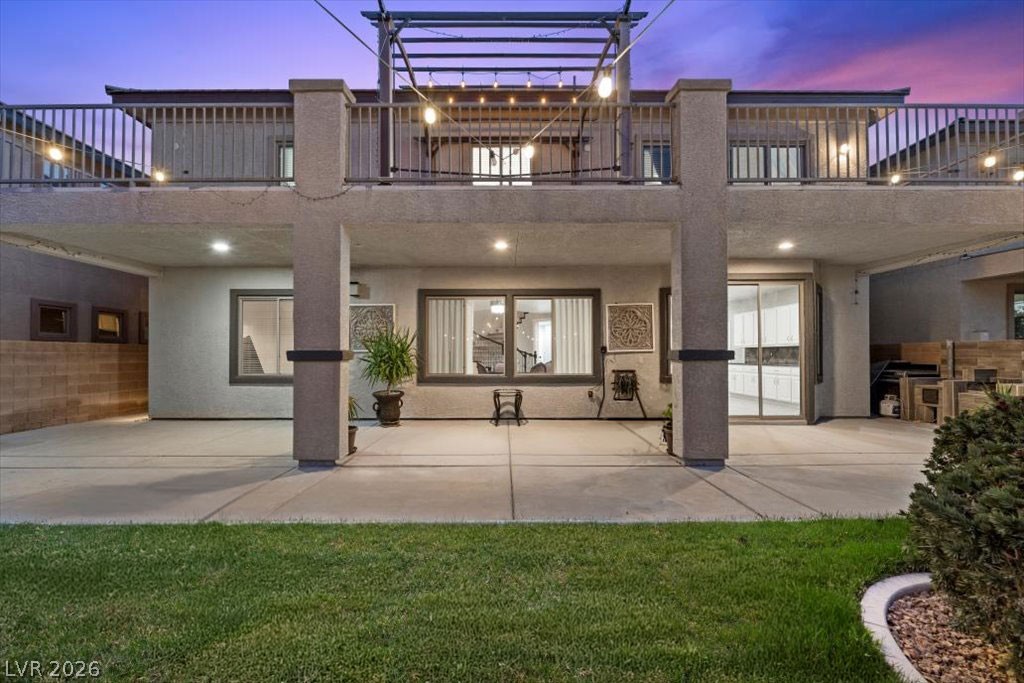
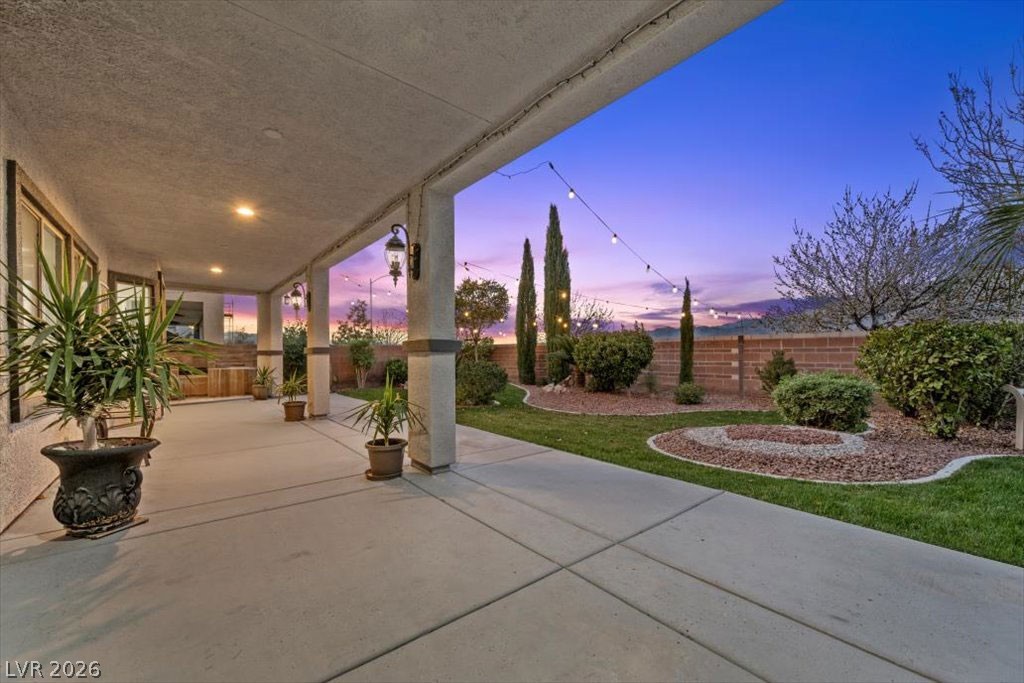
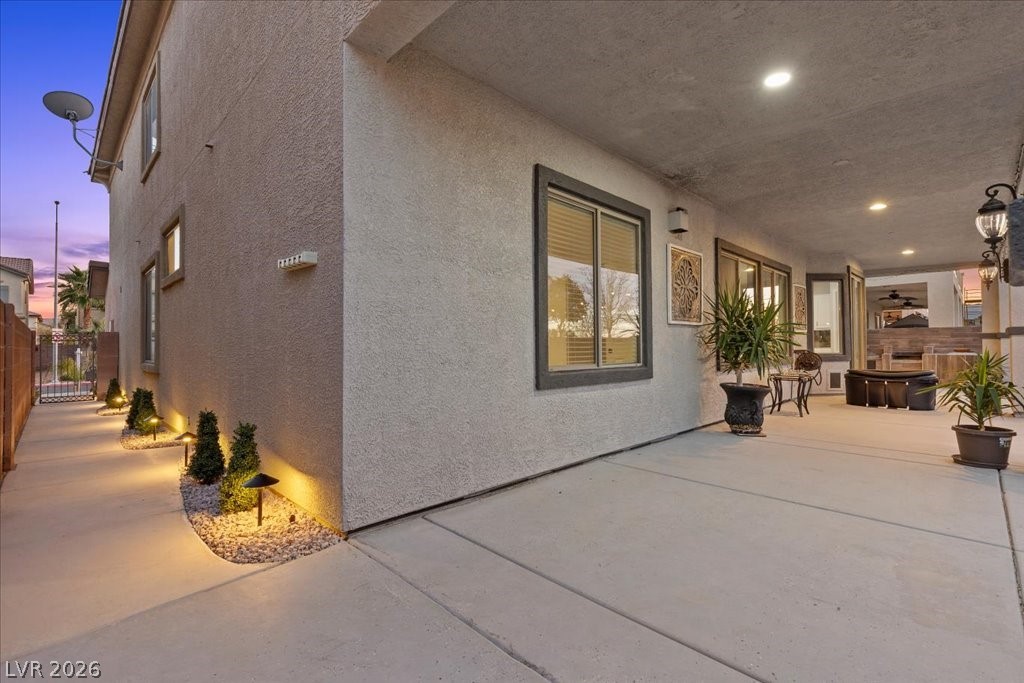
The patio’s generous seating area makes it perfect for al fresco dining, shaded lounging, or evening gatherings.
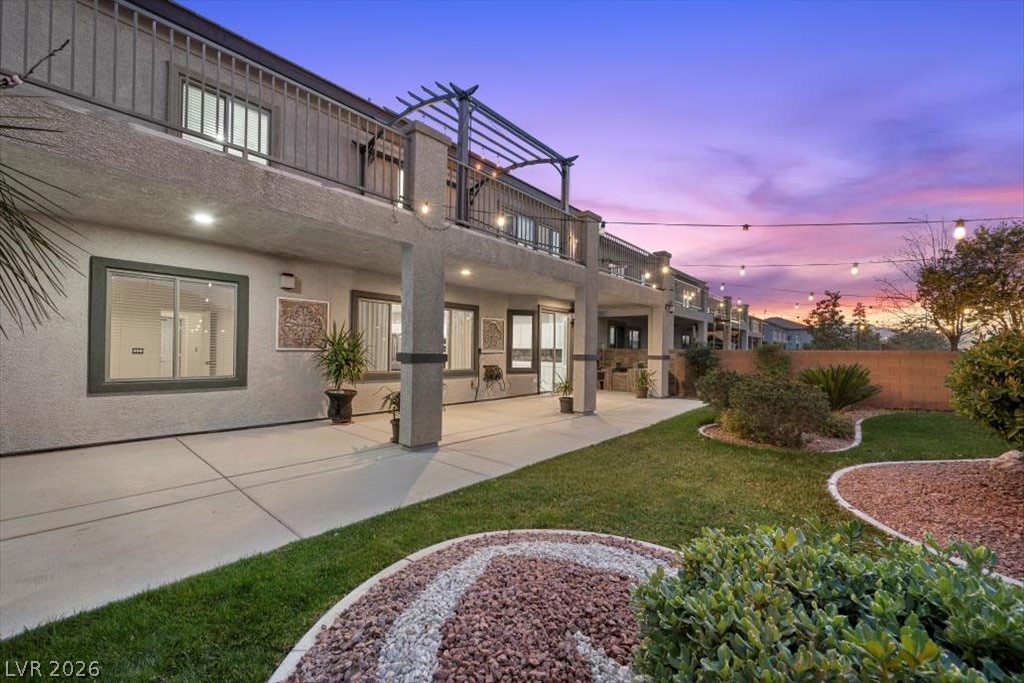
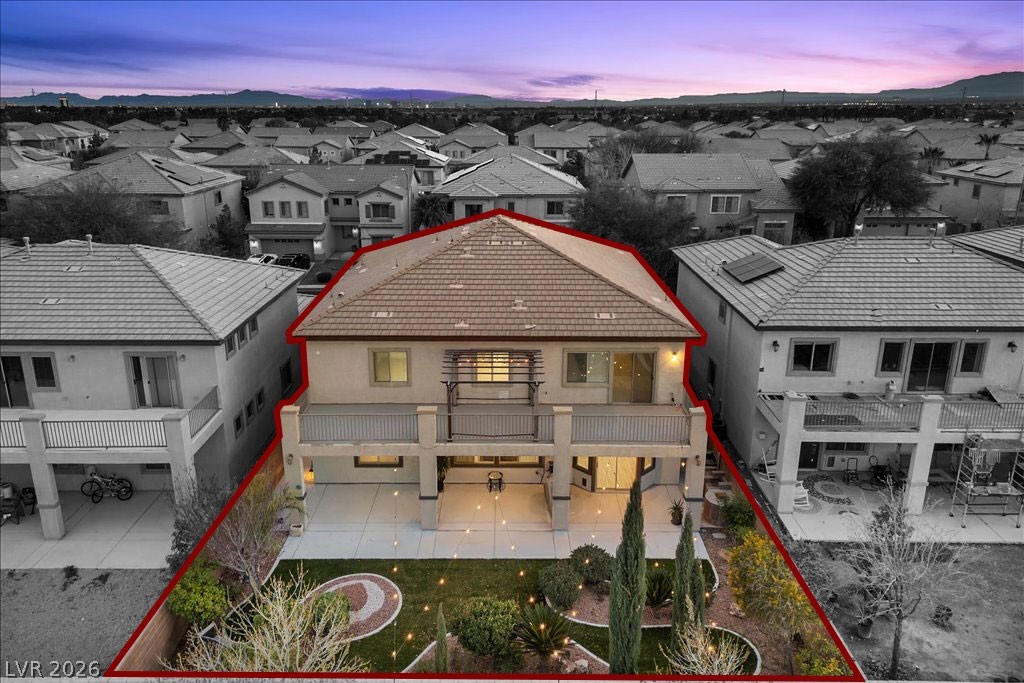
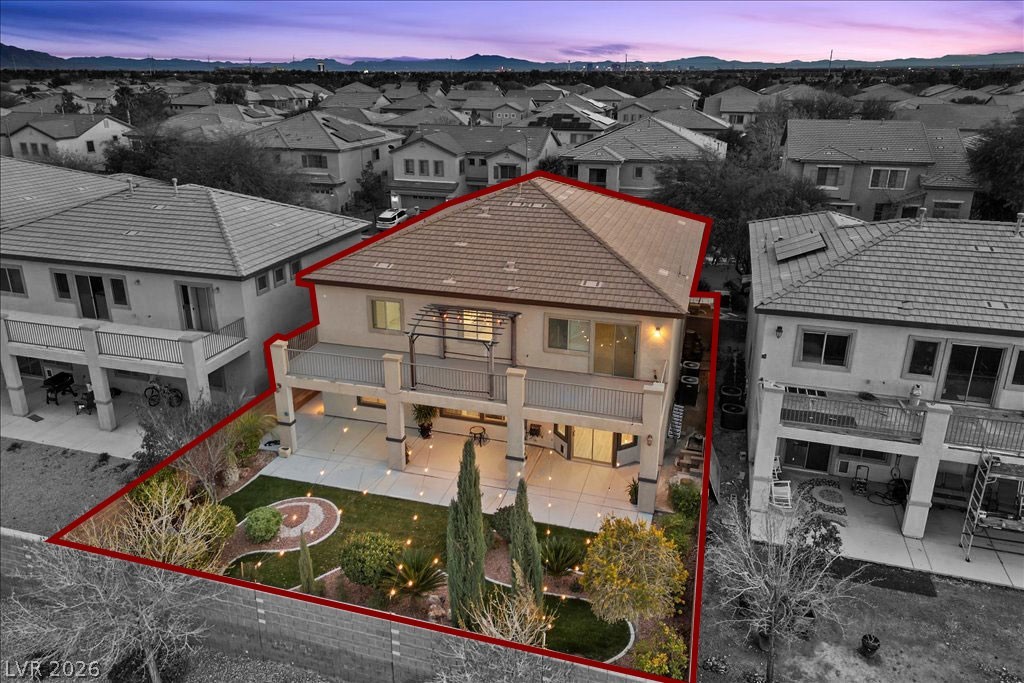
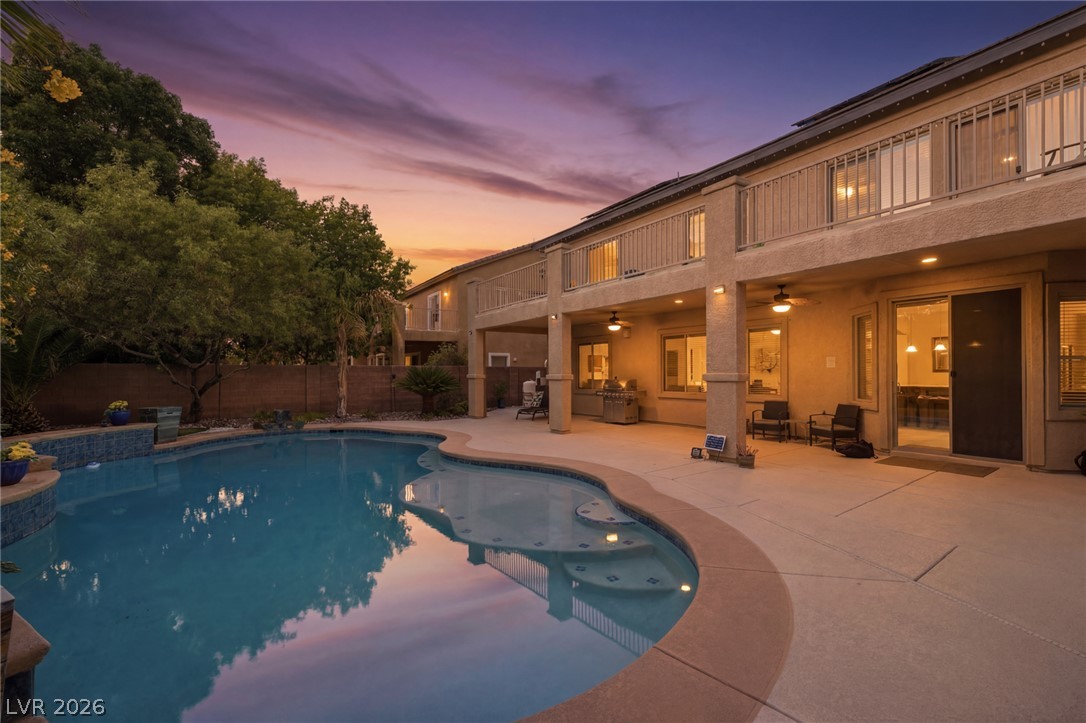
The back of the home is lined with a spacious covered patio, providing ample shade and year-round outdoor enjoyment.
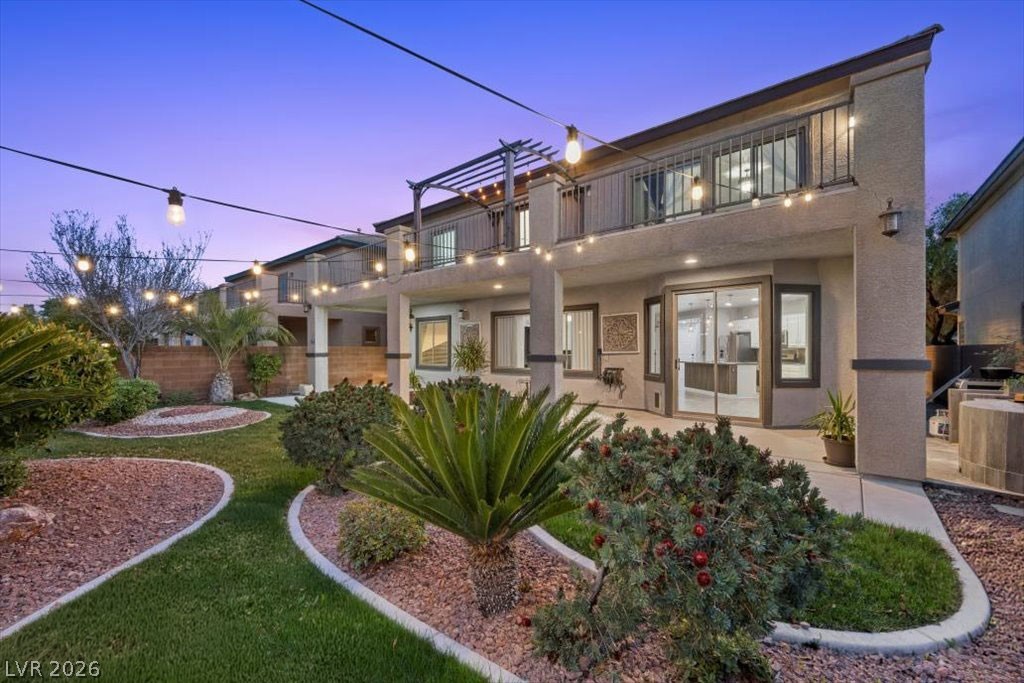
The home’s outdoor area becomes a tranquil private oasis at dusk, highlighted by warm lighting and generous covered spaces.
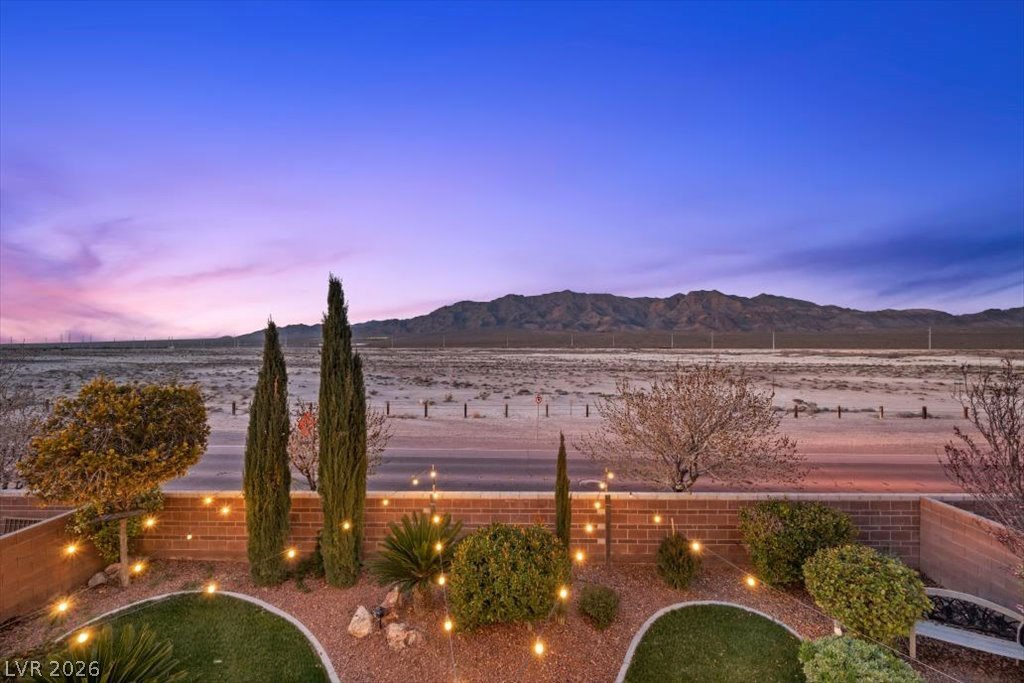
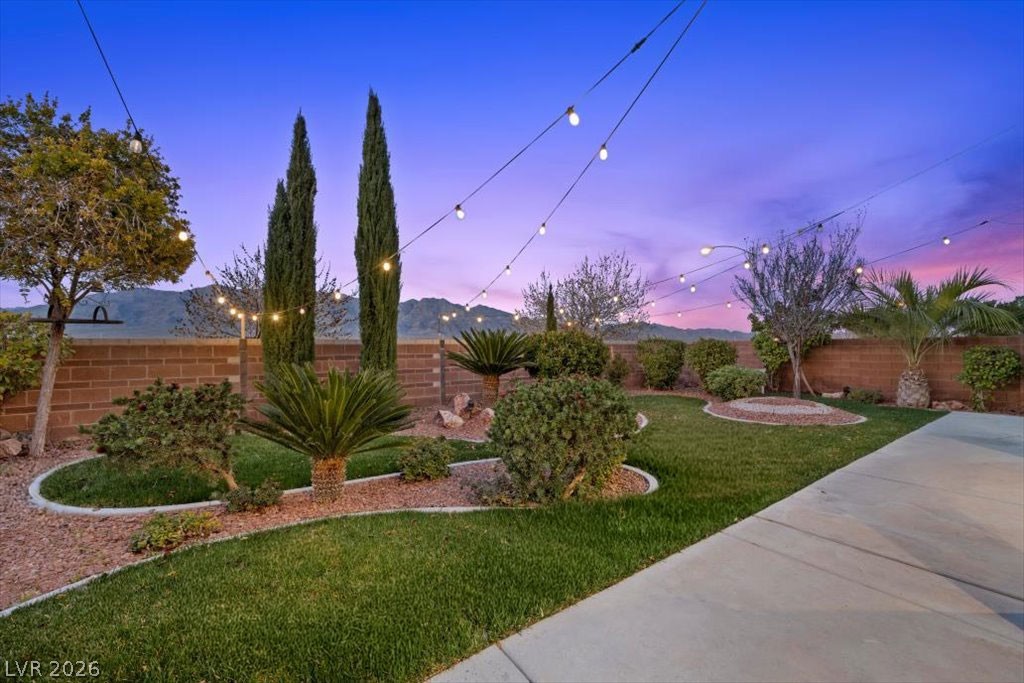
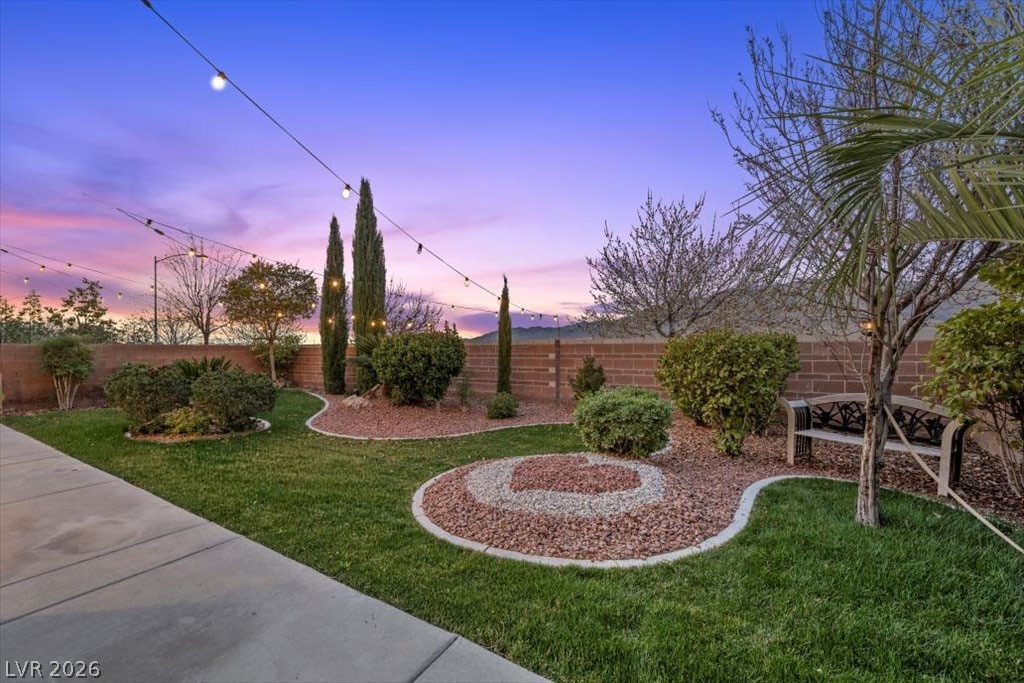
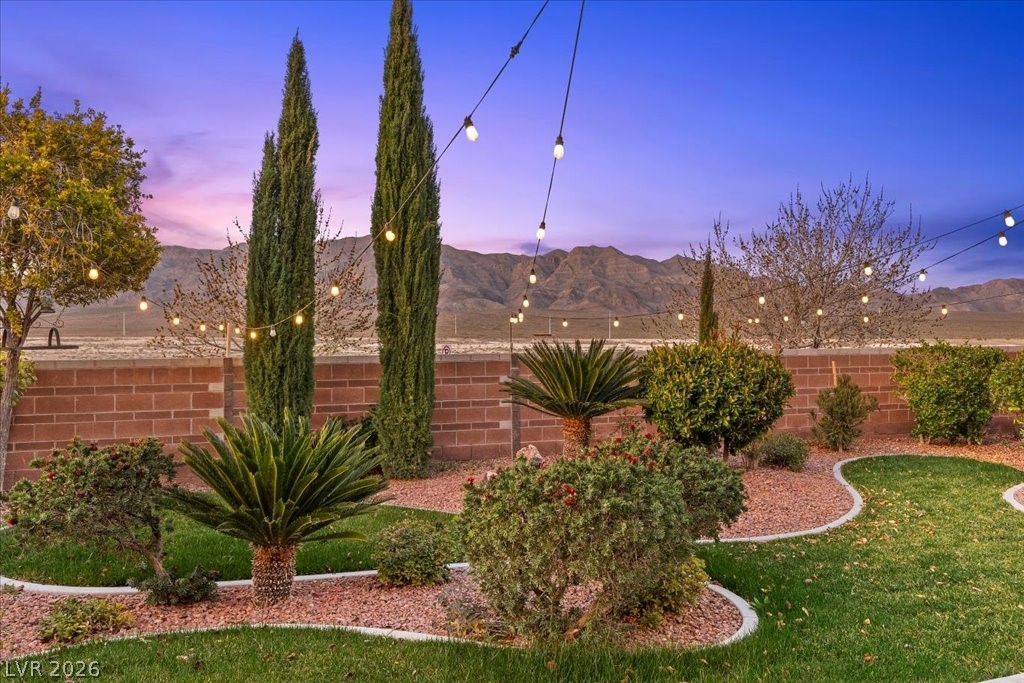
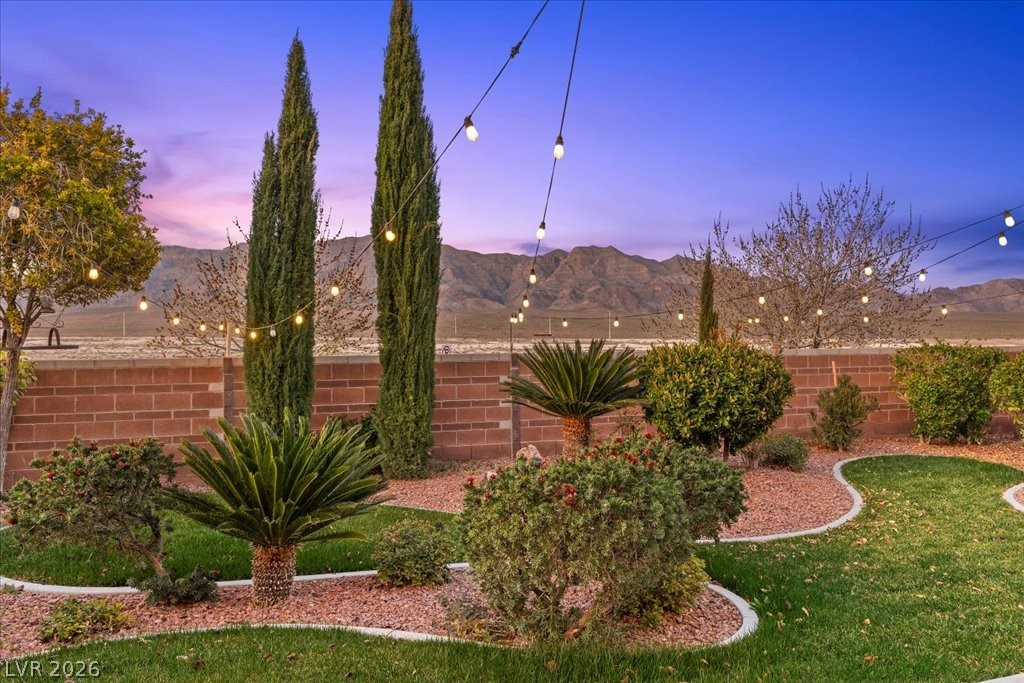
The yard blends a vibrant green lawn with decorative rock beds shaped in flowing curves for a clean and cohesive look.
The yard features a beautifully maintained blend of lush green lawn and decorative rock beds arranged in soft, curved shapes for a clean, modern look.
The yard blends curated greenery with curved, well-designed planting beds, all set against wide mountain views that create a peaceful and scenic outdoor retreat.
The back of the home is lined with a spacious covered patio, providing ample shade and year-round outdoor enjoyment.
The home features an expansive covered patio along the back, offering plenty of room for outdoor dining, lounging, and entertaining.
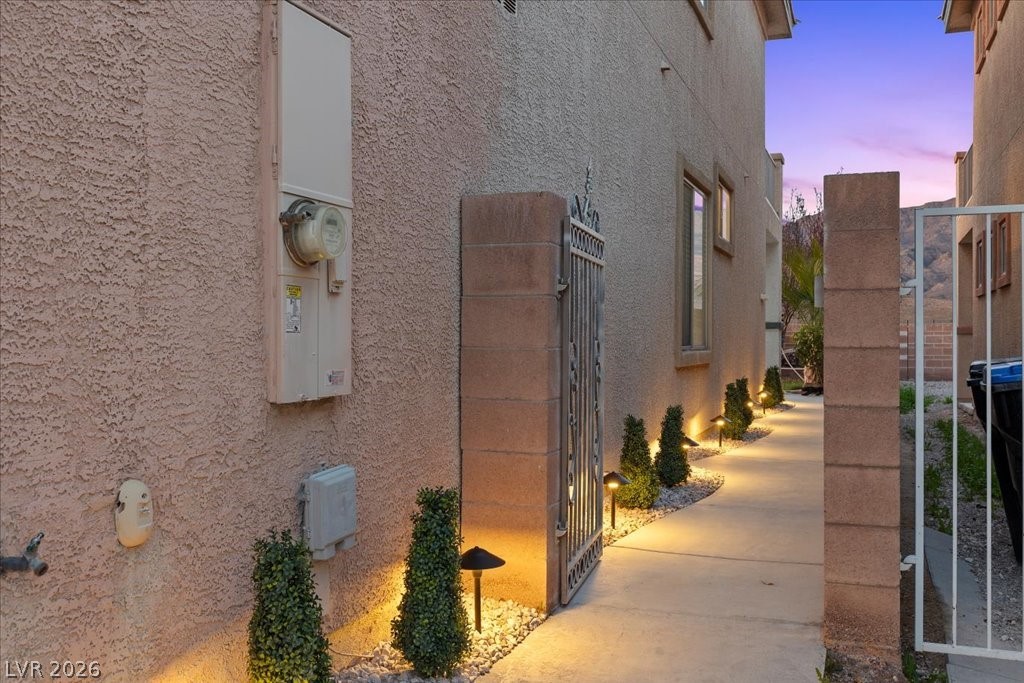
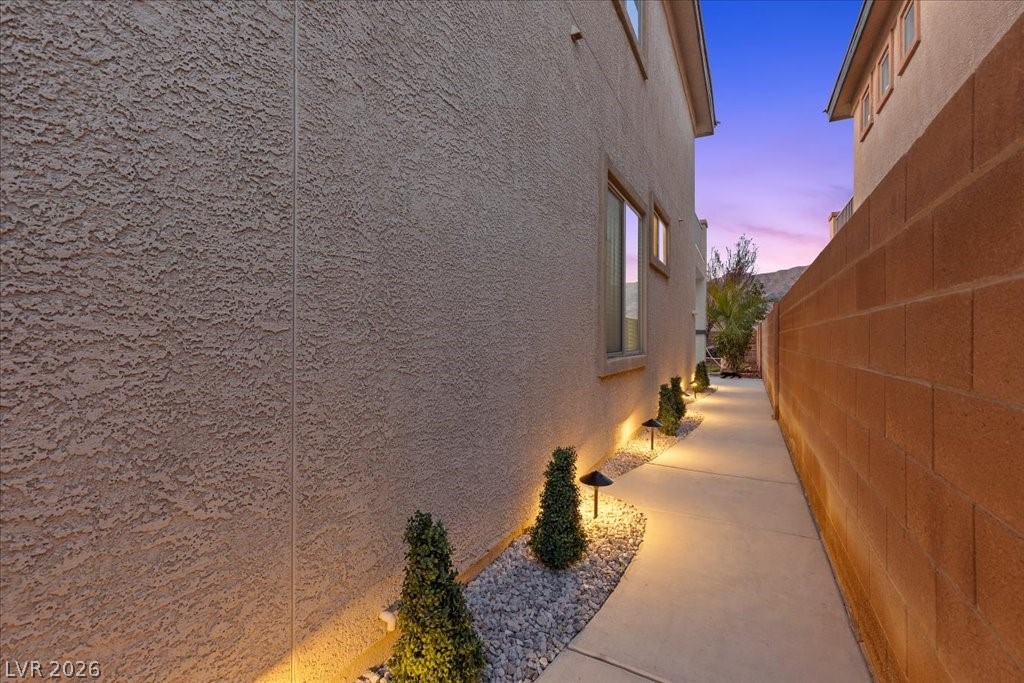
A gently lit side walkway guides you from the front gate to the backyard, creating a warm, welcoming path for evening strolls or quick access during???????????????????????????????? gatherings.
A gently lit side walkway guides you from the front gate to the backyard, creating a warm, welcoming path for evening strolls or quick access during gatherings.
This finished concrete path offers convenient side access and a gentle nighttime glow, creating a peaceful transition between the front and back of the home.
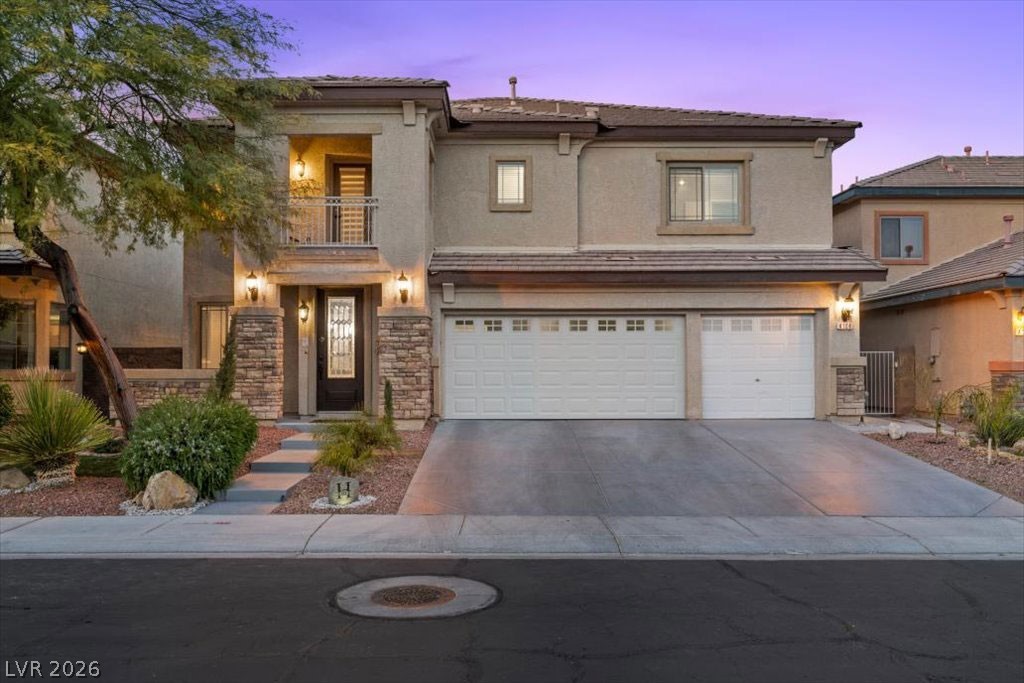
Welcome home to 4104 Cathedral Falls Avenue!
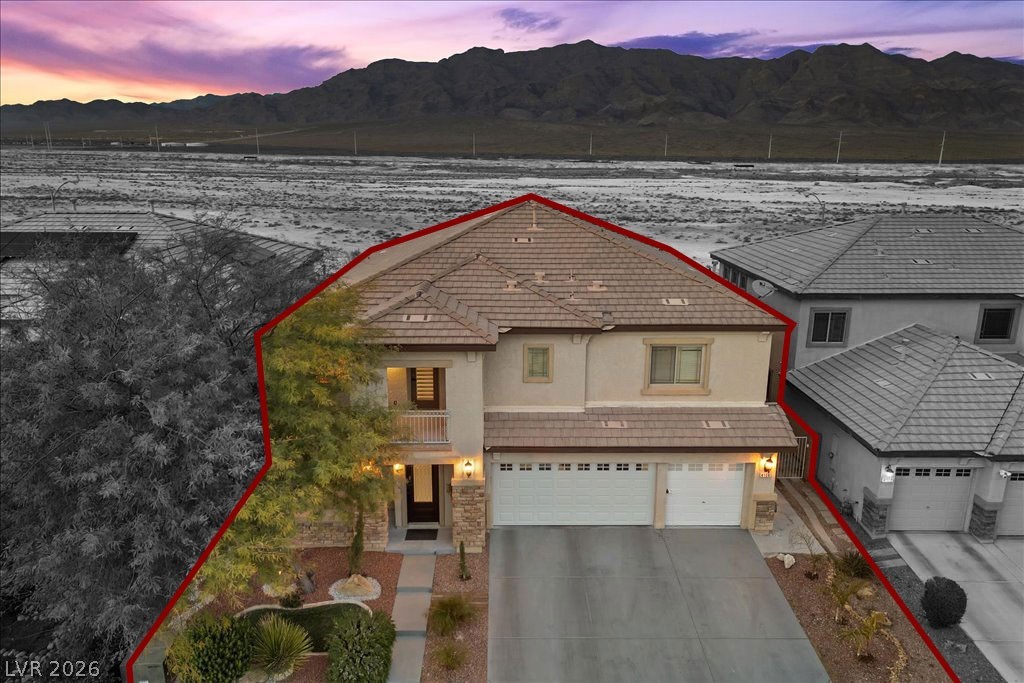
A sweeping aerial look reveals the home’sprivate oasis, complete with a spacious coveredpatio and a balcony that frames the surroundingmountains.
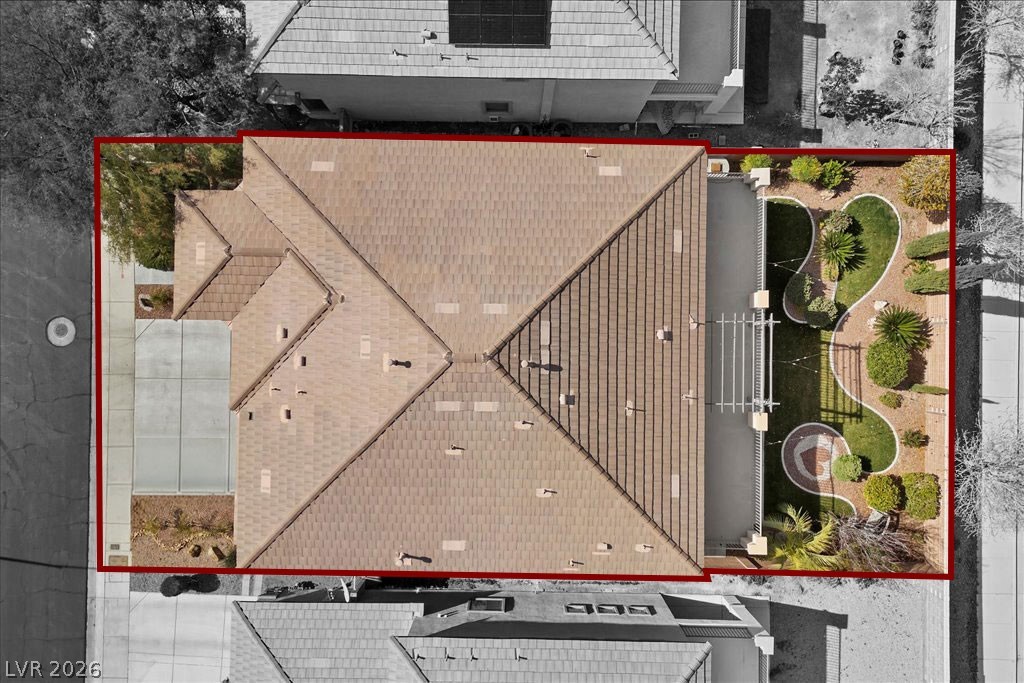
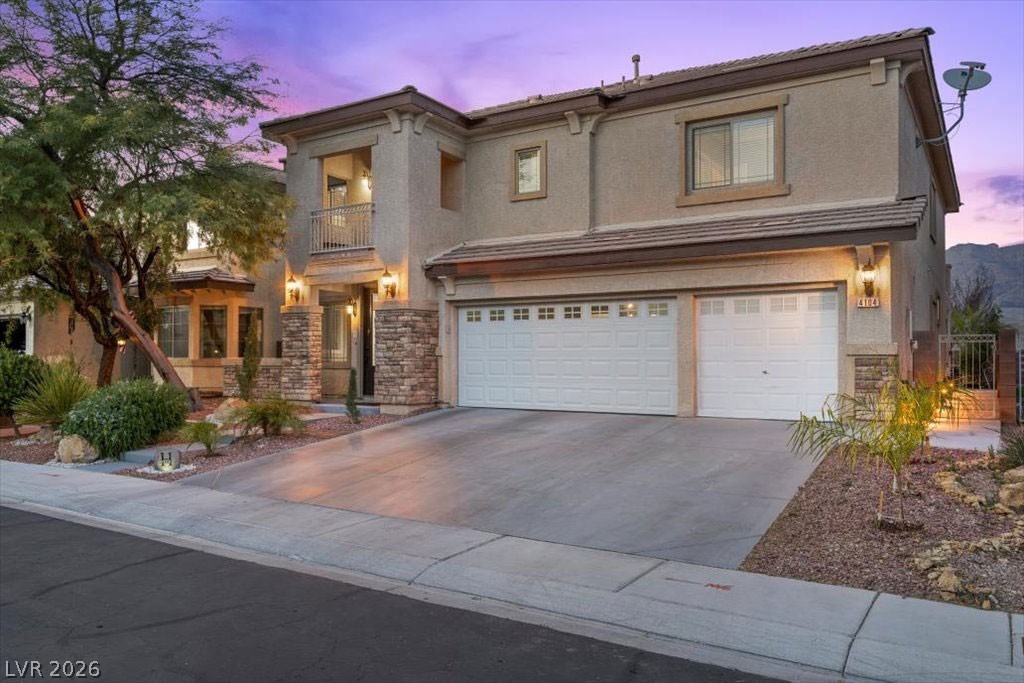
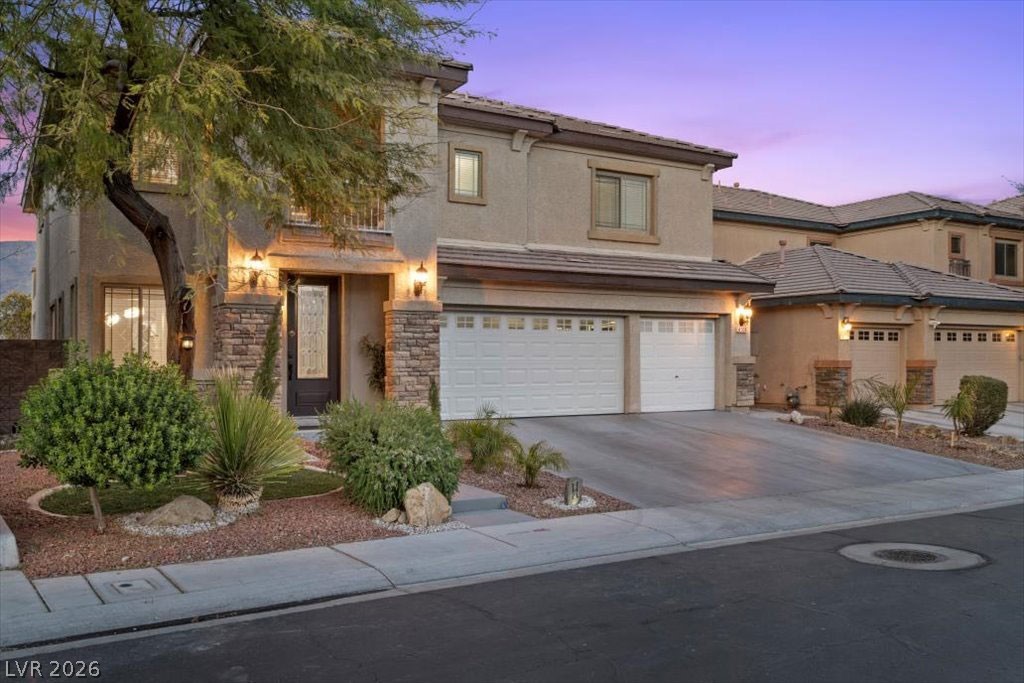
Beautiful two-story residence featuring a 3-car garage and an expansive driveway that makes everyday enjoyable!
Beautiful two-story residence featuring a 3-car garage and an expansive driveway that makes everyday enjoyable!
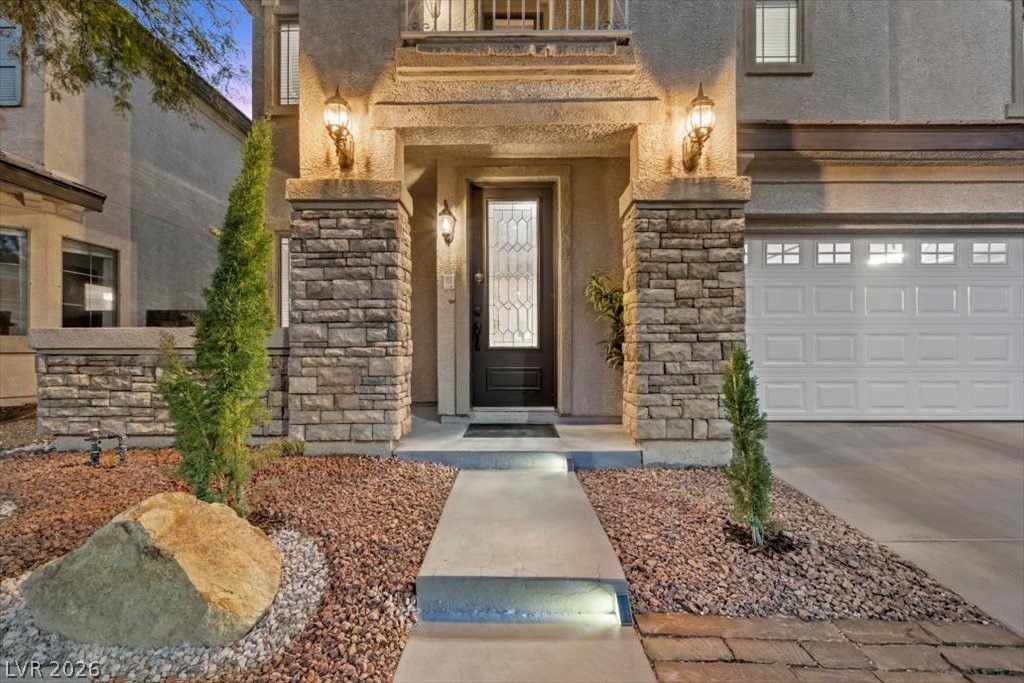
The covered entry creates a warm first impression, with stone accents and lantern lighting that make arriving home feel special day or night.
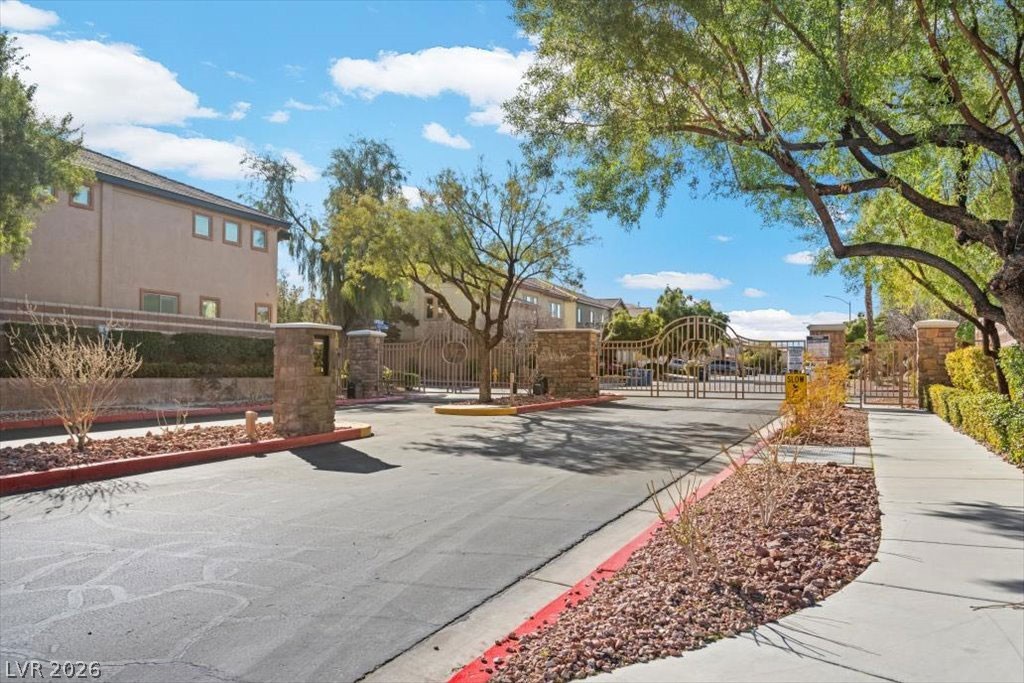
Located inside the gated Nelson Ranch community, this home offers a peaceful setting with beautiful surroundings and a warm neighborhood feel.
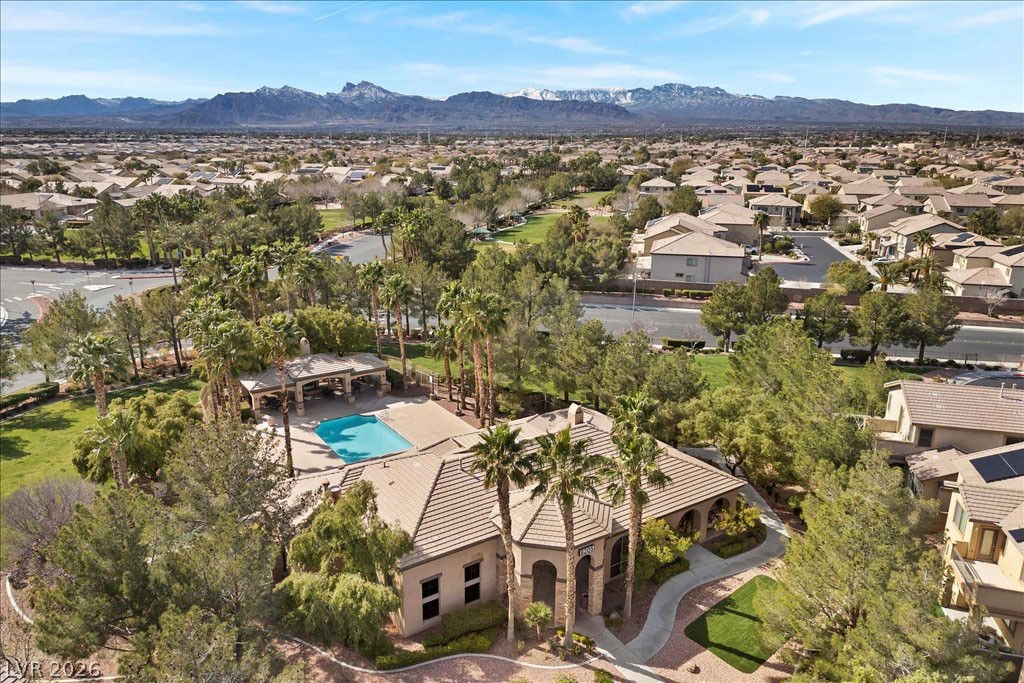
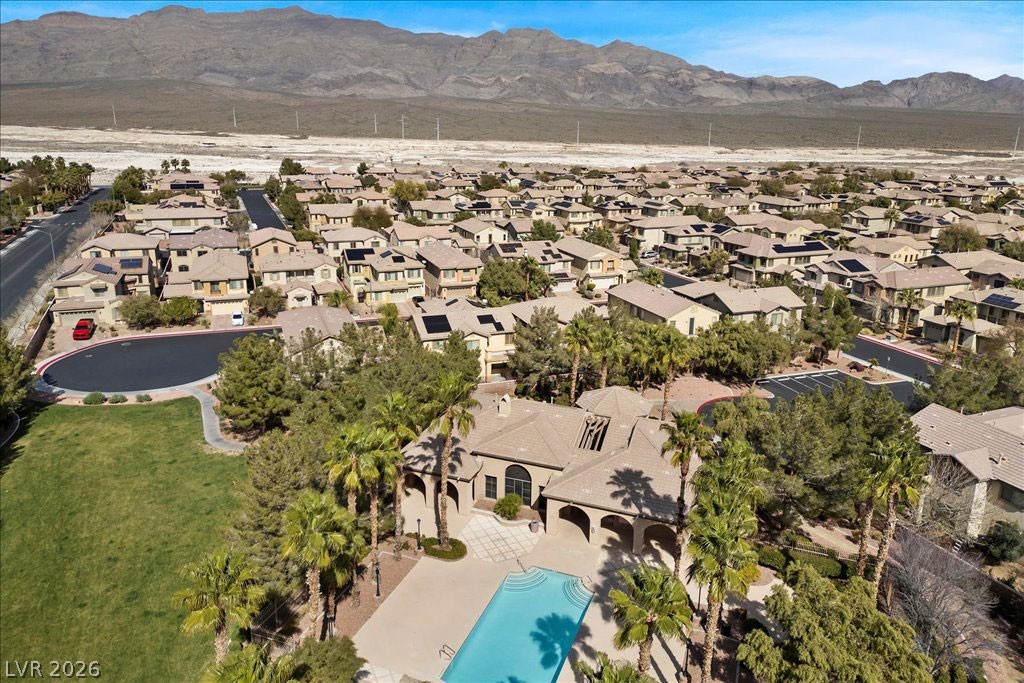
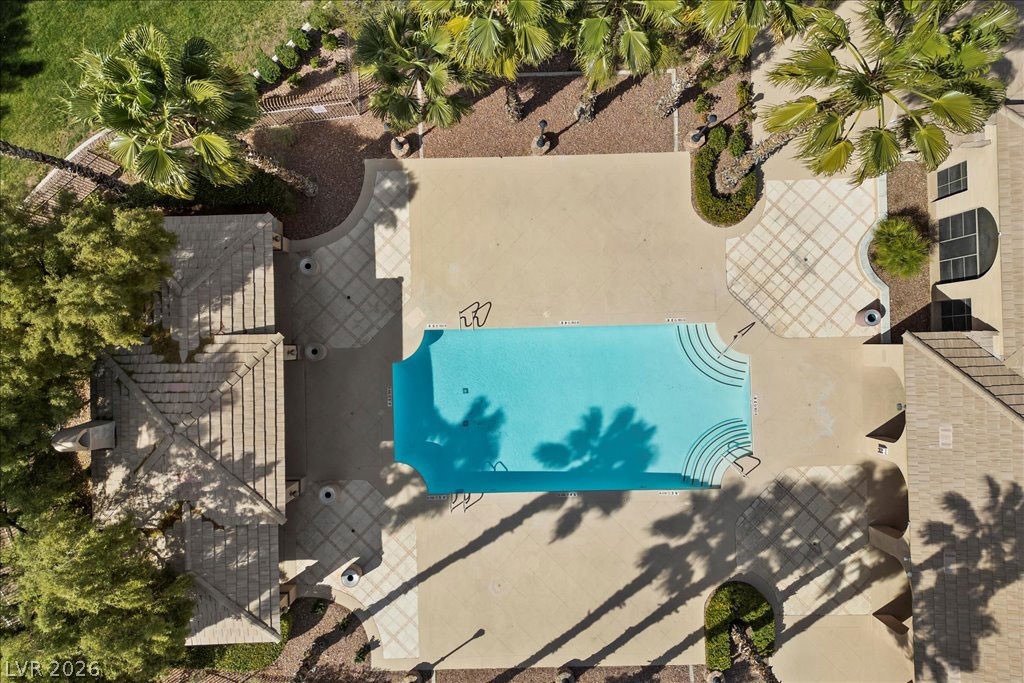
A favorite for those seeking comfort and convenience, Nelson Ranch offers a gated neighborhood with a pool, clubhouse, parks, play areas, and scenic surroundings.
This charming community offers a balance of privacy and connection, with a pool, clubhouse, parks, trails, and open spaces that encourage a relaxed lifestyle.
Residents of Nelson Ranch enjoy a quiet, established neighborhood with easy access to a pool, clubhouse, local parks, walking paths, community pool and nearby conveniences.
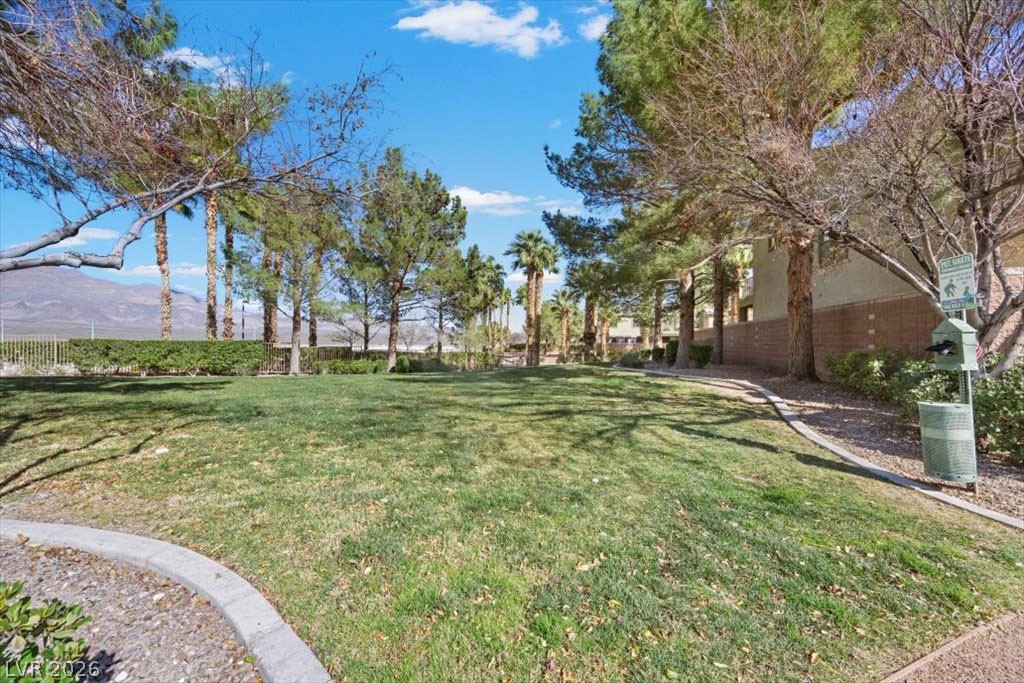
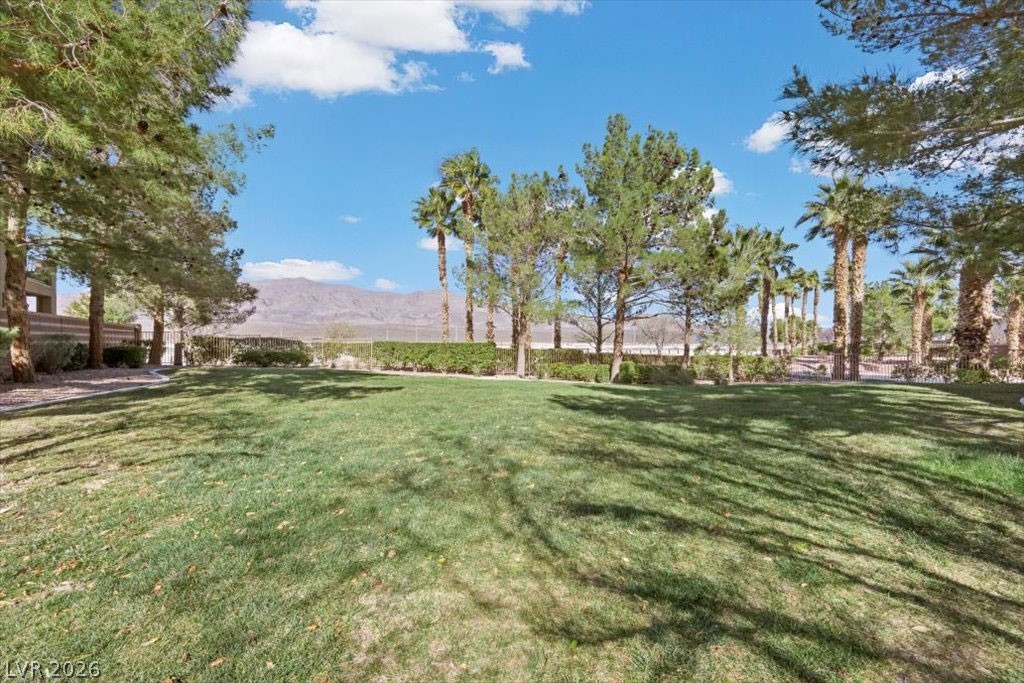
Residents have access to a peaceful community park with room to play, relax, and enjoy the fresh air.
The community park features open green space and a playground, ideal for outdoor fun and everyday recreation.