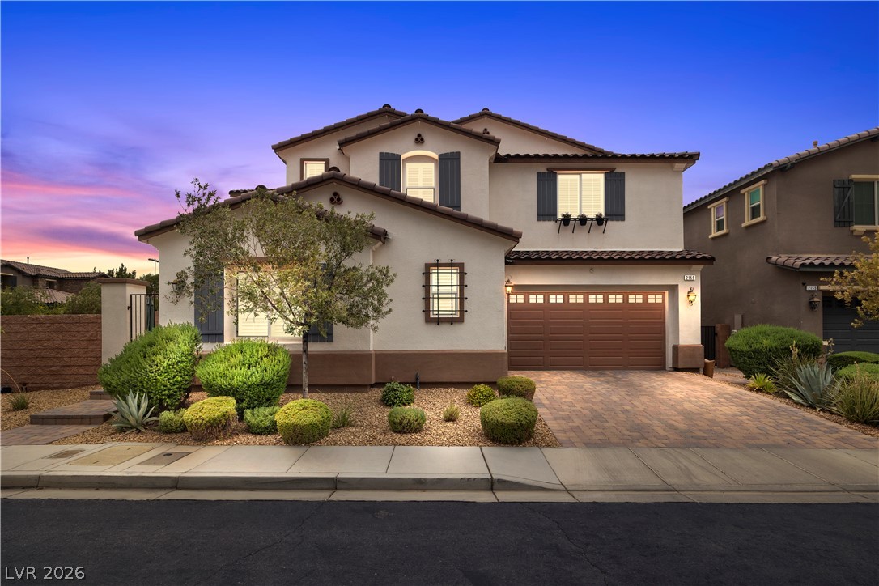
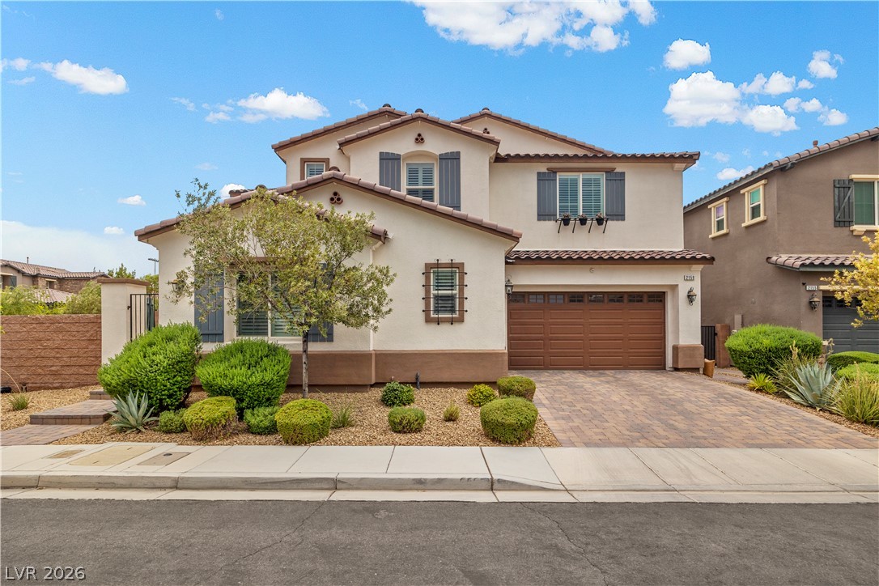
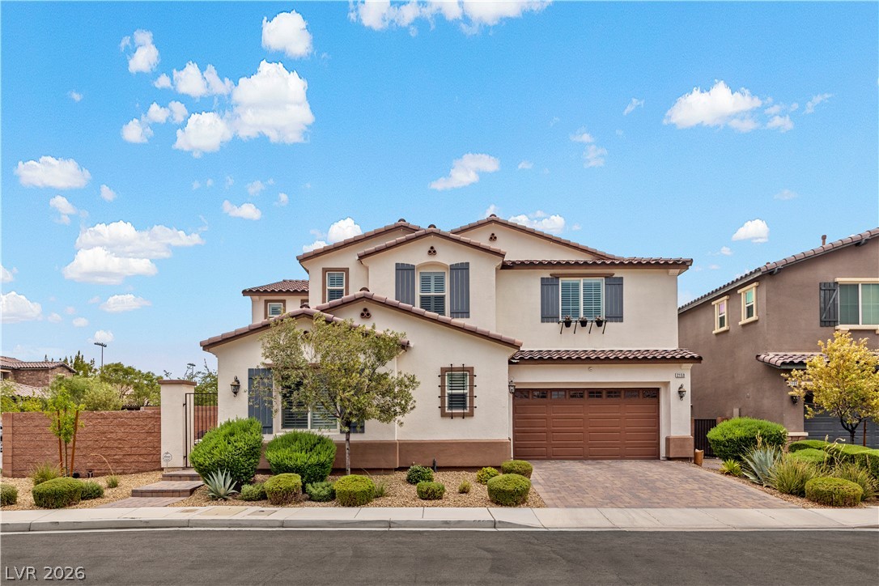
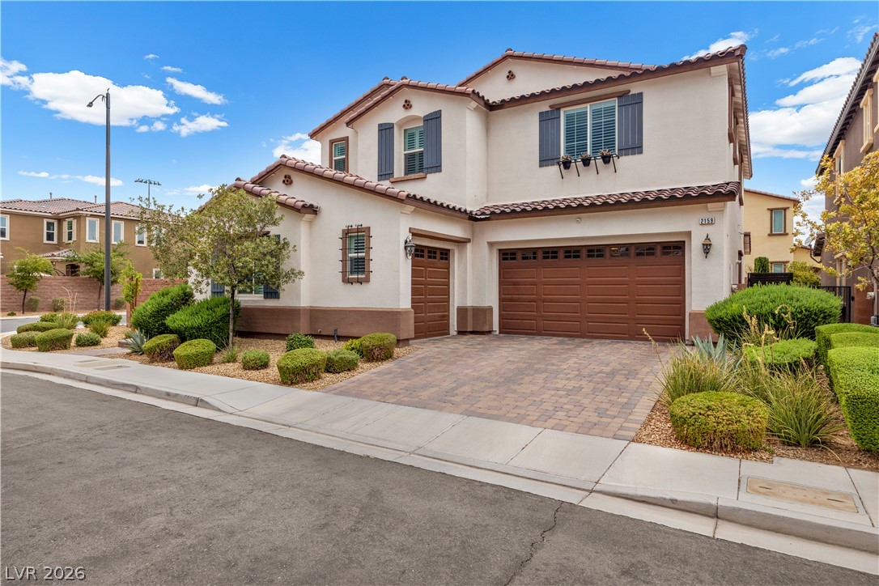
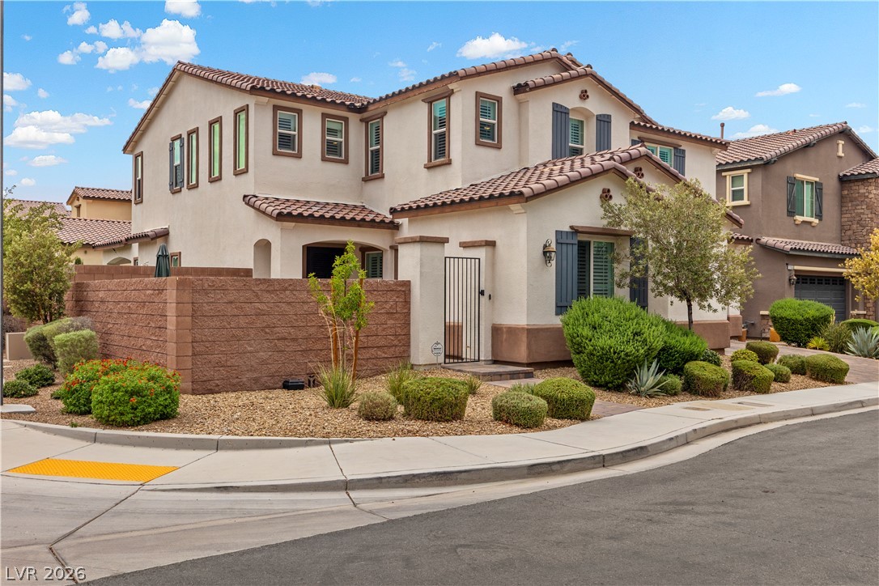
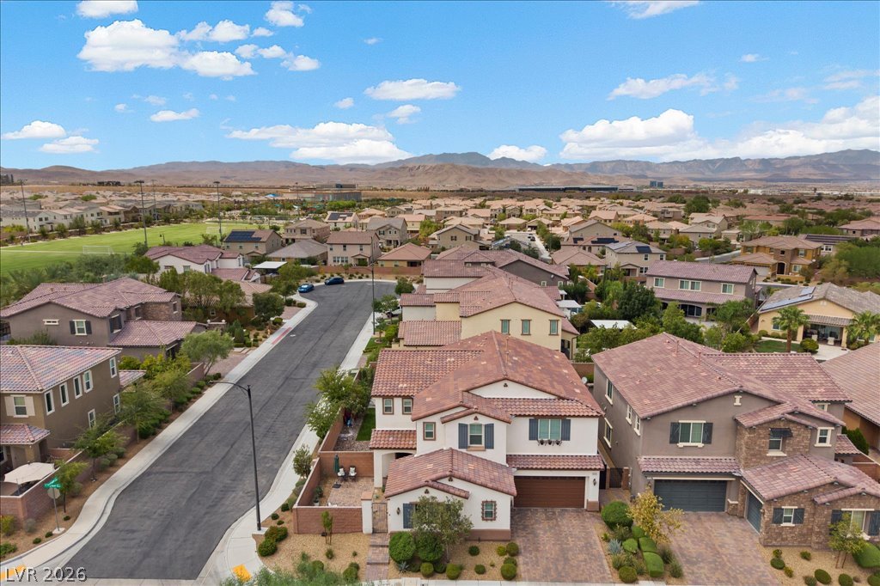
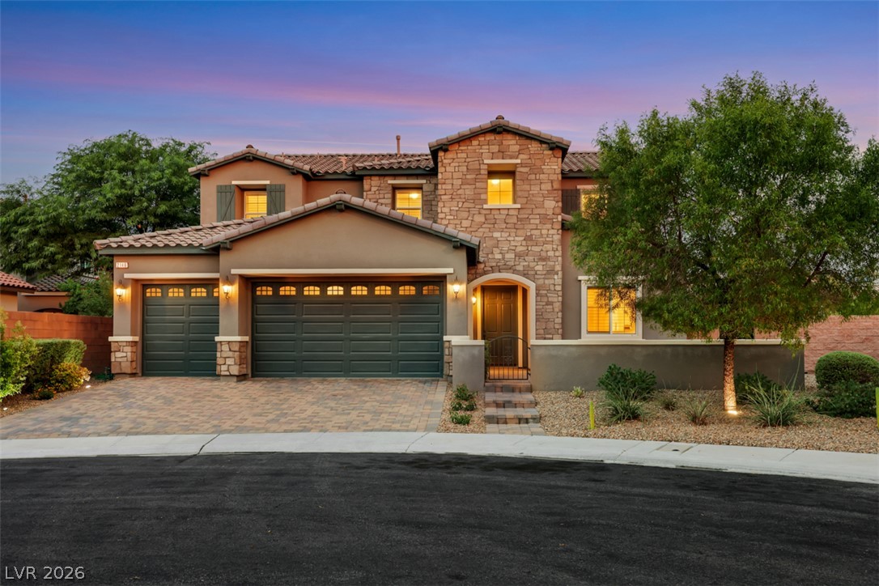
A paved driveway leads to the garage of this multi-level home featuring tile roofing.
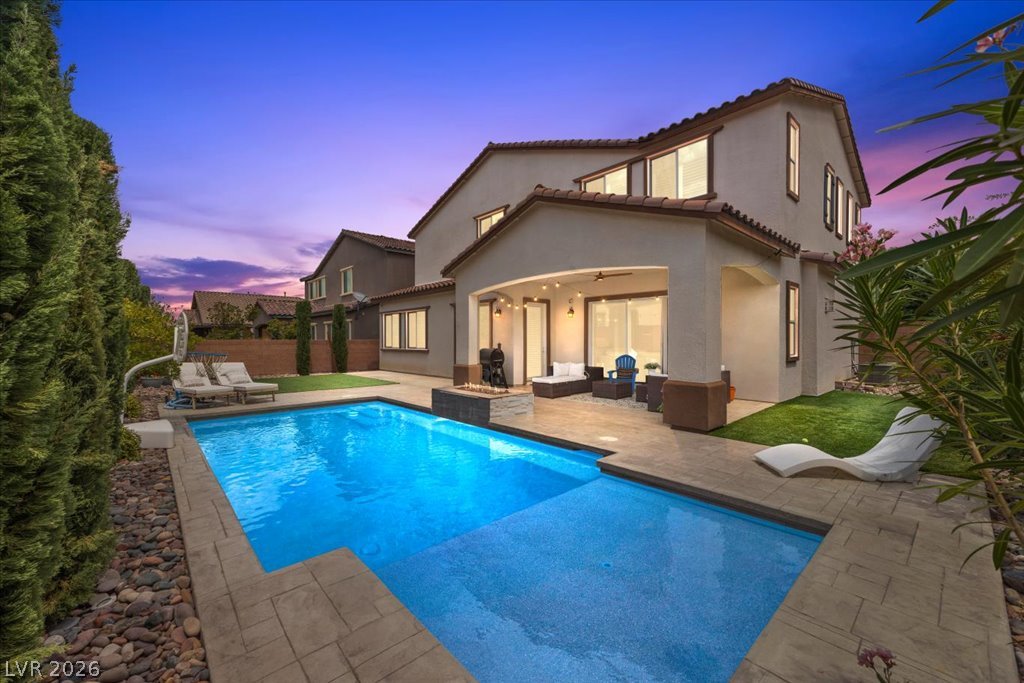
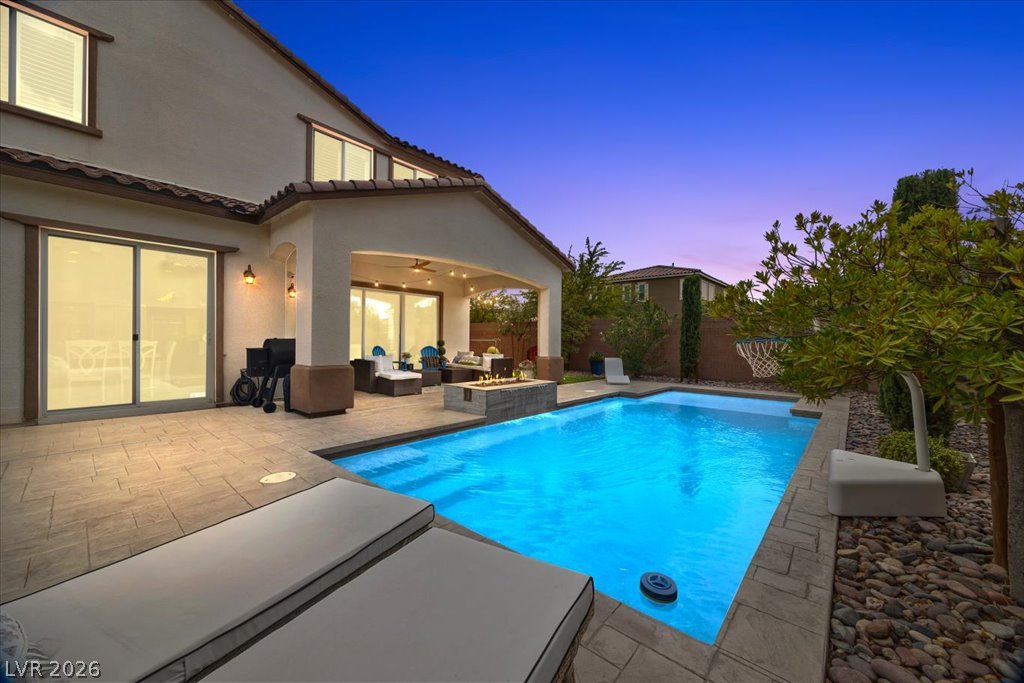
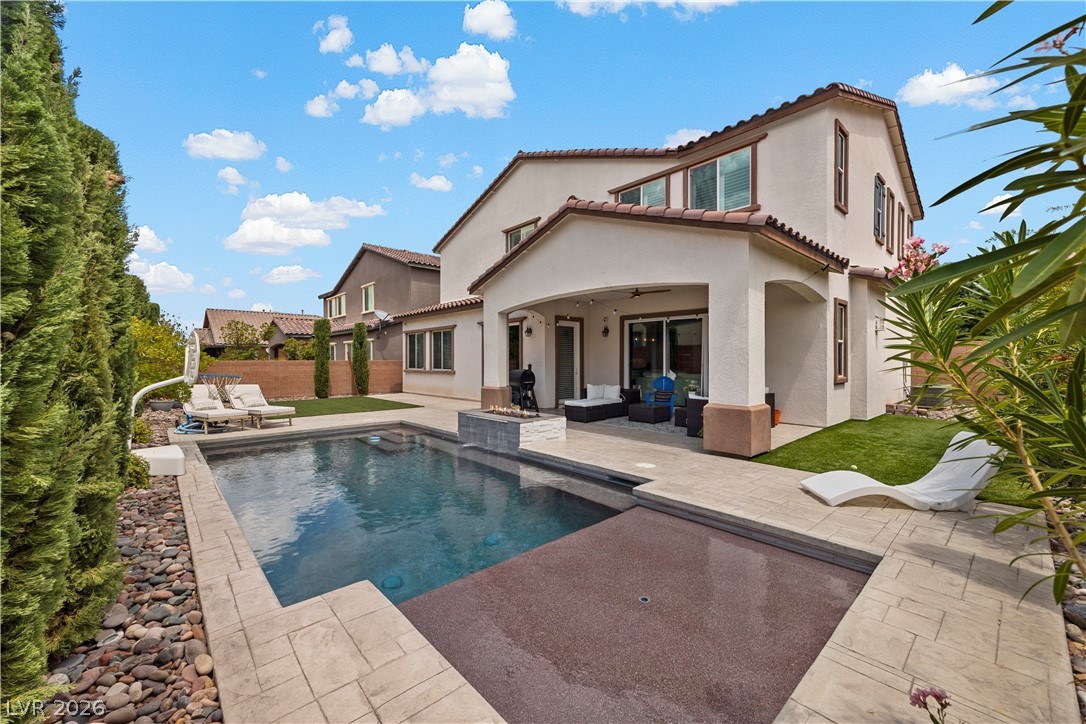
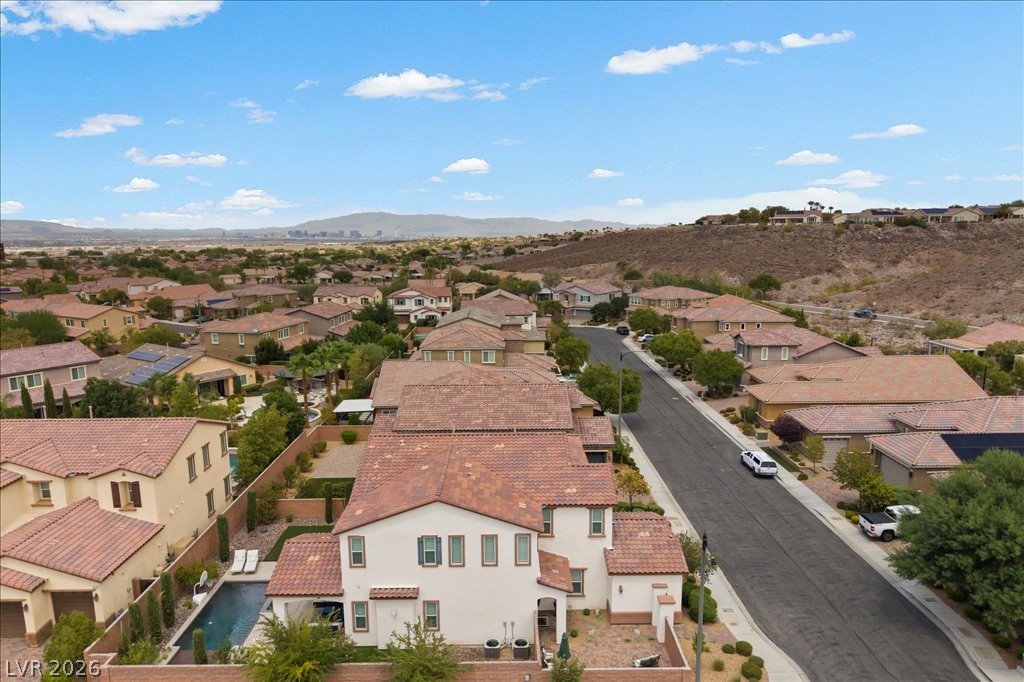
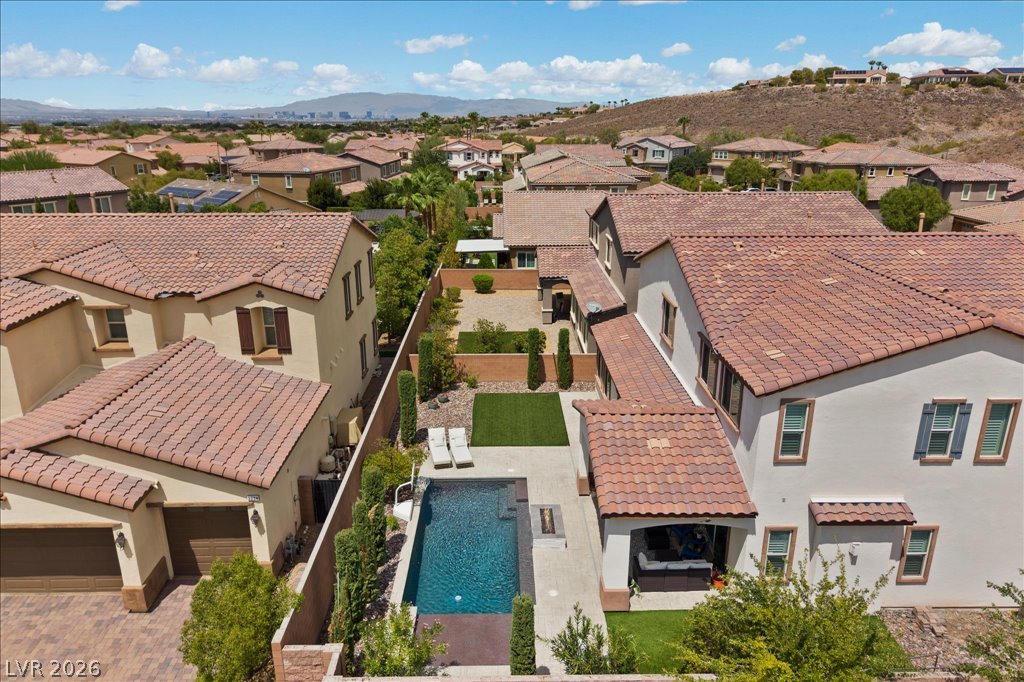
An inviting backyard oasis features a modern pool, spacious covered patio, and manicured lawn.
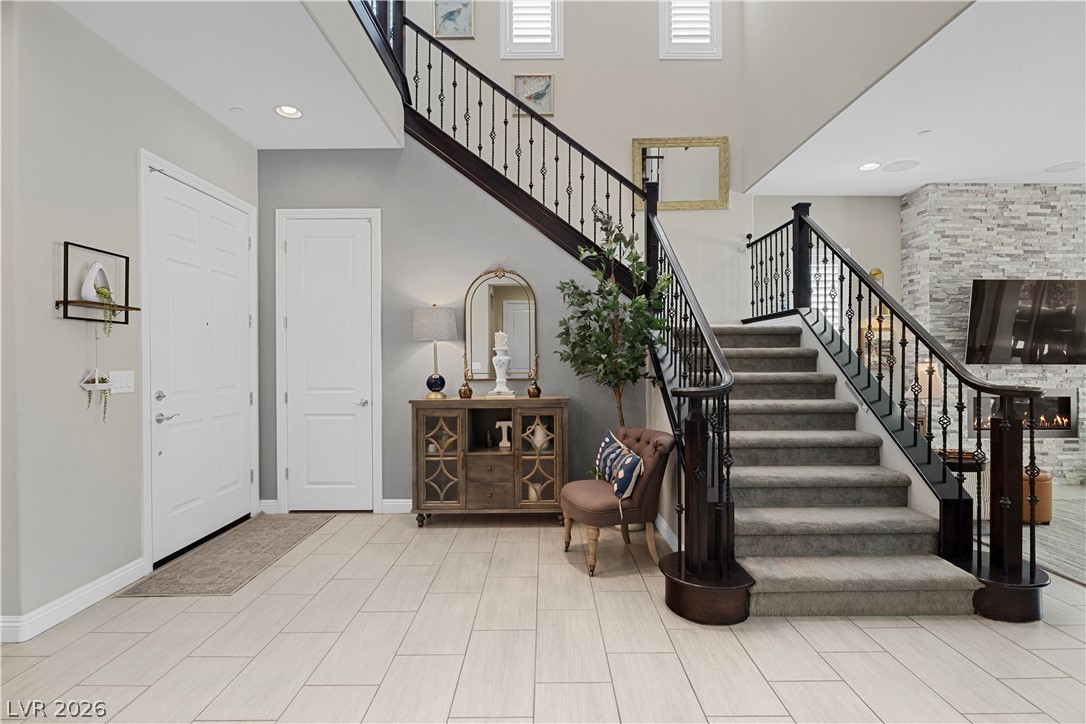
An inviting entrance foyer showcases a dramatic carpeted staircase with custom wrought iron railings.
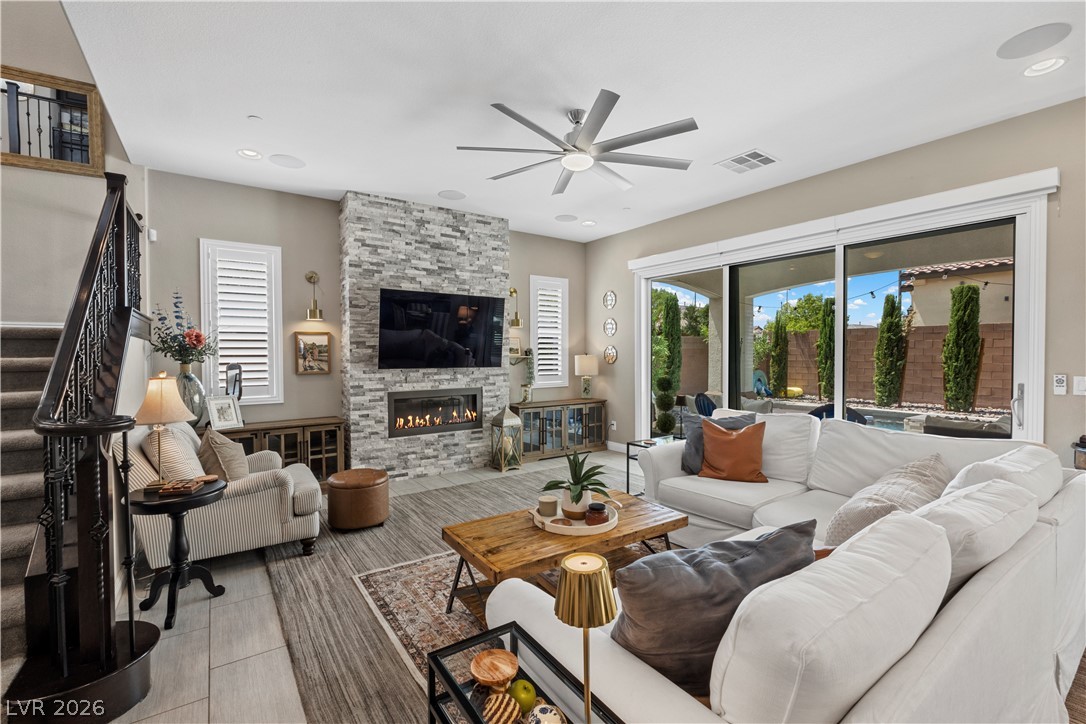
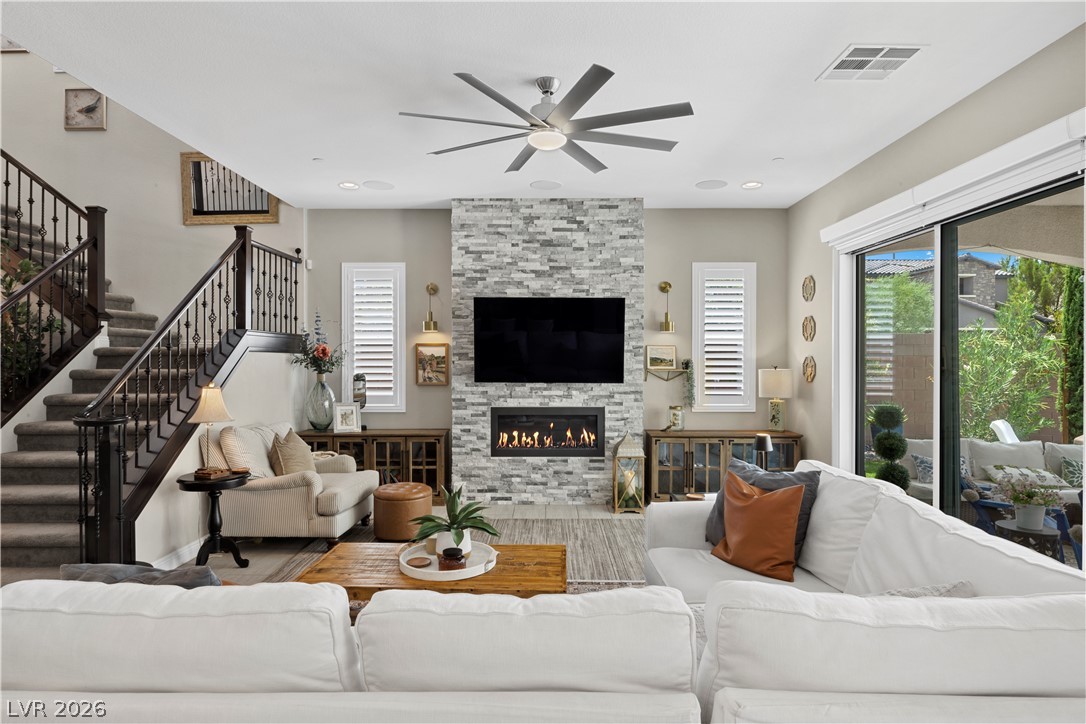
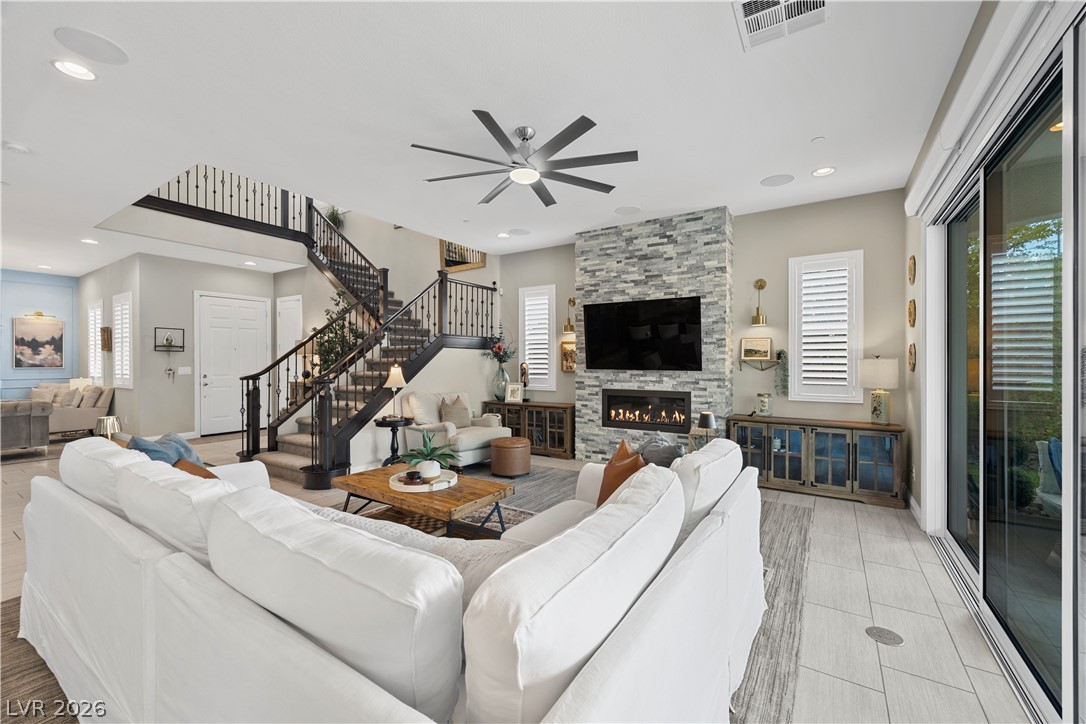
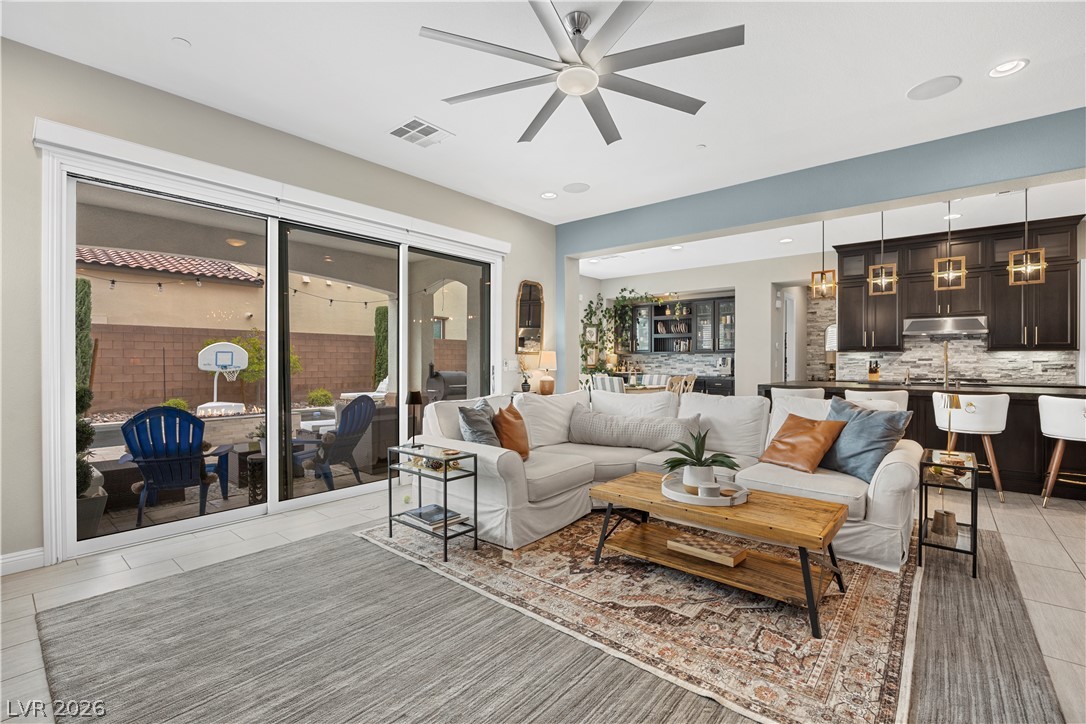
A stone fireplace anchors the living space, framed by sliding glass doors and high ceilings.
An elegant stone fireplace anchors this living space, complete with sliding doors and high ceilings.
An inviting stone fireplace anchors the soaring living room alongside a custom wrought-iron staircase.
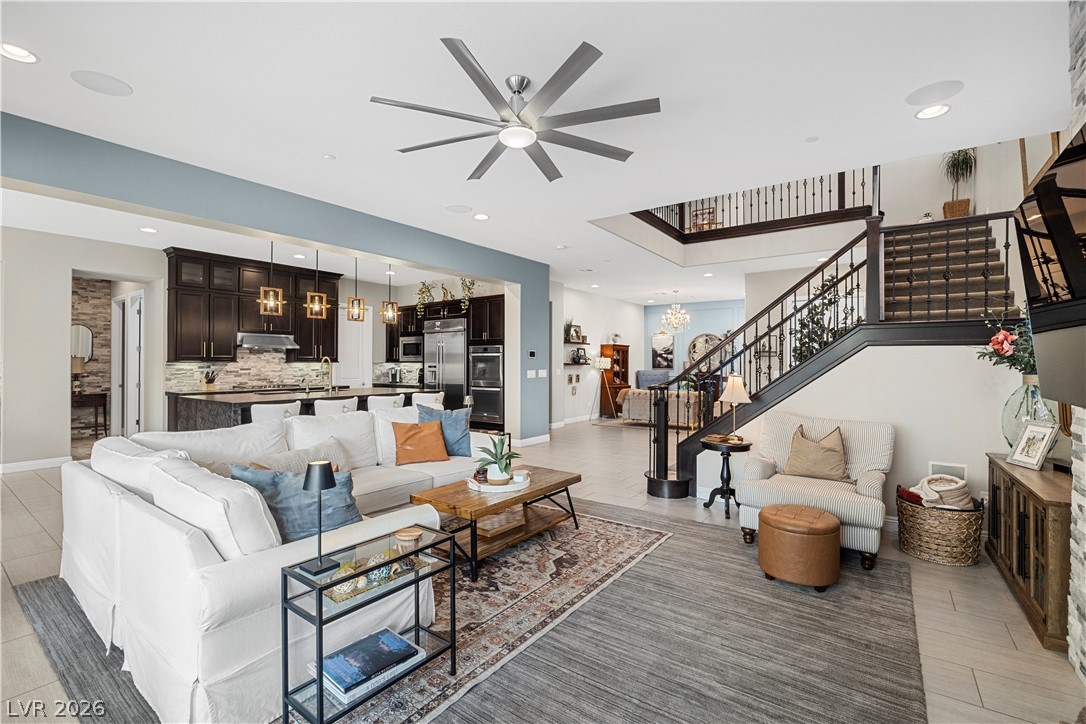
Soaring ceilings and an open staircase frame this expansive multi-level living area.
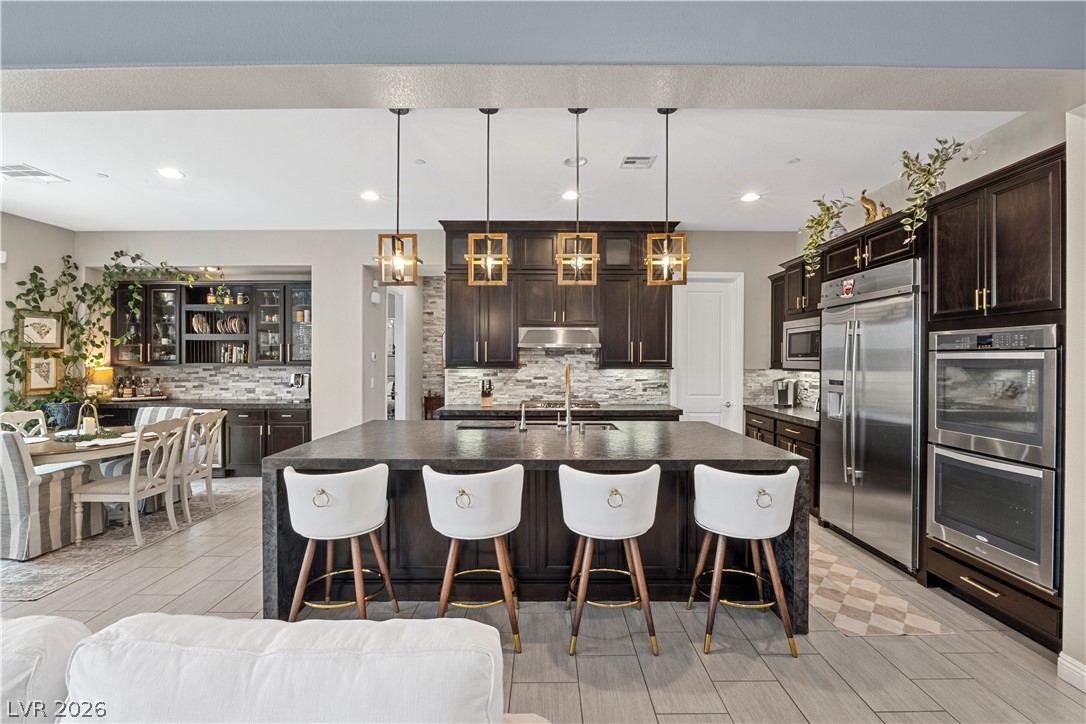
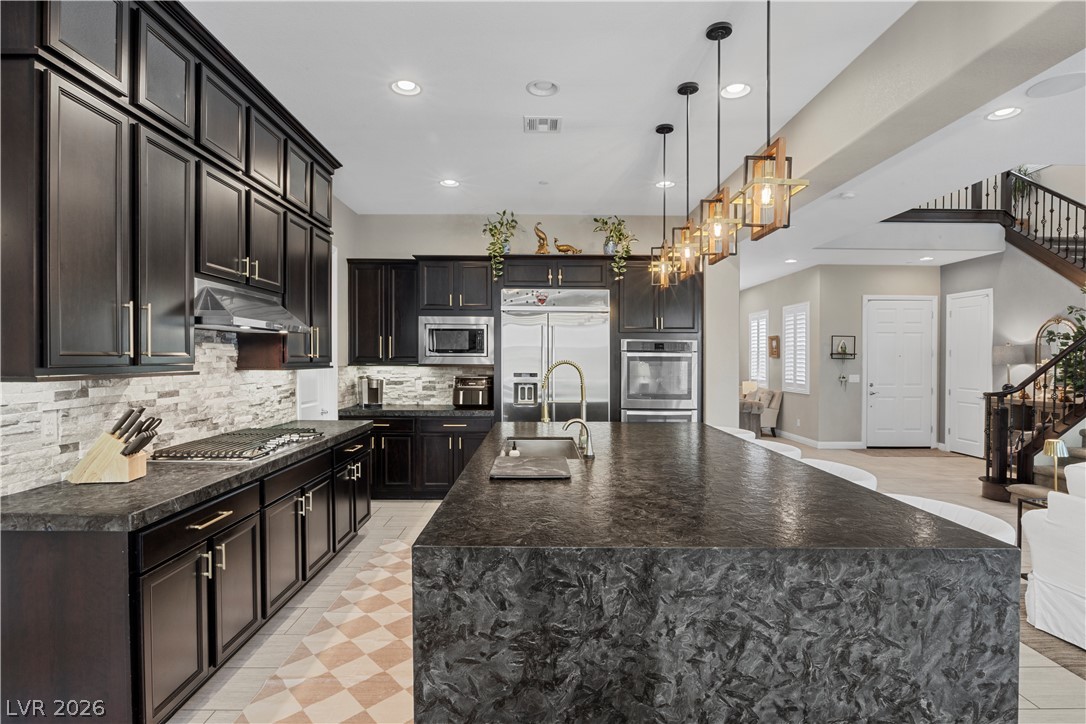
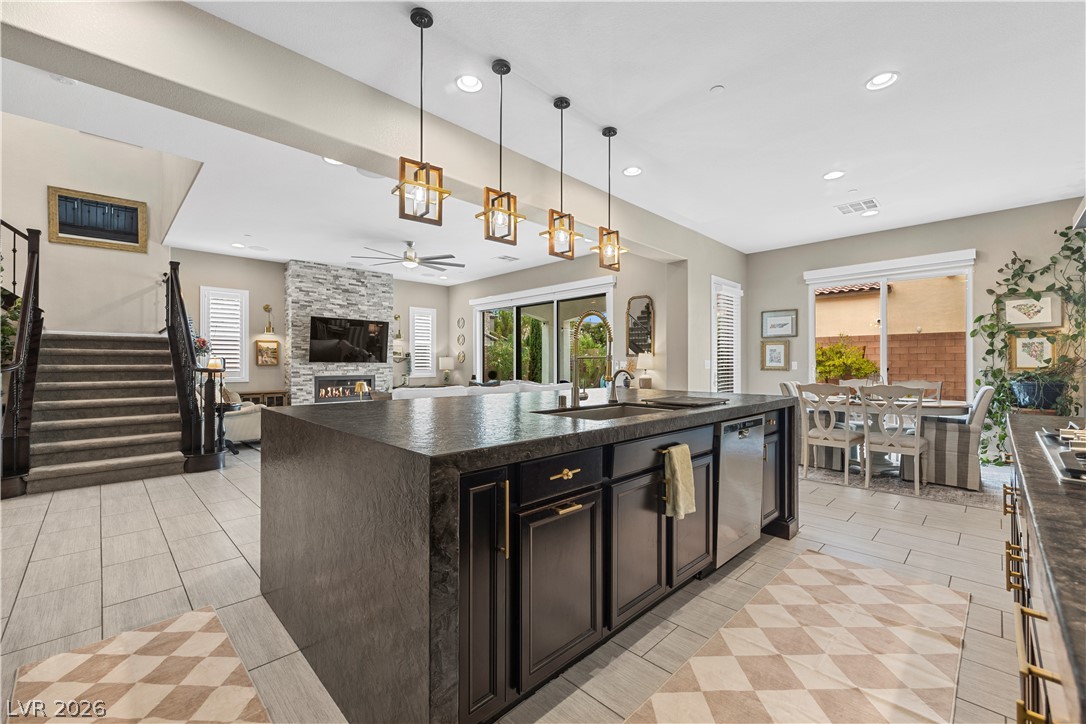
Dark cabinetry and a massive stone island anchor this open-concept culinary space.
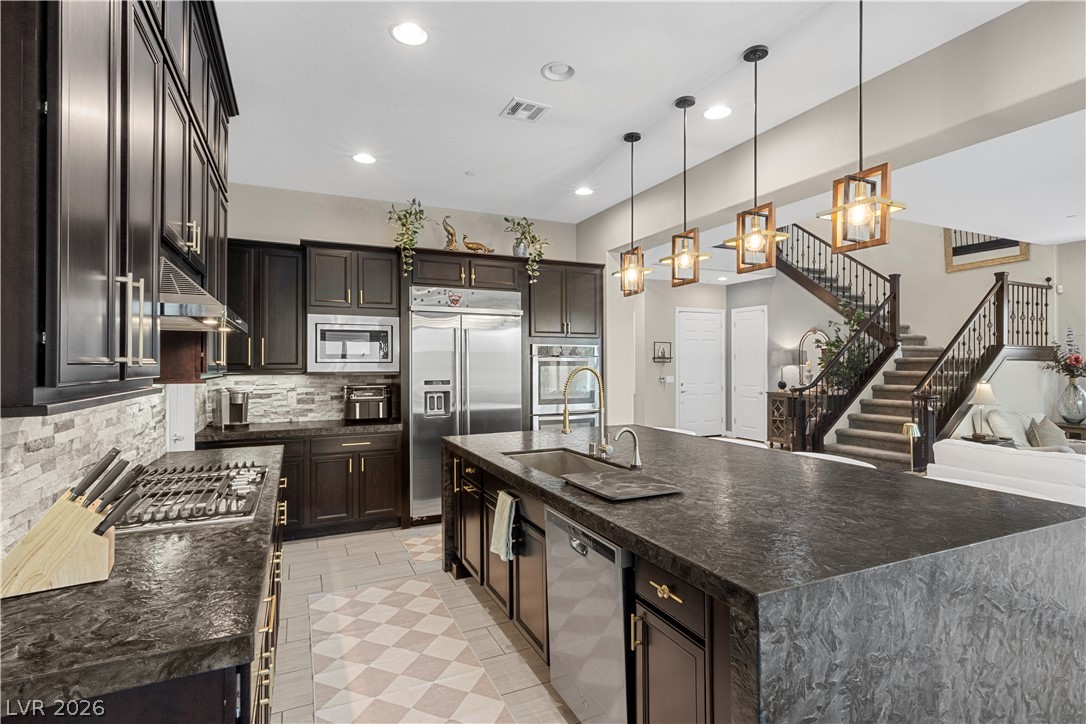
Dramatic dark cabinetry pairs with a massive stone waterfall island under recessed lighting.
Rich dark cabinetry and expansive stone countertops define this modern, open-concept kitchen space.
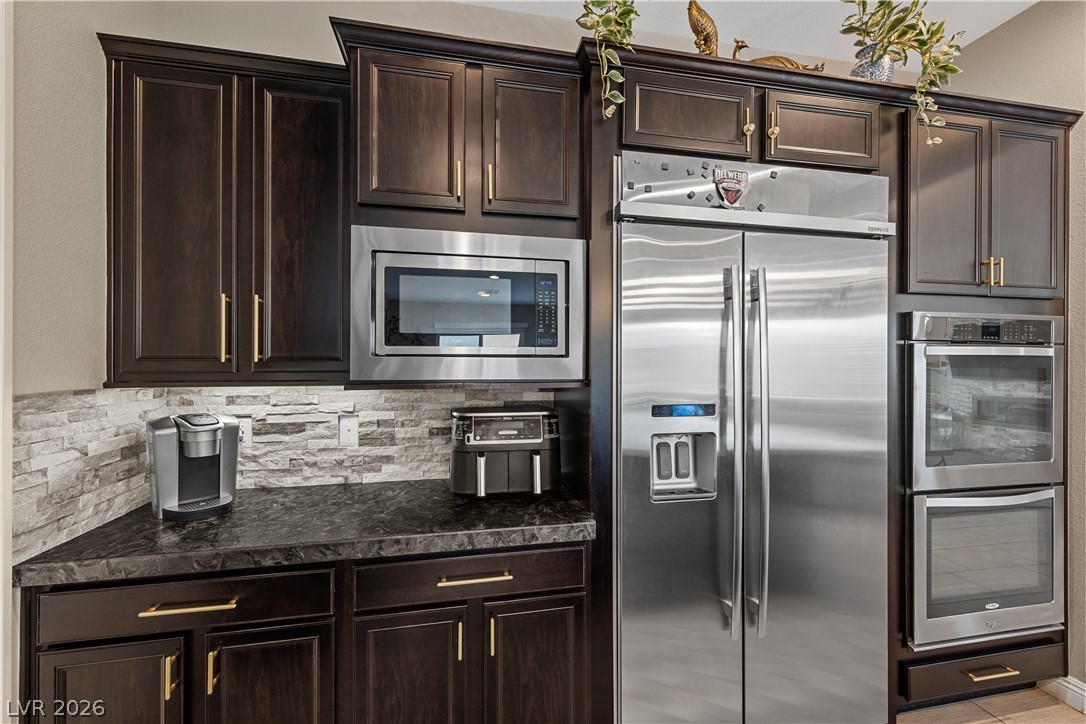
Rich dark cabinetry pairs beautifully with premium stainless steel appliances and a stone backsplash.
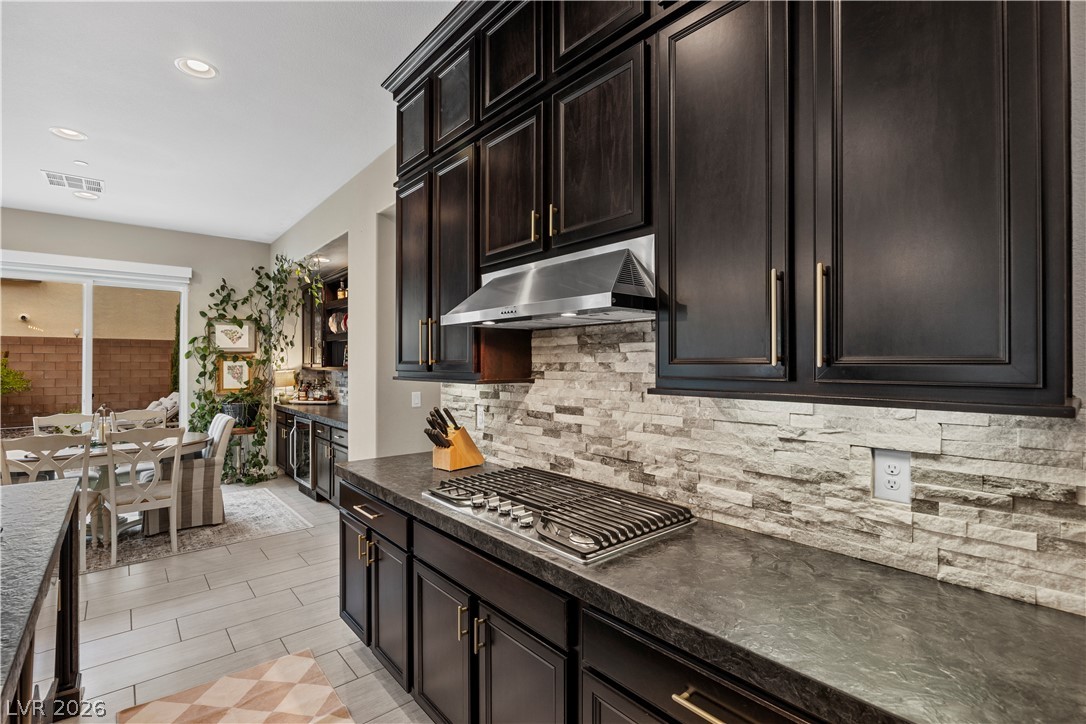
Rich dark cabinetry pairs beautifully with stone backsplash details in this open kitchen layout.
Sliding glass doors connect the spacious open-concept living area directly to the private backyard.
An open floor plan connects the massive kitchen island directly to adjacent living spaces.
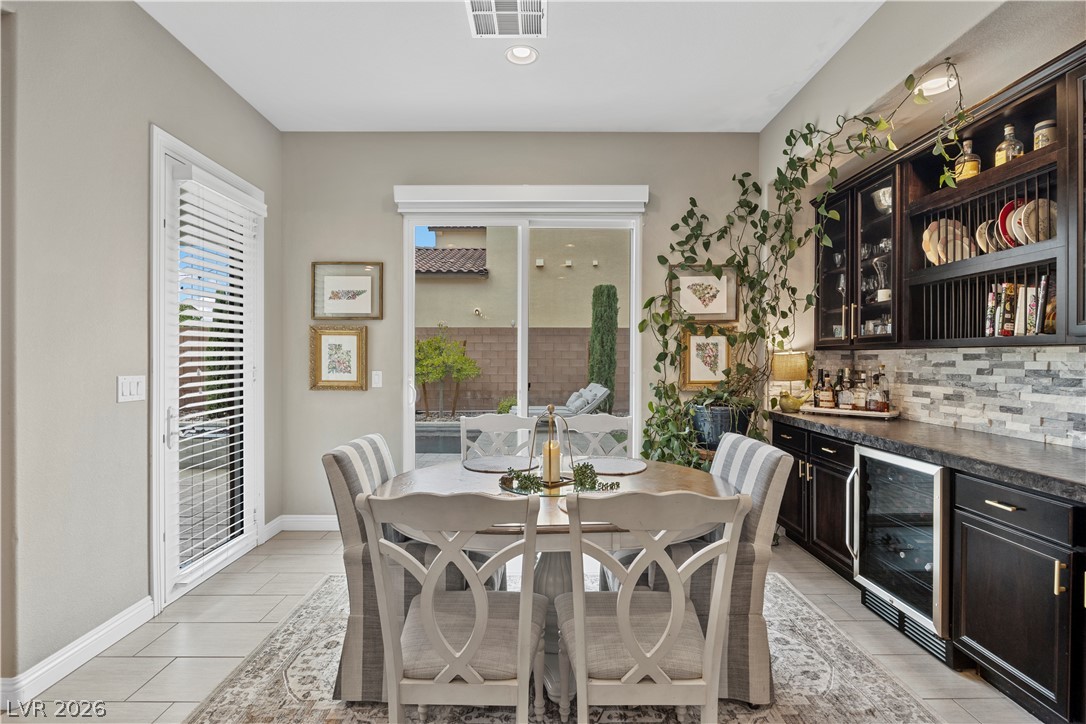
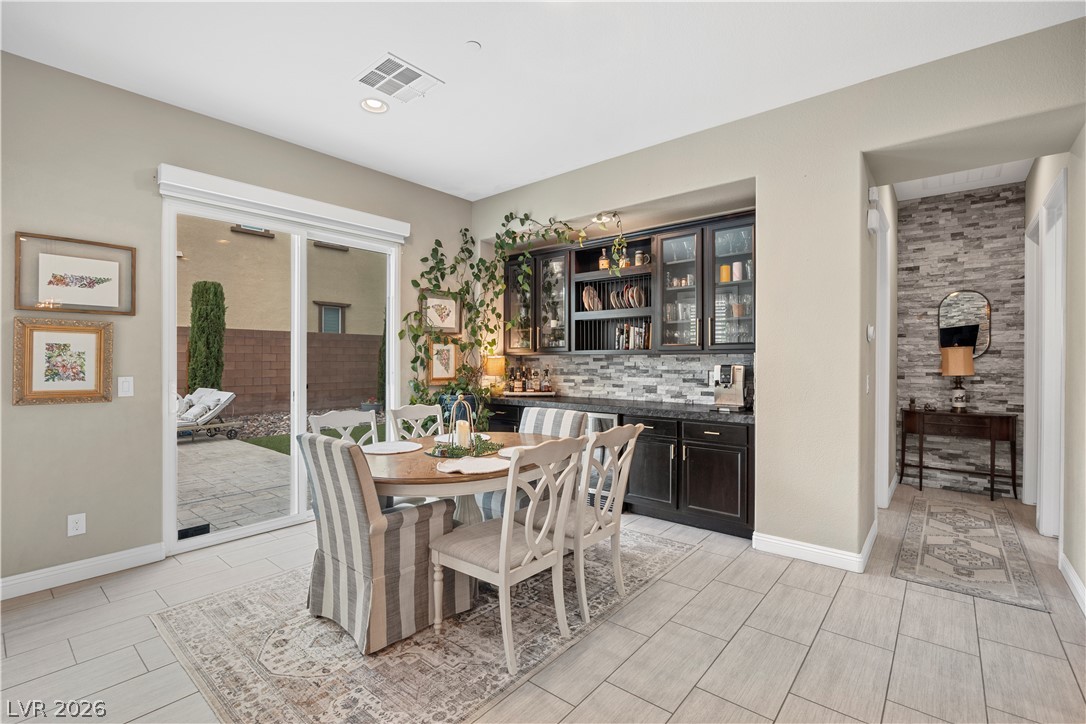
An elegant dining space connects to the outdoors through sliding glass doors.
Sliding glass doors open to the patio from this inviting dining space with built-ins.
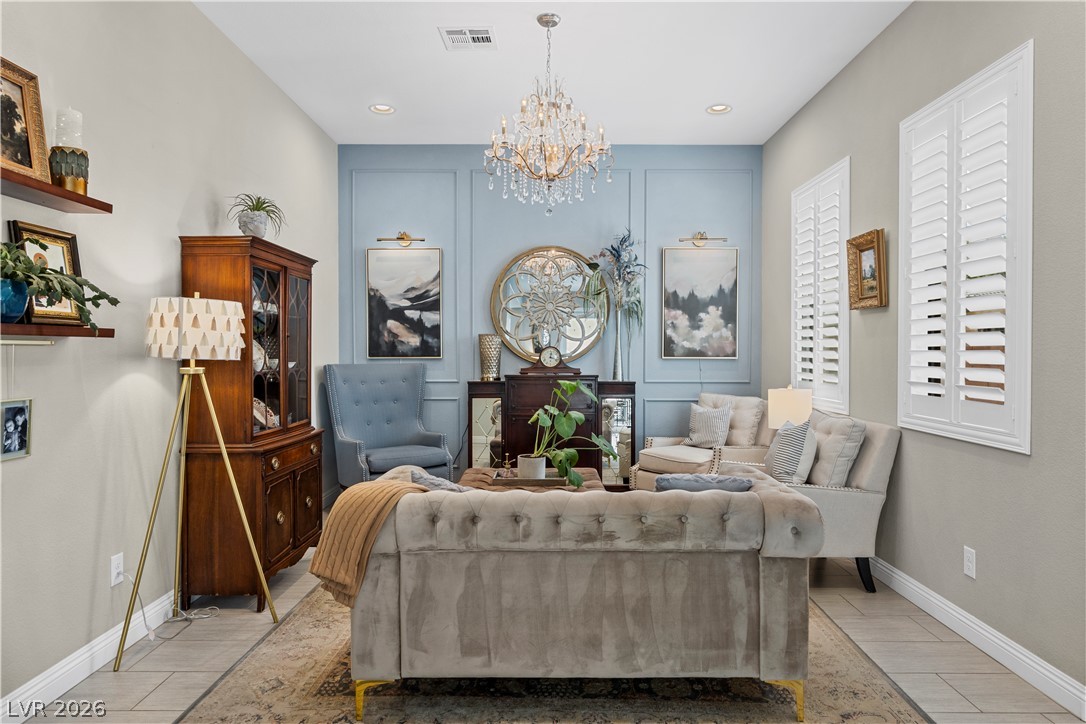
Elegant crown molding and high ceilings frame a comfortable seating area illuminated by recessed lighting.
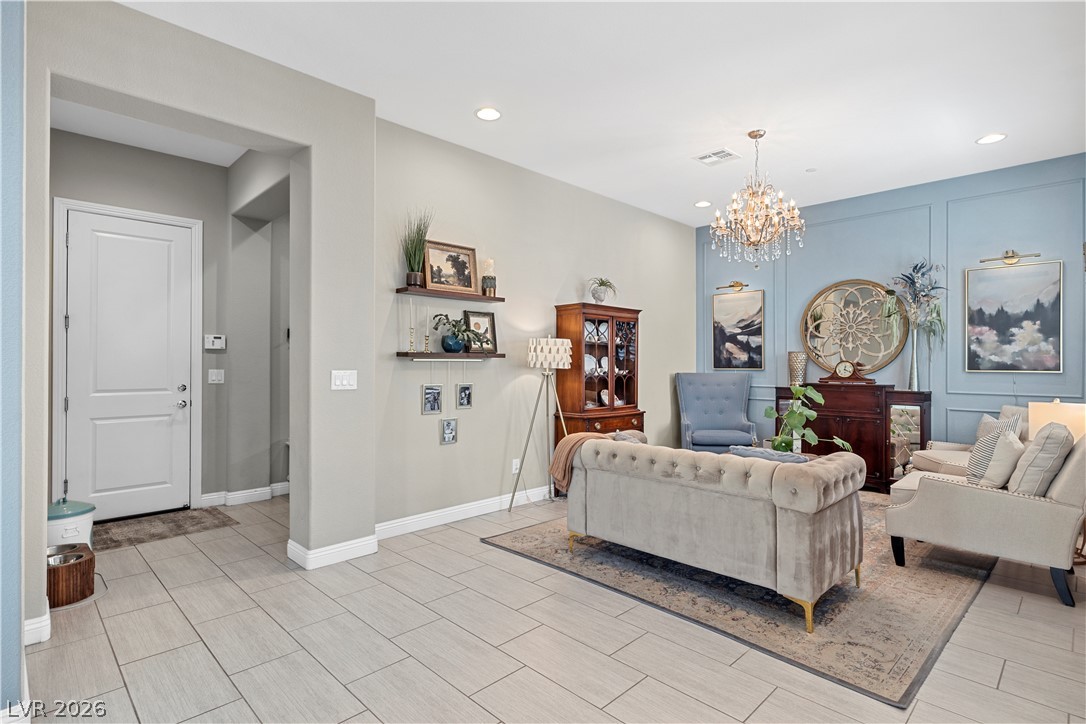
Tiled flooring and a crystal chandelier accent this welcoming front entry and living area.
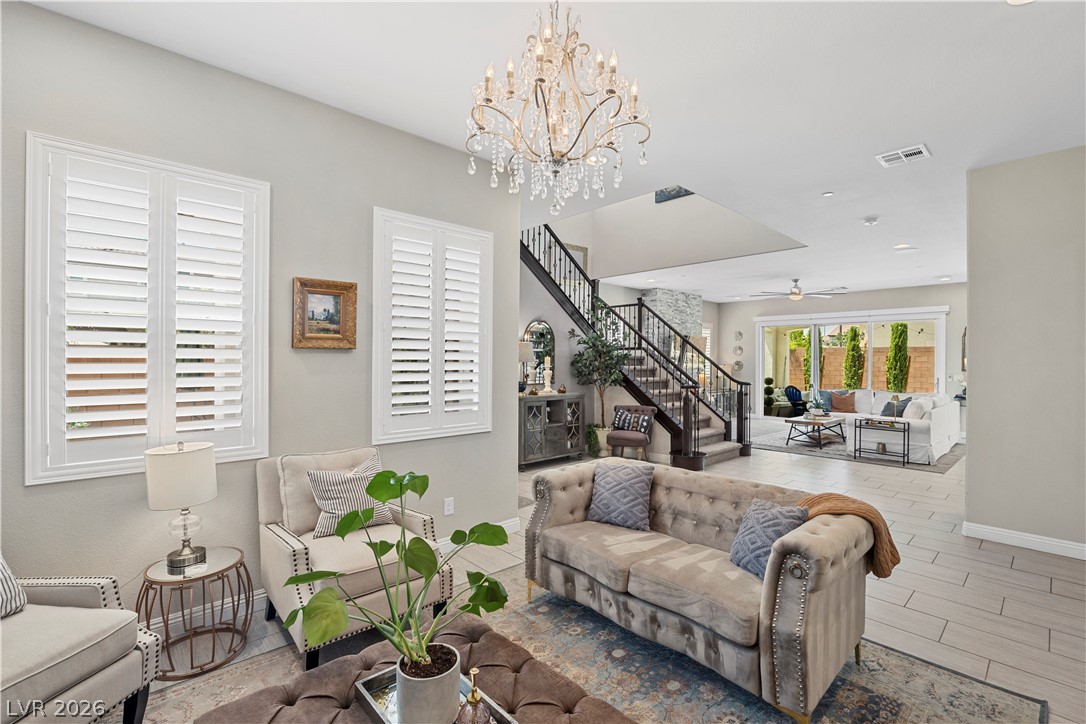
An open floorplan connects elegant living spaces anchored by a classic central staircase.
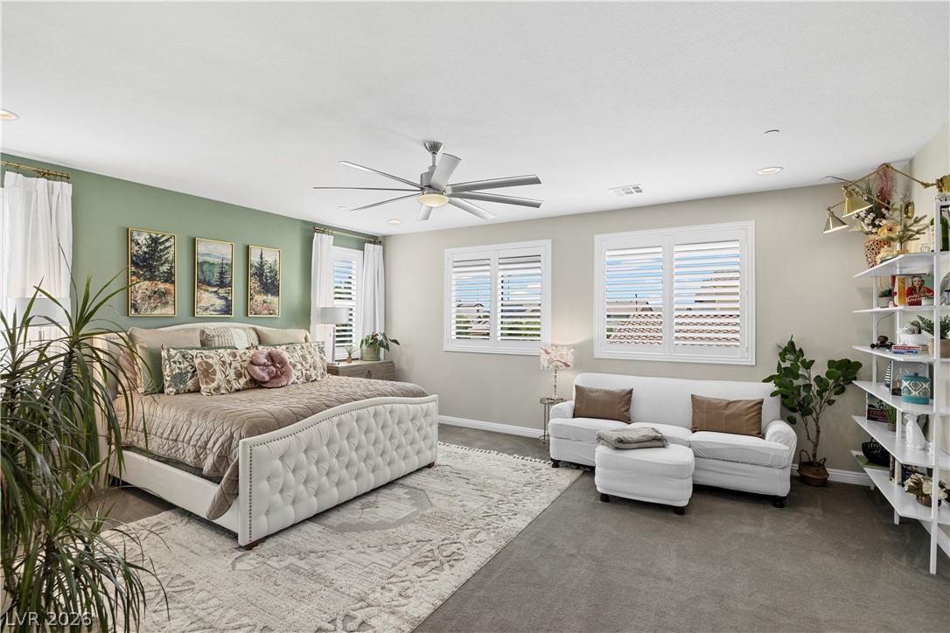
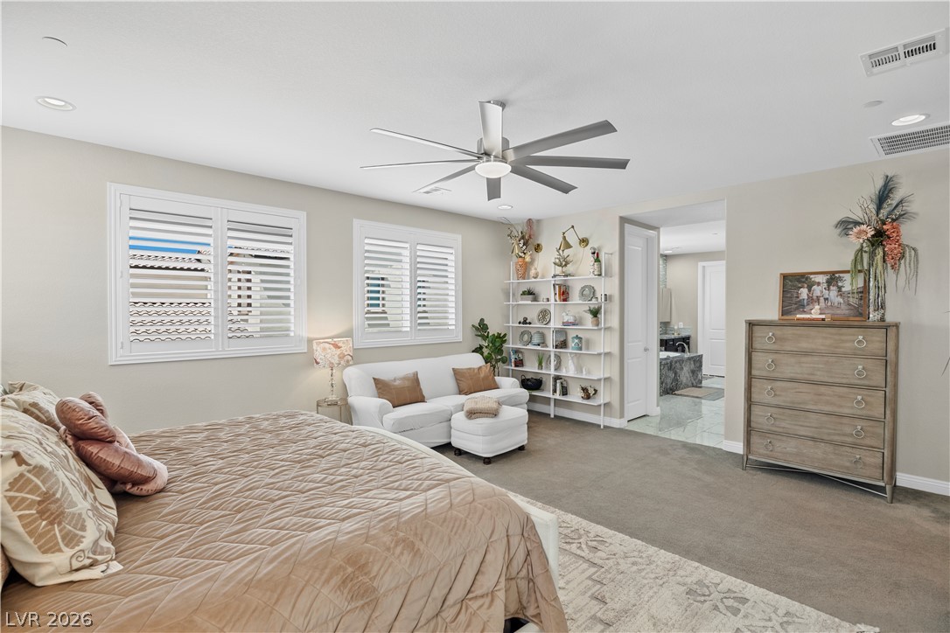
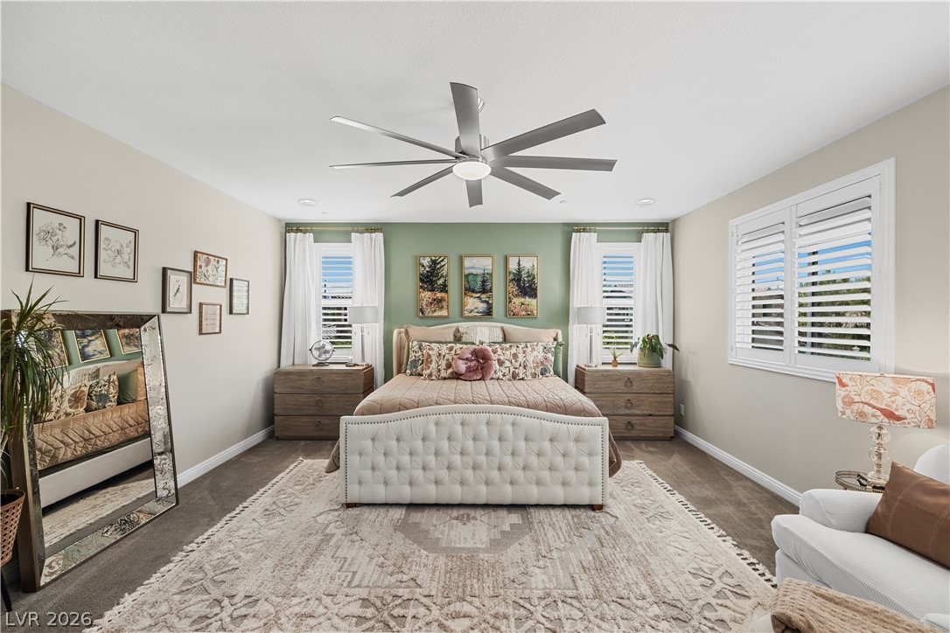
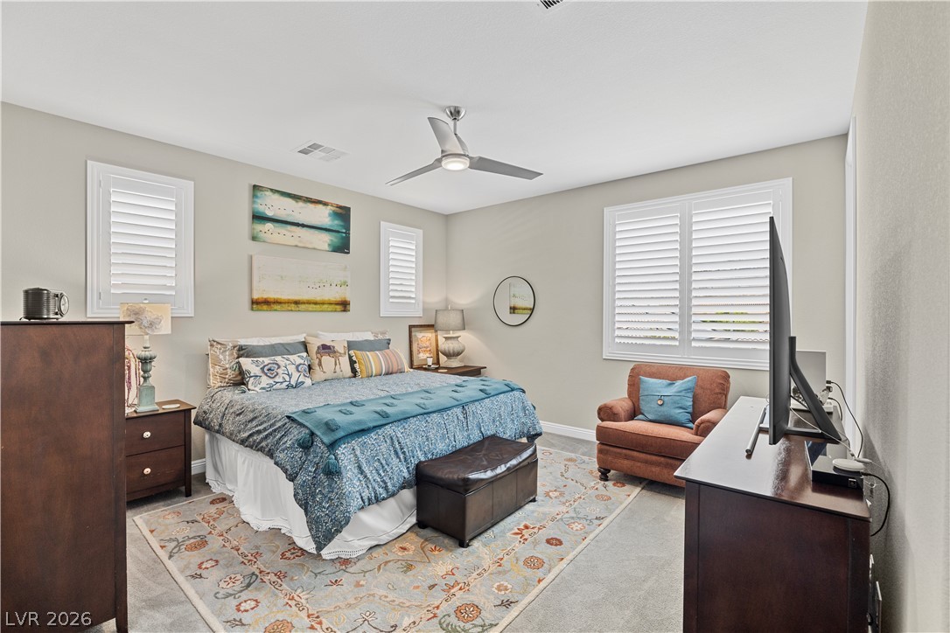
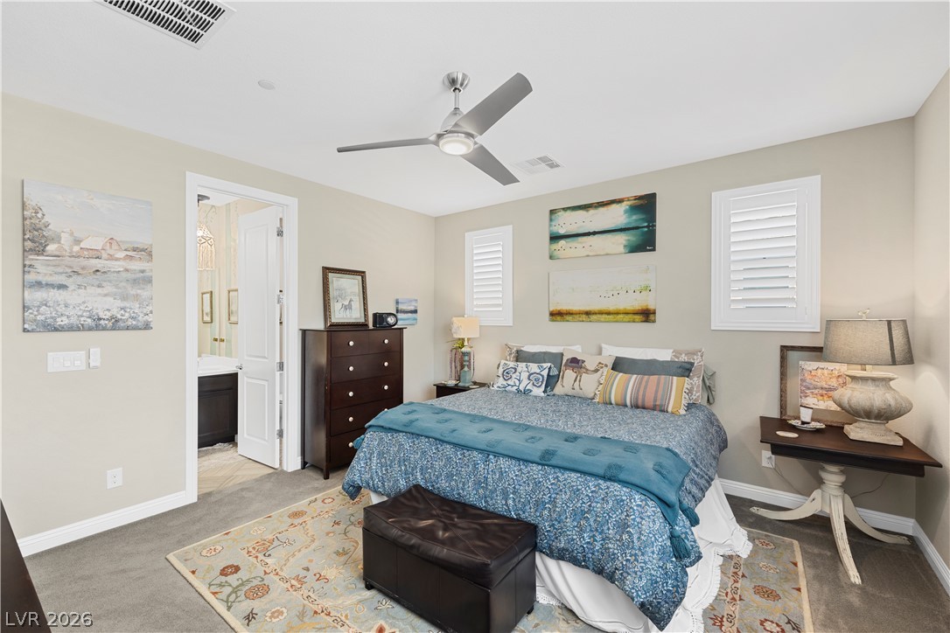
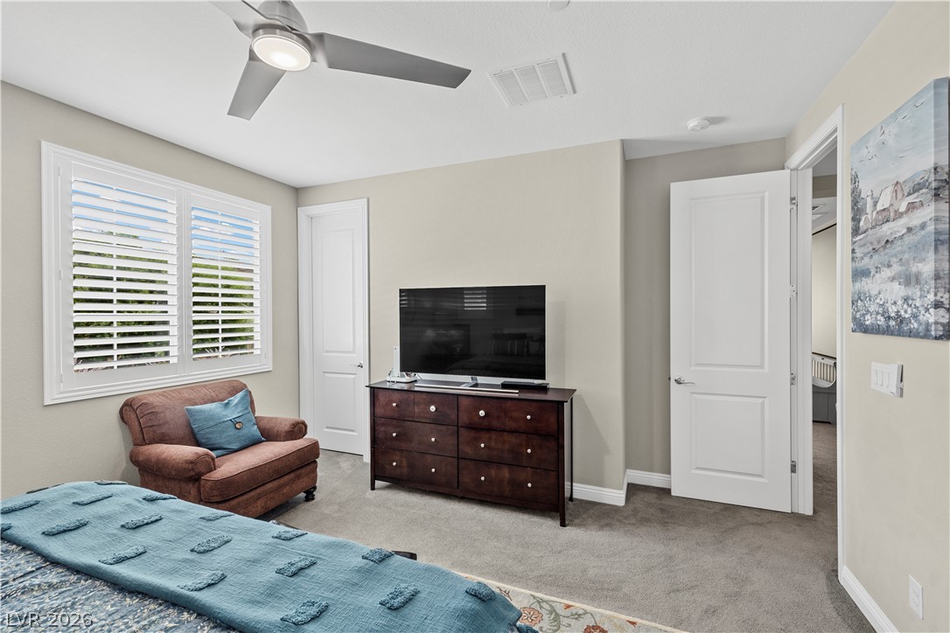
A spacious bedroom features plush carpeting, recessed lighting, and multiple windows with white shutters.
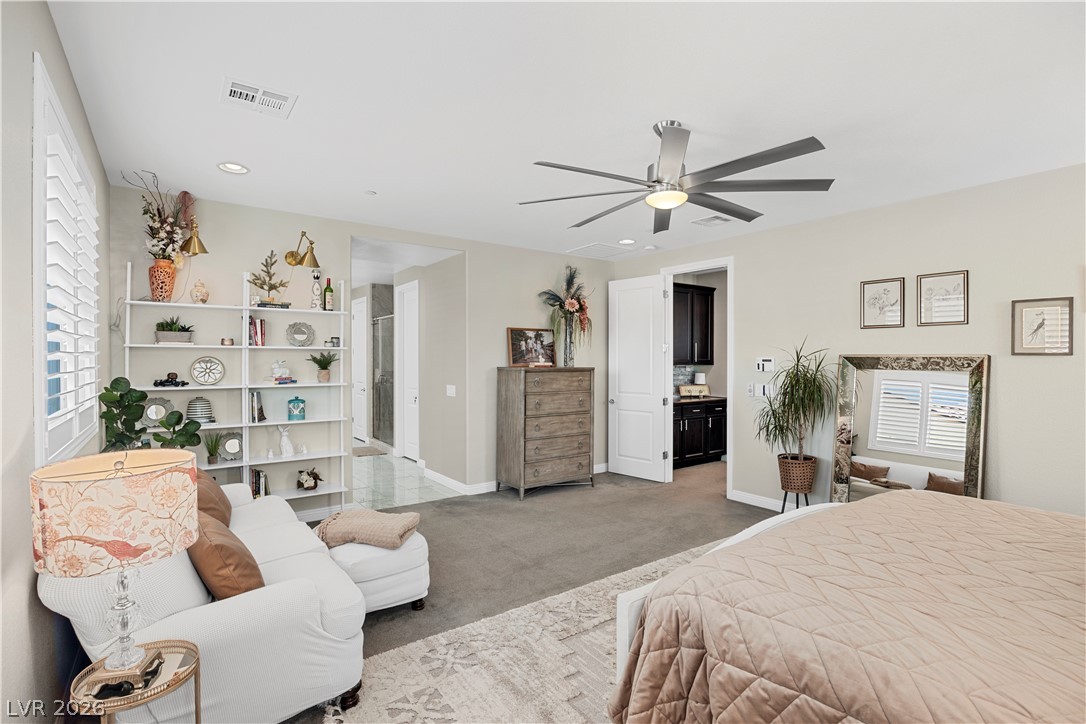
A spacious bedroom offers custom window shutters, plush carpeting, and seamless transition to the ensuite bath.
Natural light streams through multiple windows highlighting the neutral carpet and baseboards.
Smooth plaster walls and soft carpeting define this comfortable, airy bedroom suite.
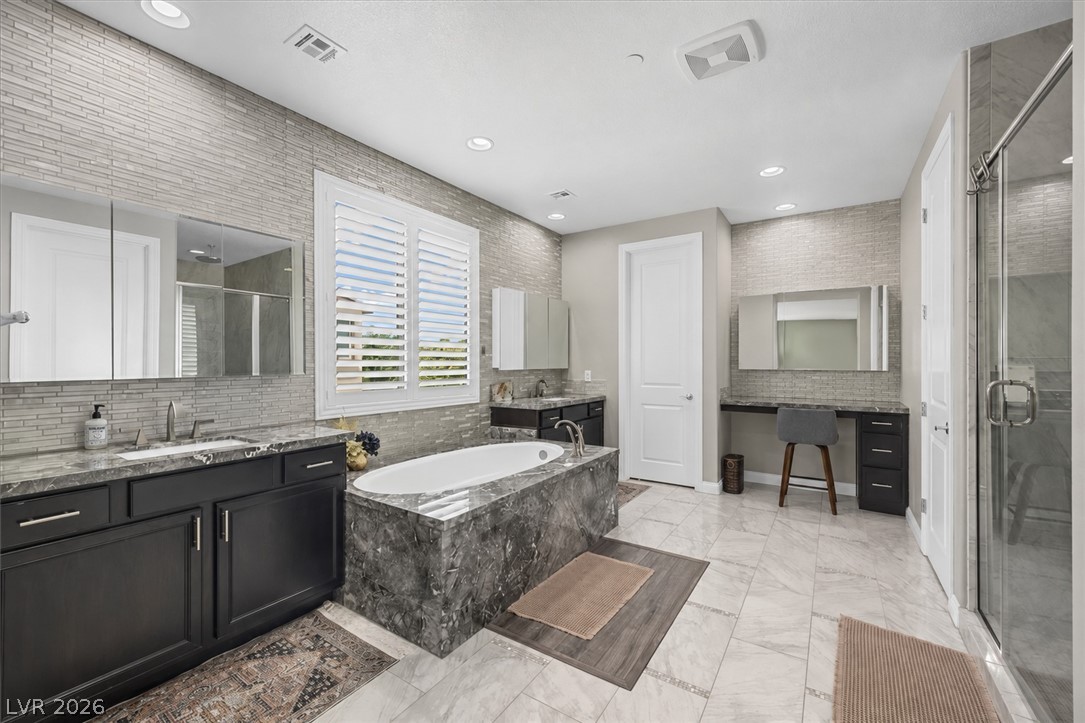
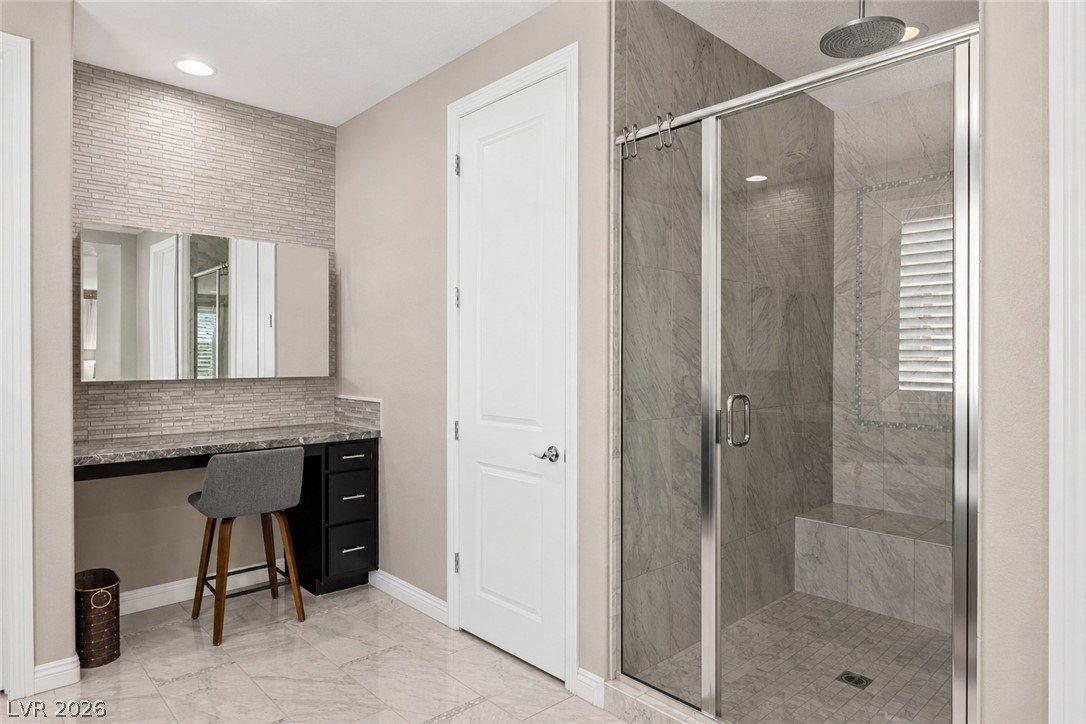
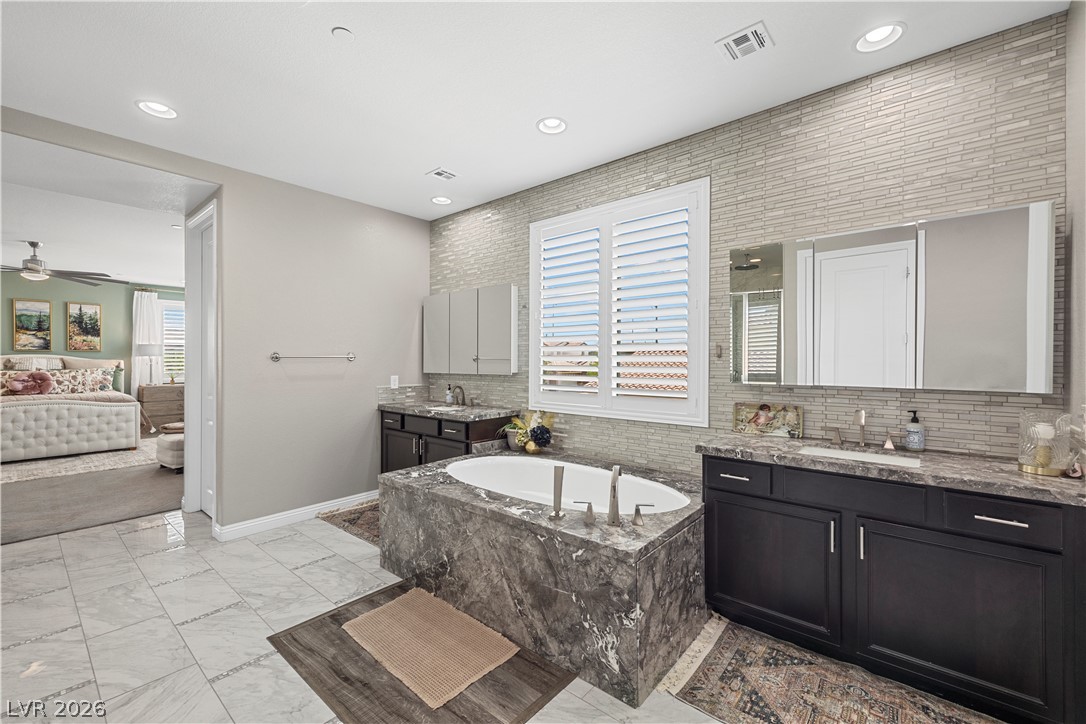
Gleaming stone surfaces and polished tile flooring elevate this refined principal bath.
Refined tile work and a glass shower surround create a sophisticated bathroom???????????????????????????????? retreat.
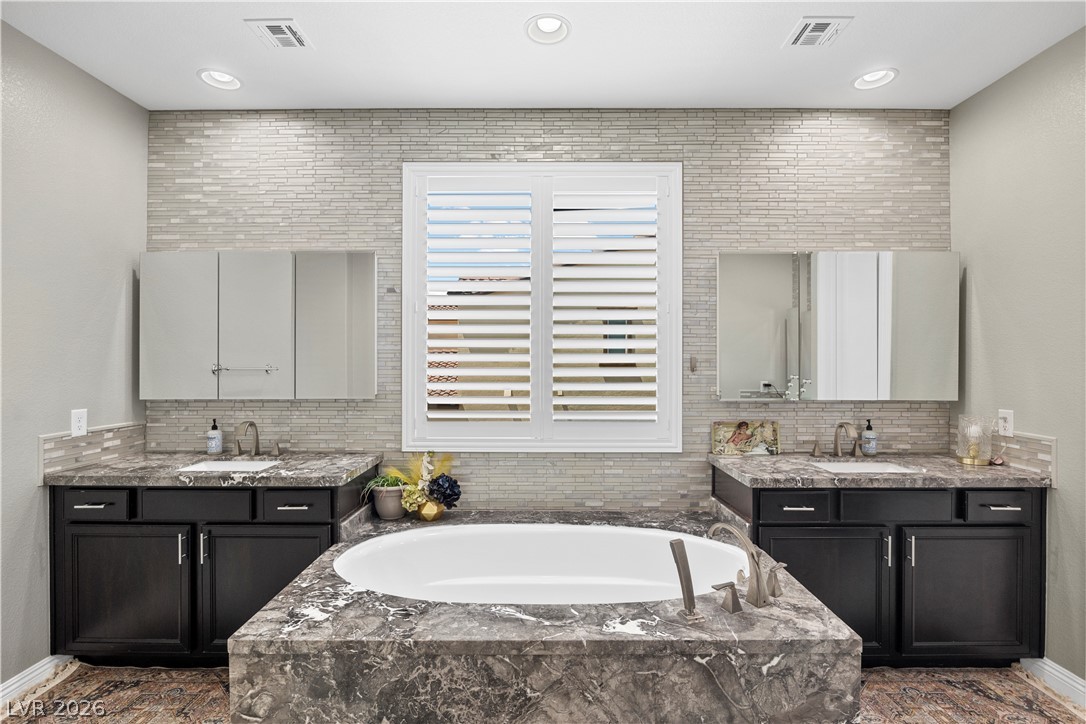
Indulge in a spa-like atmosphere with this meticulously detailed bathroom featuring a stone tub surround.
A deep soaking tub sits centered between dual vanities underneath a large shuttered window.
Plush wall-to-wall carpeting and clean lines define this versatile second-story retreat.
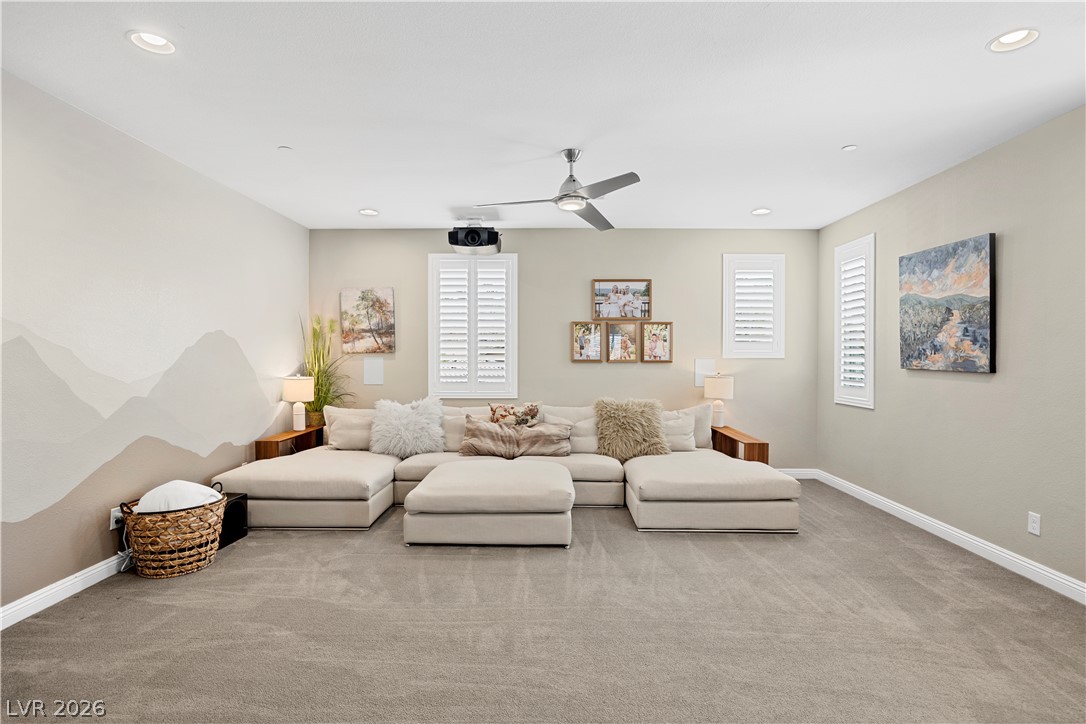
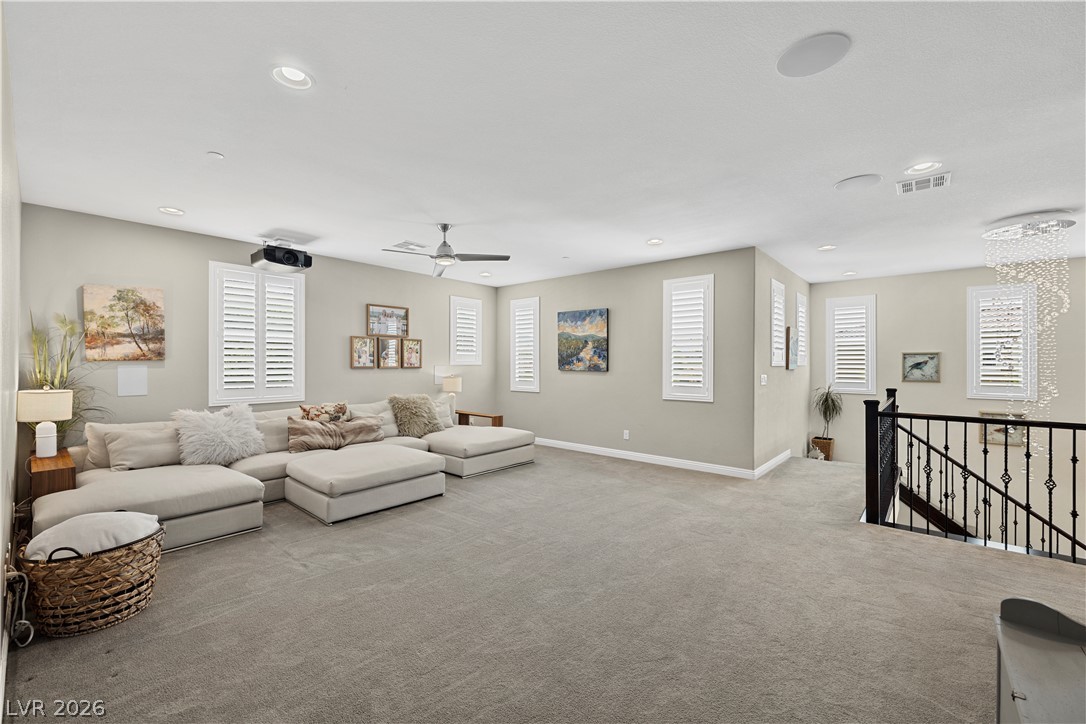
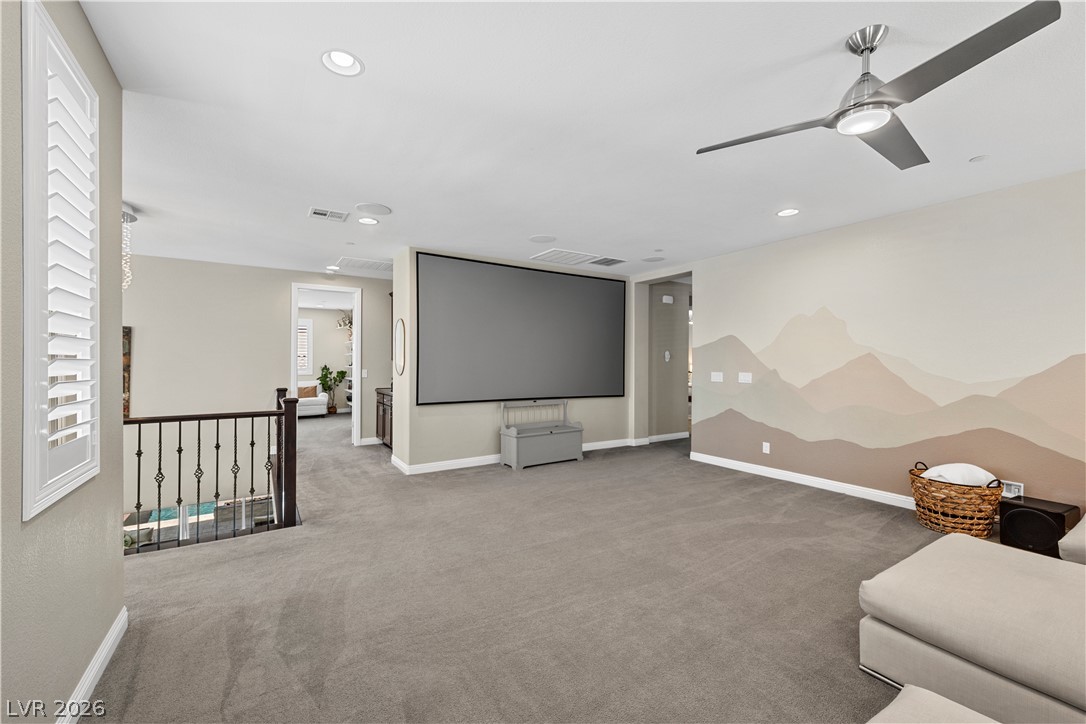
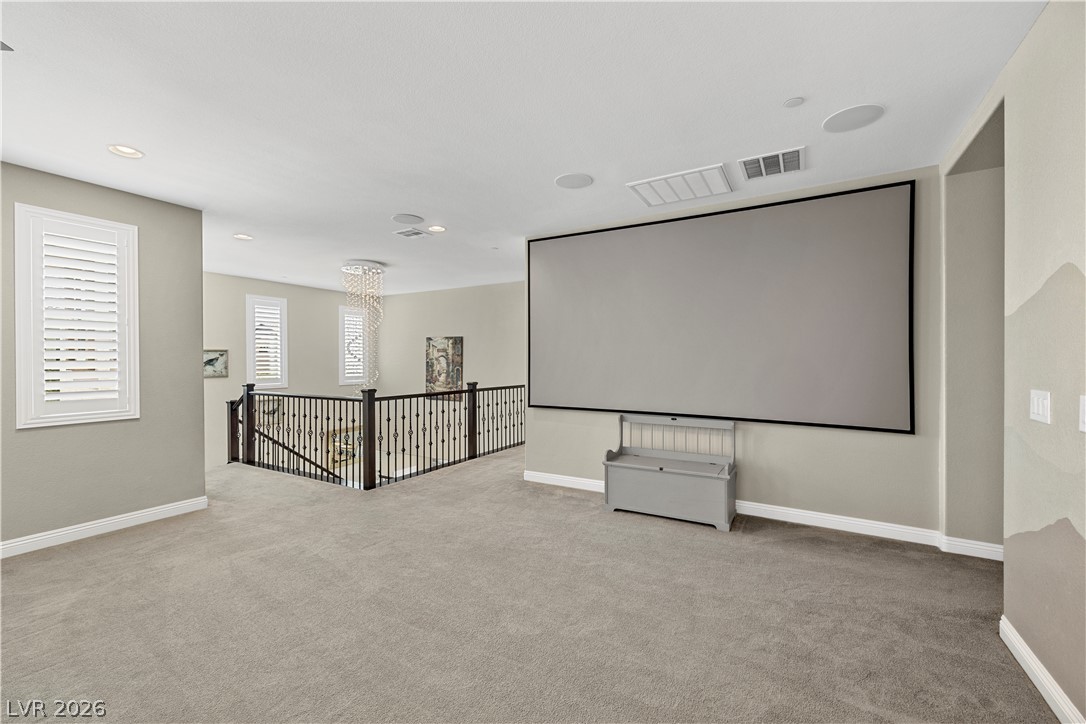
A spacious upper-level loft features wall-to-wall carpeting and integrated recessed lighting throughout.
A spacious upper-level loft features wall-to-wall carpeting and recessed lighting.
A spacious upper-level loft features wall-to-wall carpeting and integrated ceiling speakers.
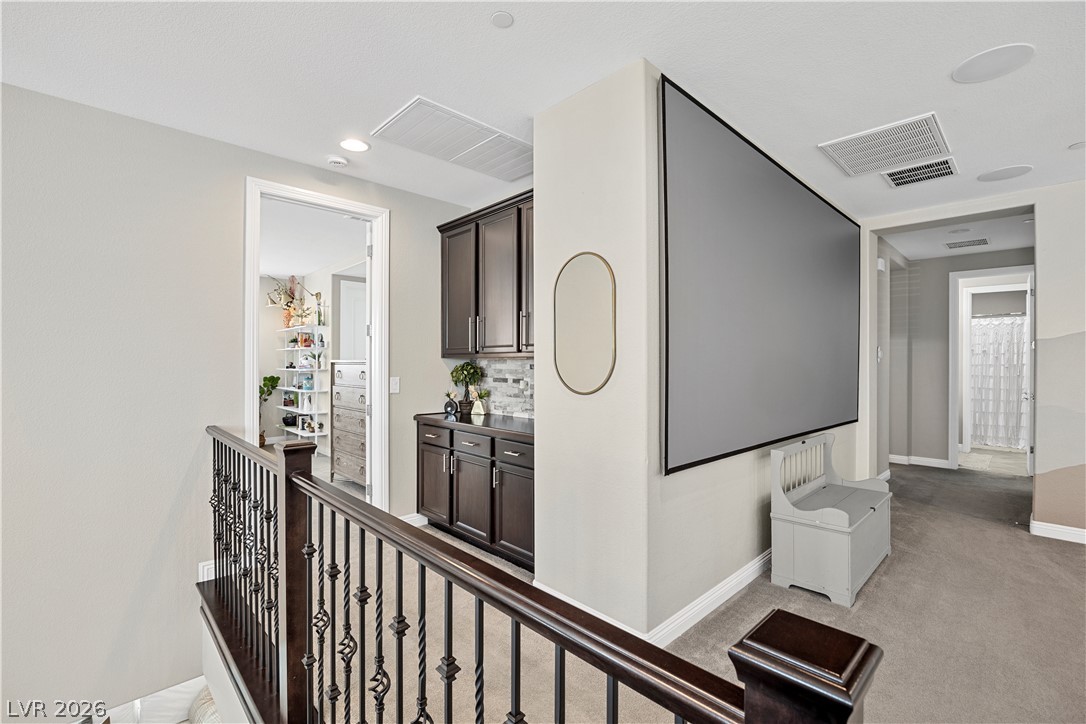
A spacious upper-level landing features a built-in wet bar and elegant wrought-iron stair railings.
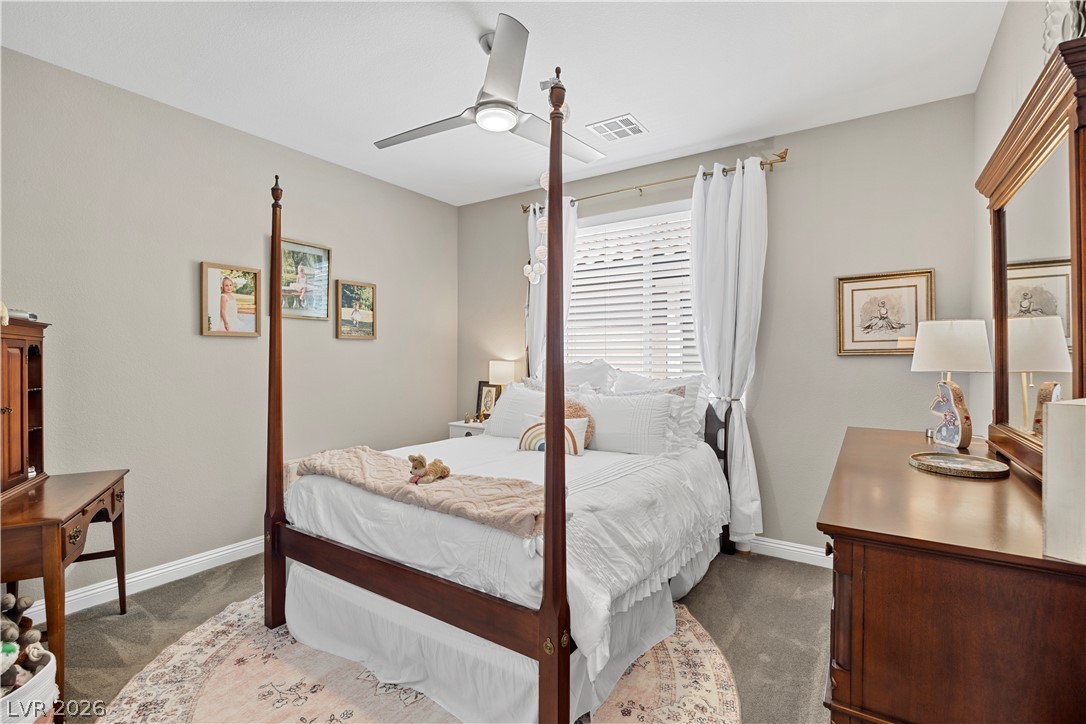
A spacious bedroom features comfortable carpet underfoot and classic plantation shutters.
An inviting atmosphere highlights this spacious bedroom complete with plush carpeting and classic shutters.
Plentiful natural light streams through plantation shutters onto comfortable carpeted flooring.
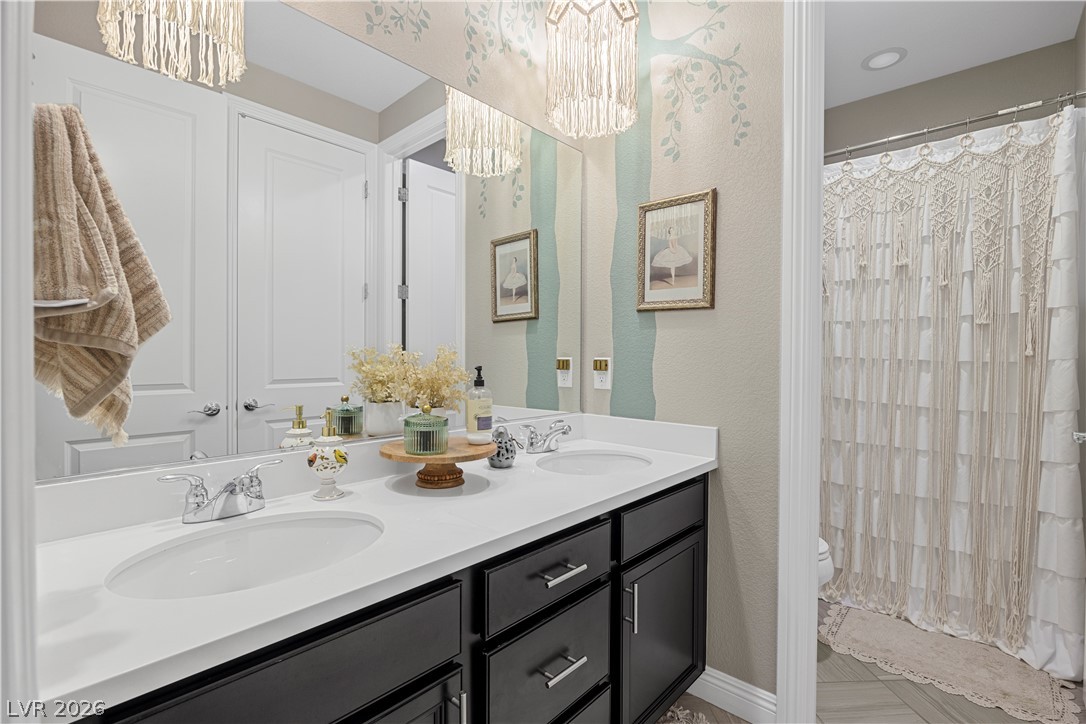
A spacious double vanity and custom wall details anchor this modern bathroom design.
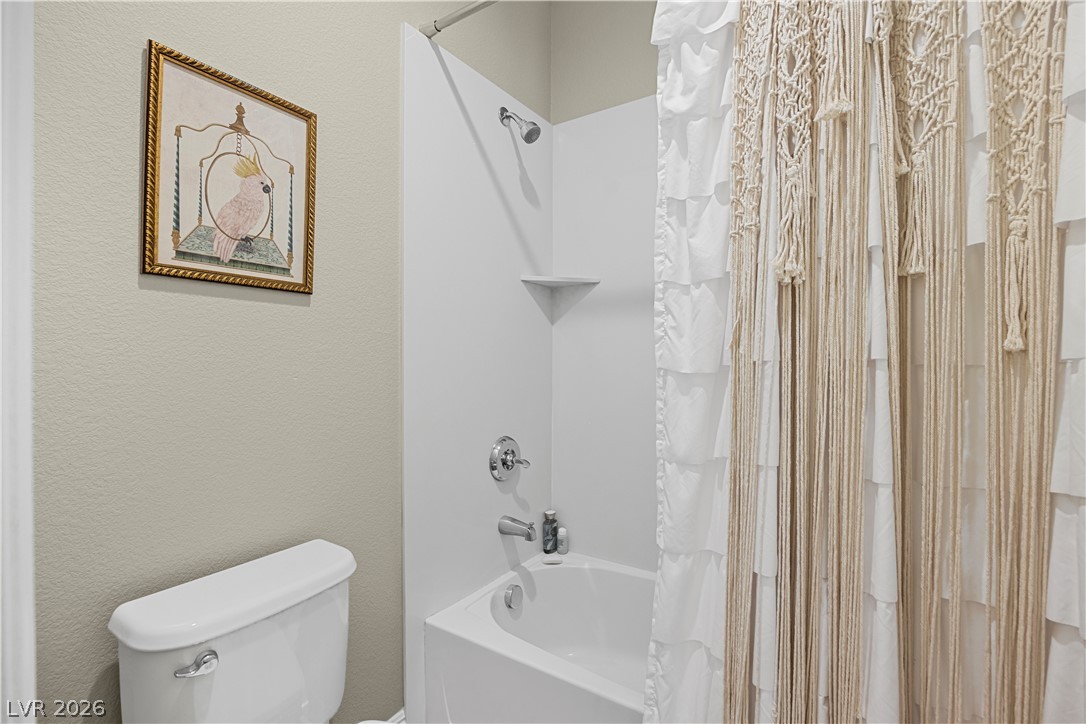
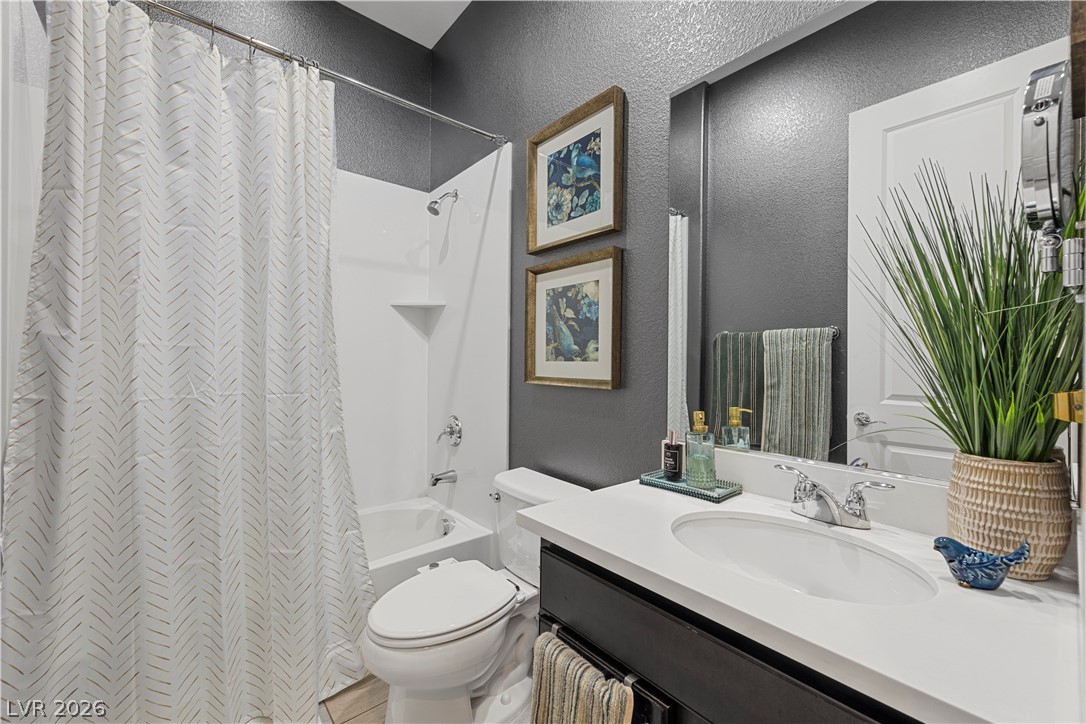
A neat tub and shower combination anchors this functional bathroom space.
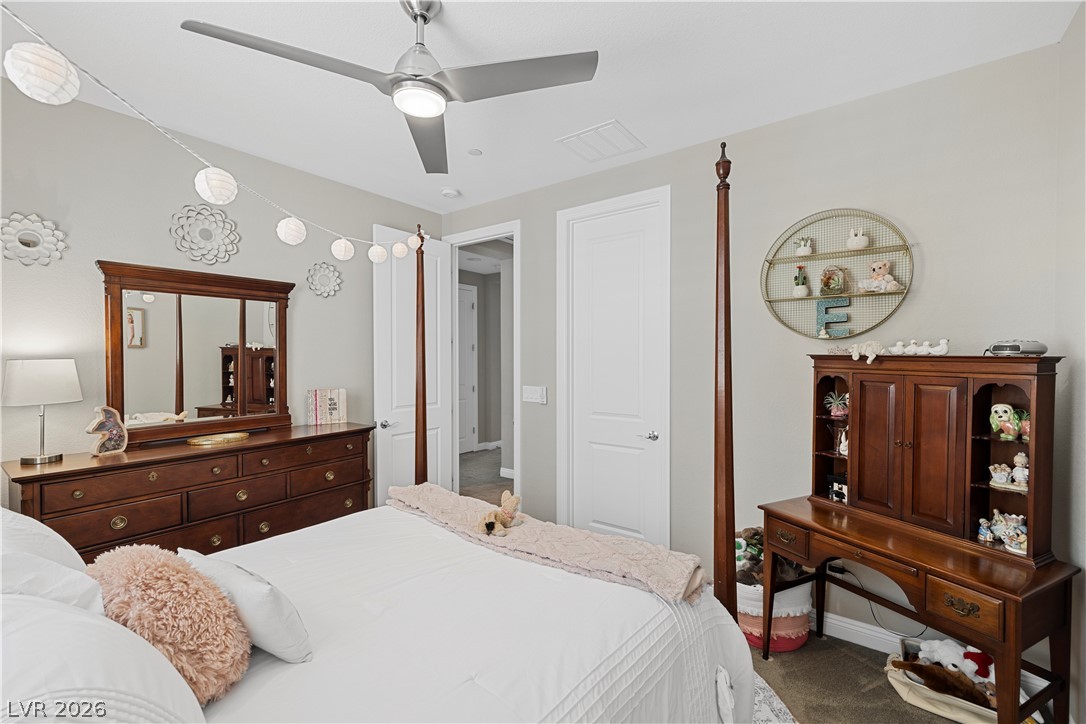
A window with classic molding highlights this cozy carpeted bedroom.
An inviting atmosphere highlights this cozy bedroom featuring soft neutral tones and classic trim detailing.
Ample natural light highlights the smooth hard-surface flooring in this comfortable sleeping space.
High ceilings and clean lines define this comfortable bedroom space.
Smooth flooring and recessed lighting define this comfortable secondary bedroom.
Clean lines and a spacious vanity define this modern, comfortable bathroom.
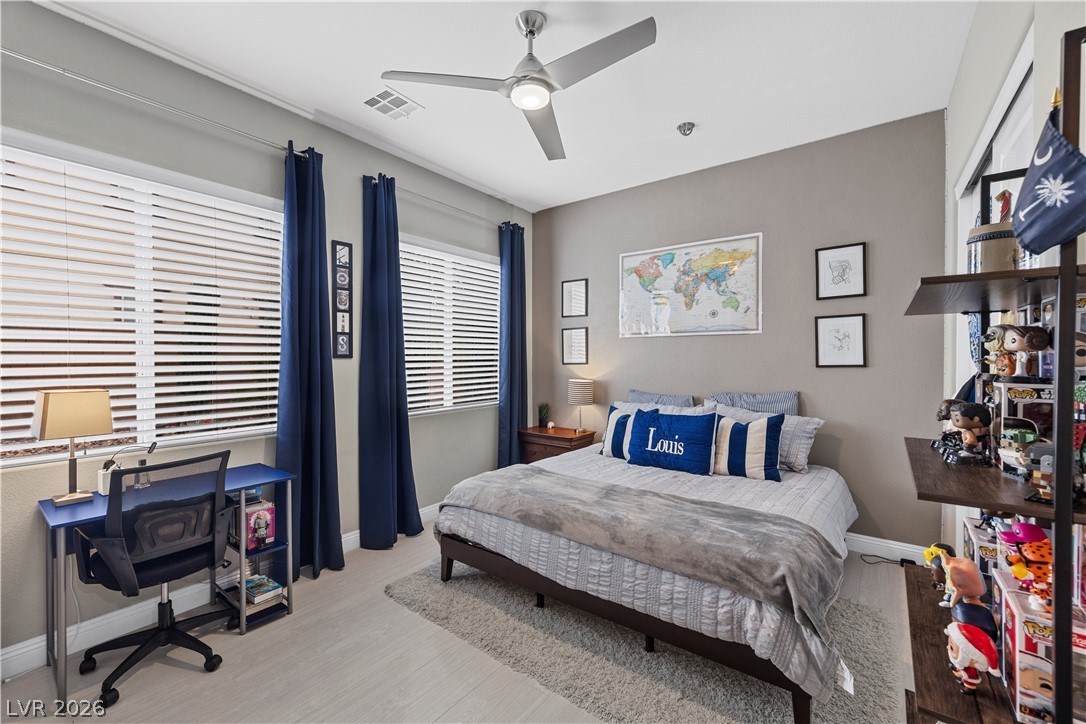
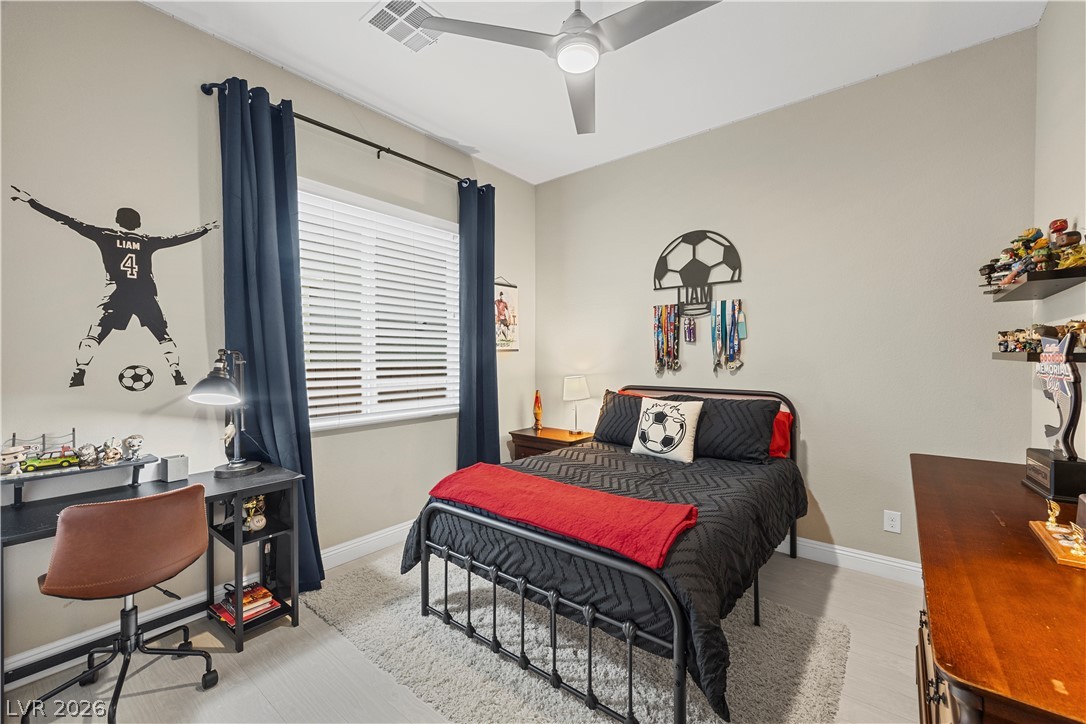
High ceilings and clean plank flooring enhance this light-filled secondary bedroom.
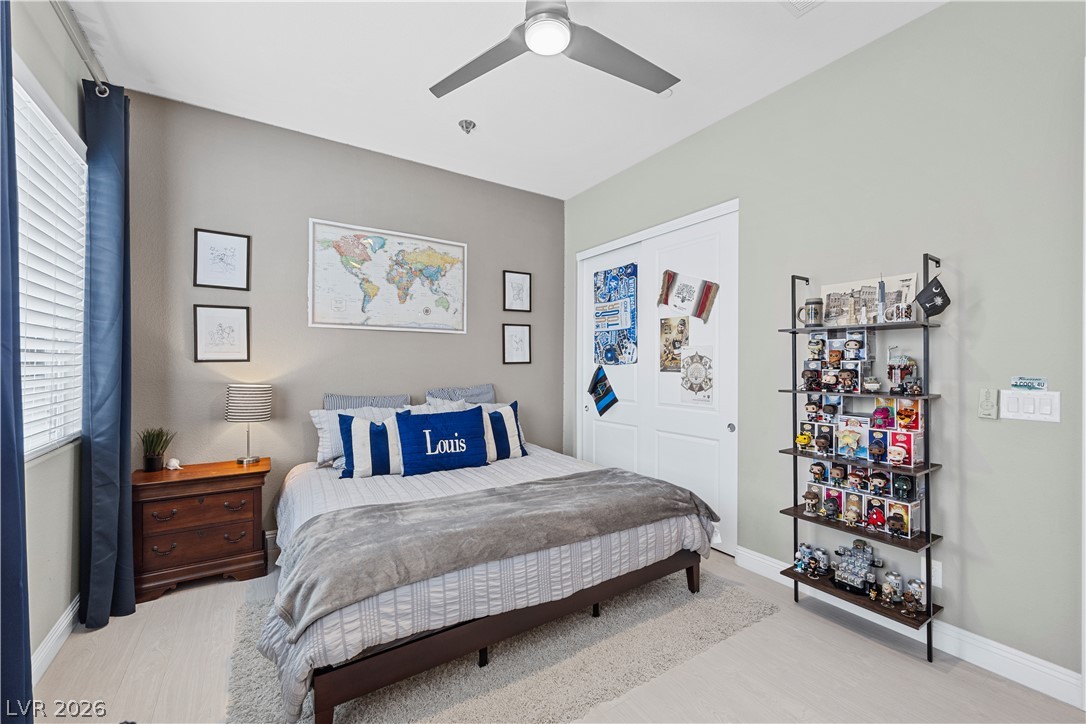
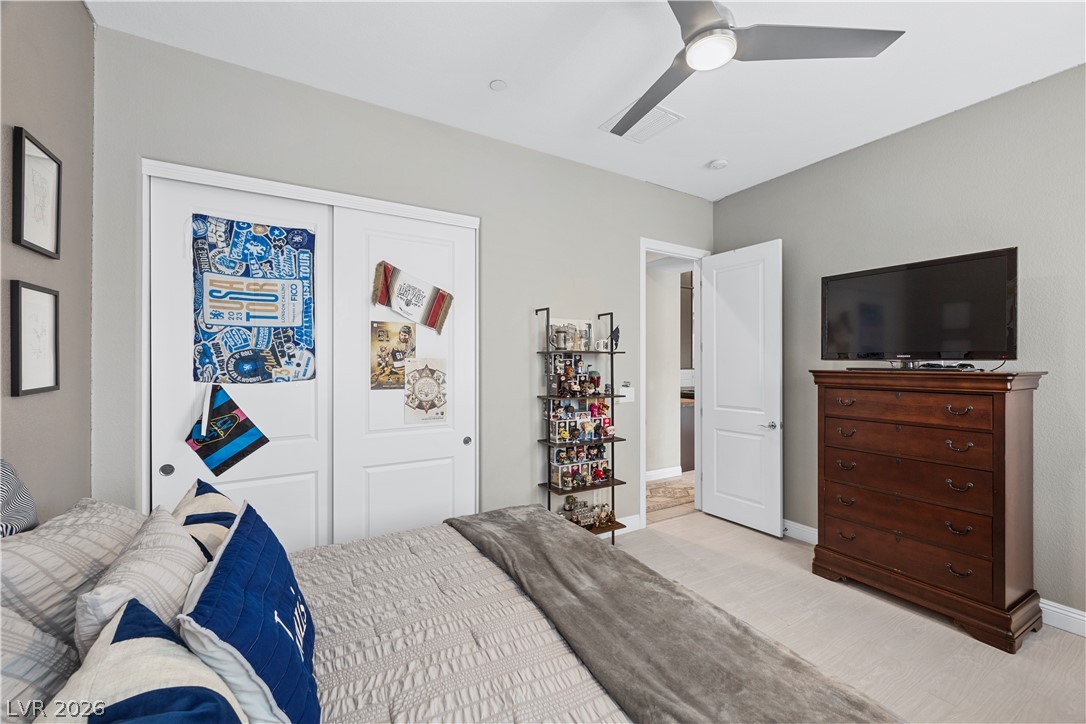
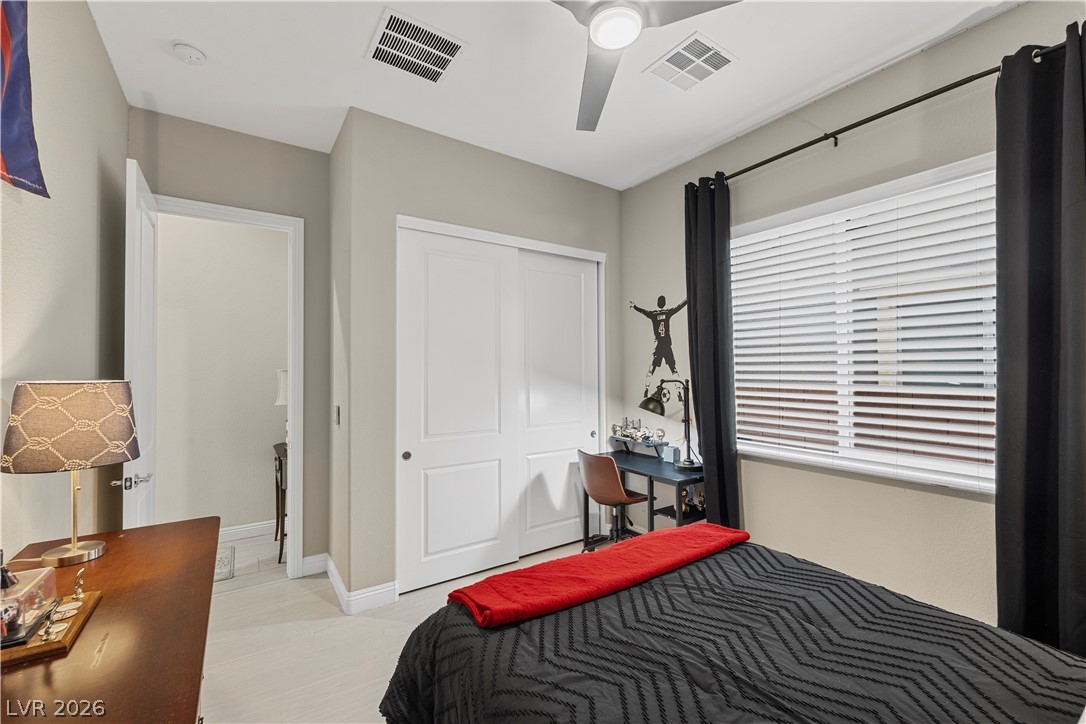
A well-proportioned bedroom showcases smooth wood flooring, large windows, and a sliding closet door.
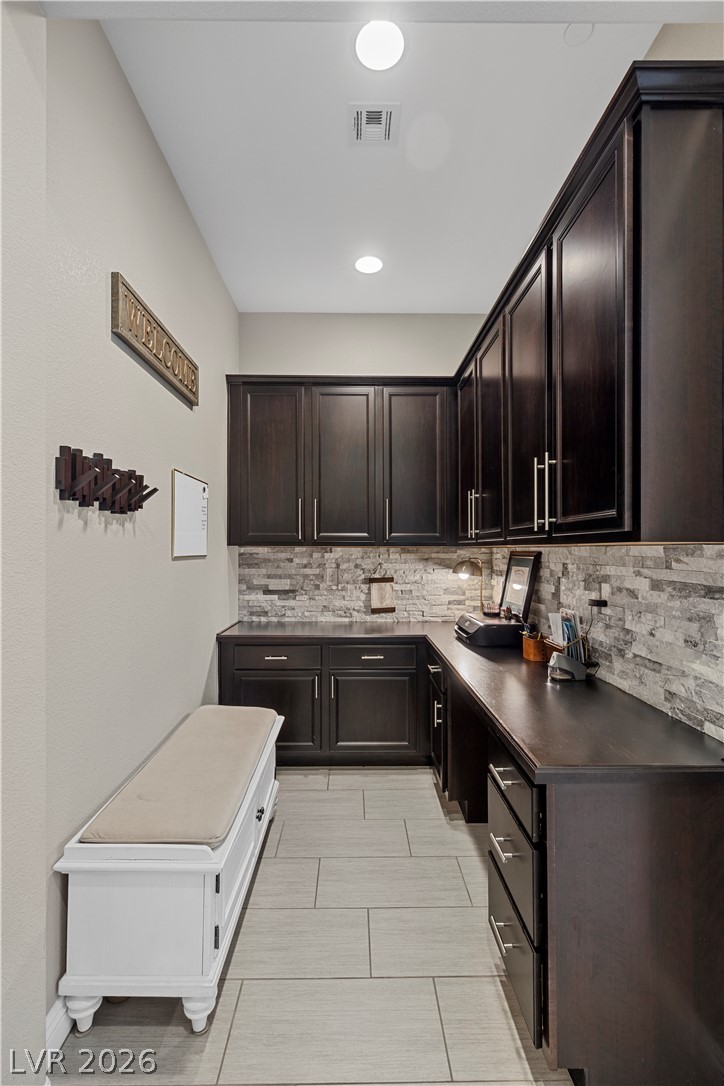
A dedicated home office nook provides abundant dark cabinetry, stone backsplash, and durable tile flooring.
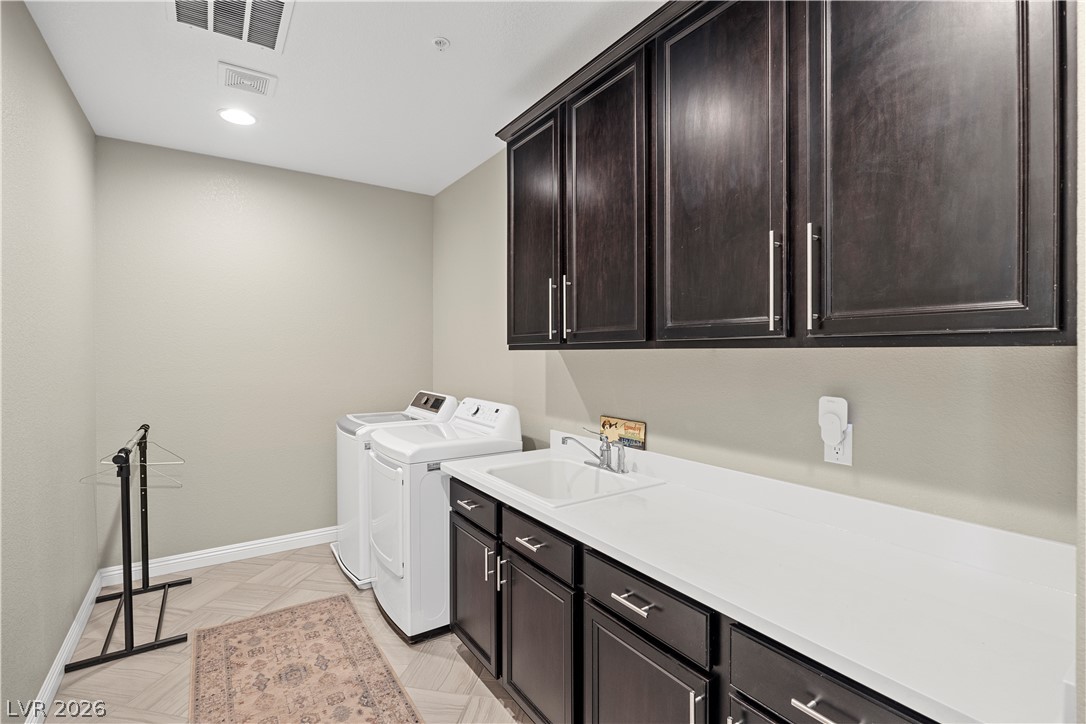
Rich dark cabinetry and a built-in utility sink elevate this functional utility space.
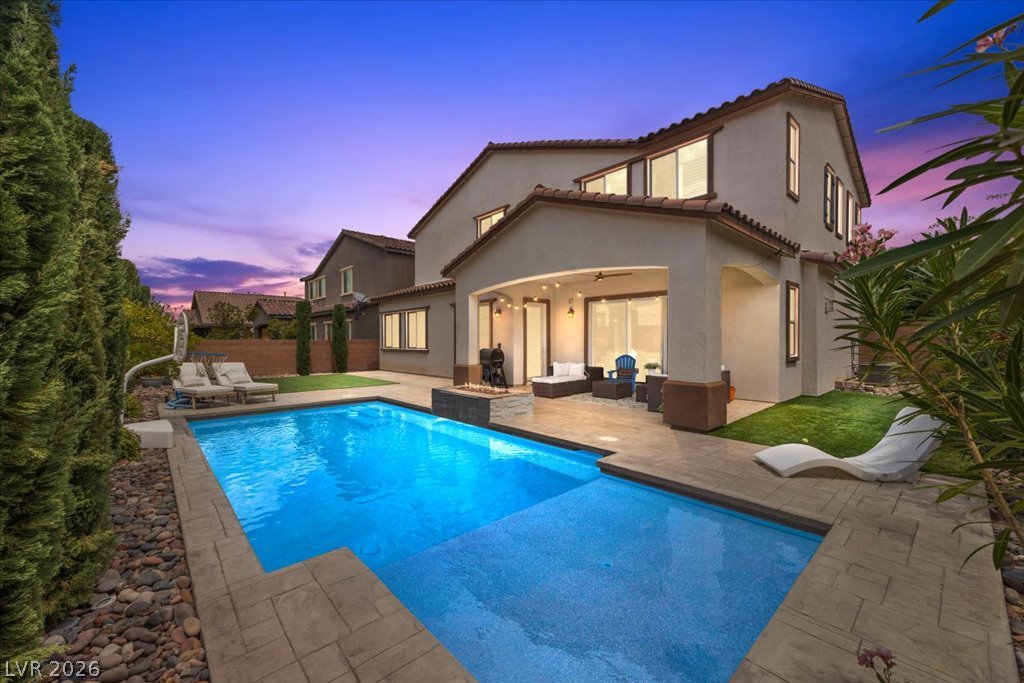
An inviting backyard oasis showcases a sparkling pool alongside a covered patio and manicured lawn.
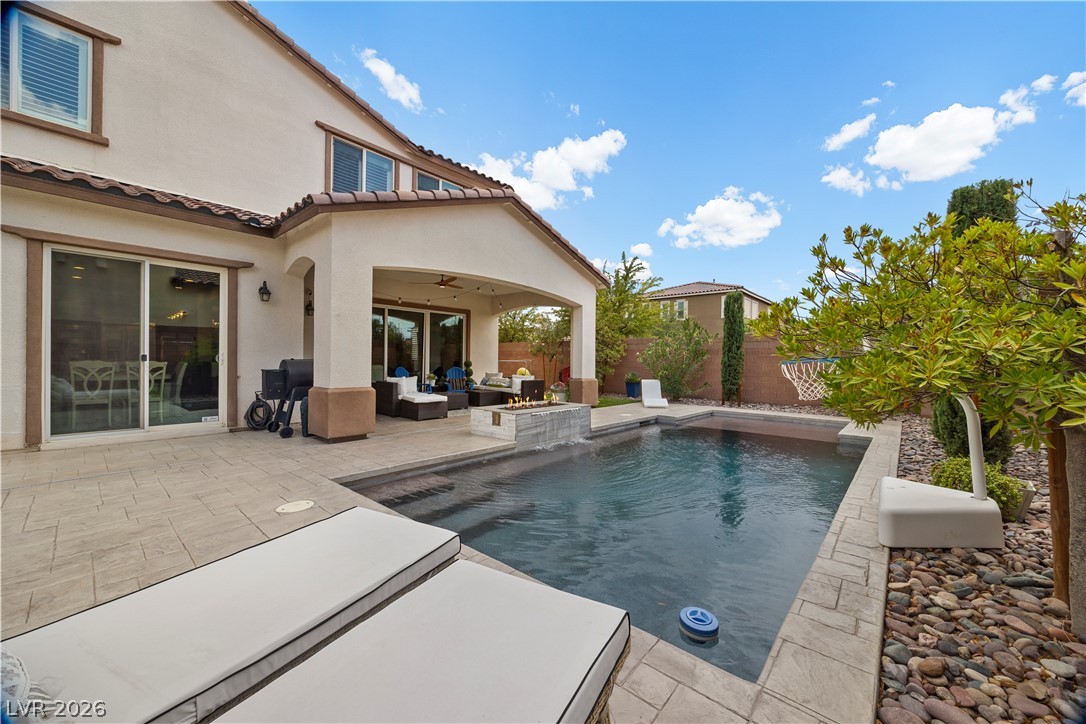
An inviting backyard oasis features a modern in-ground pool paired with a covered patio.
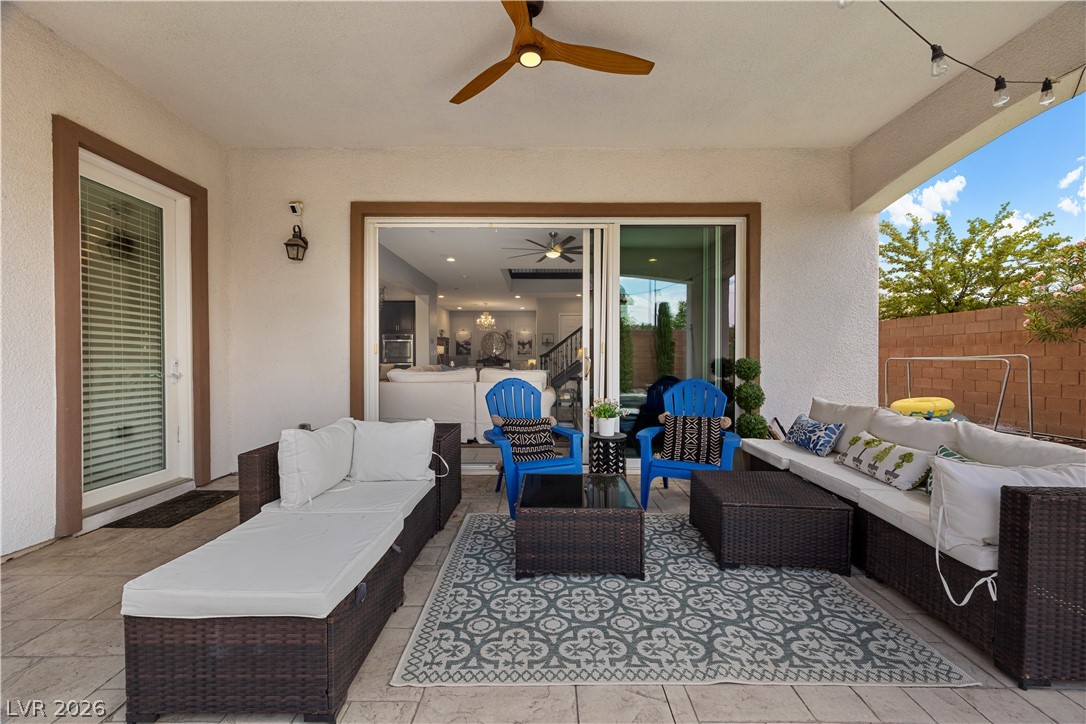
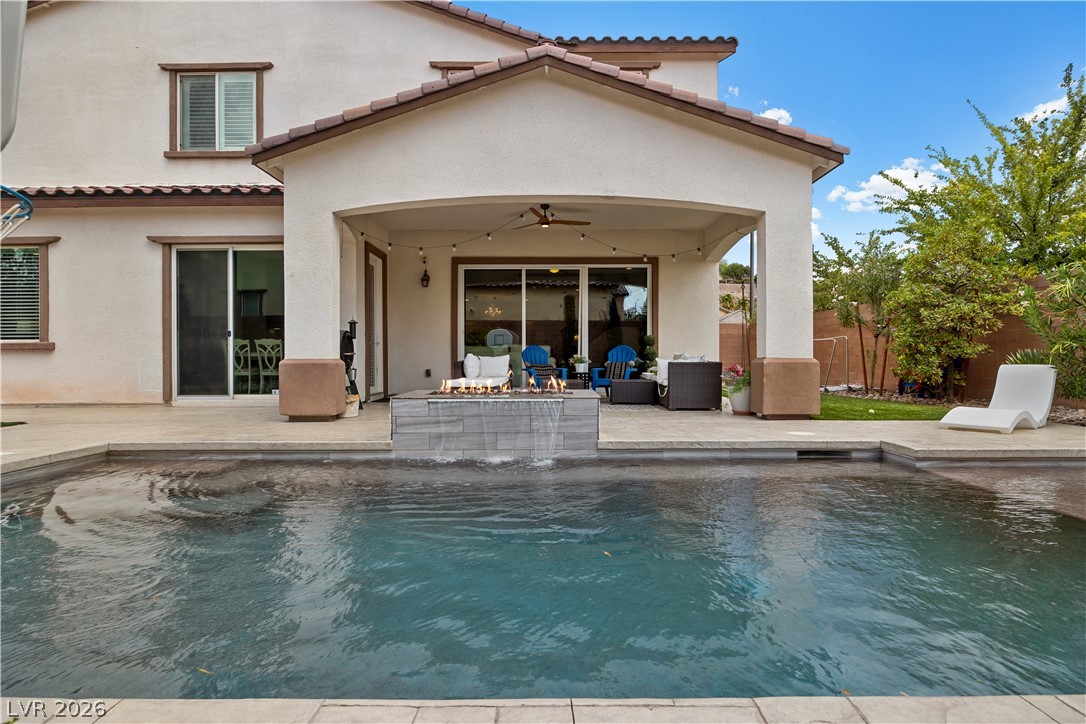
A spacious covered patio seamlessly connects to indoor living spaces through wide sliding glass doors.
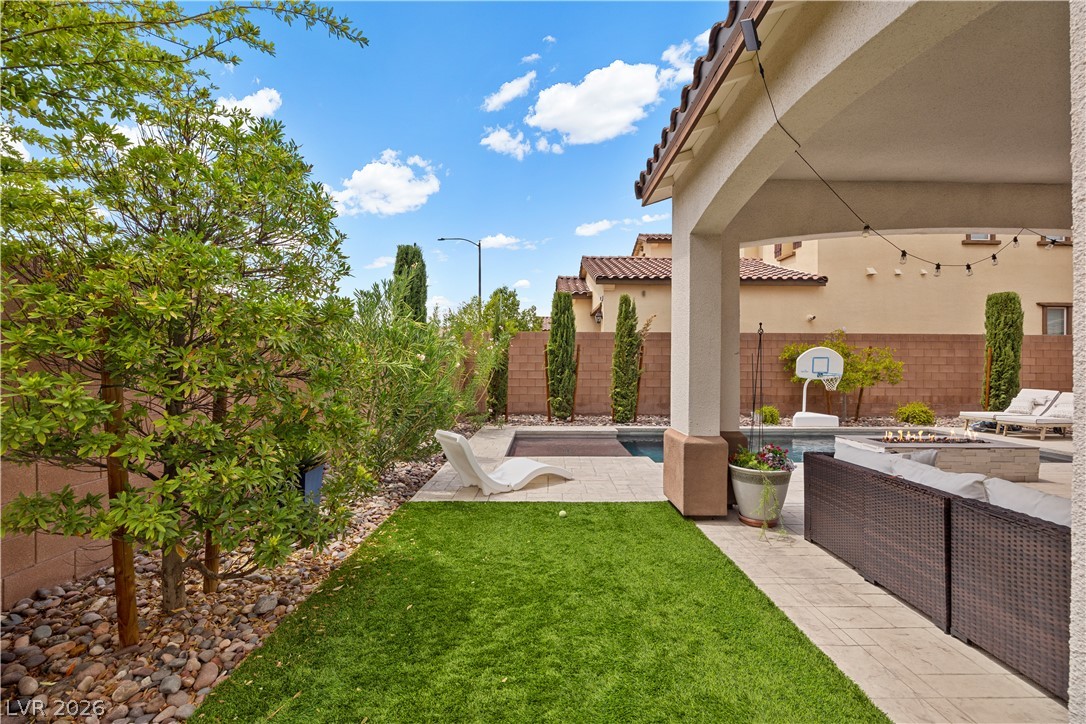
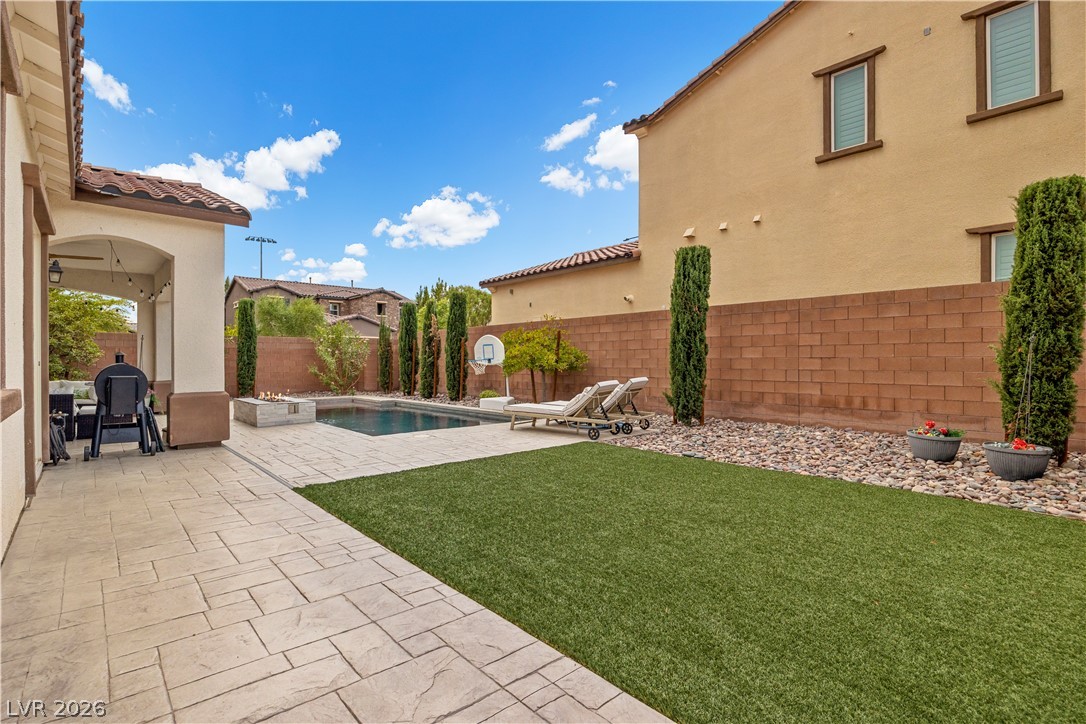
A covered patio extends toward a private backyard with artificial turf and a pool.
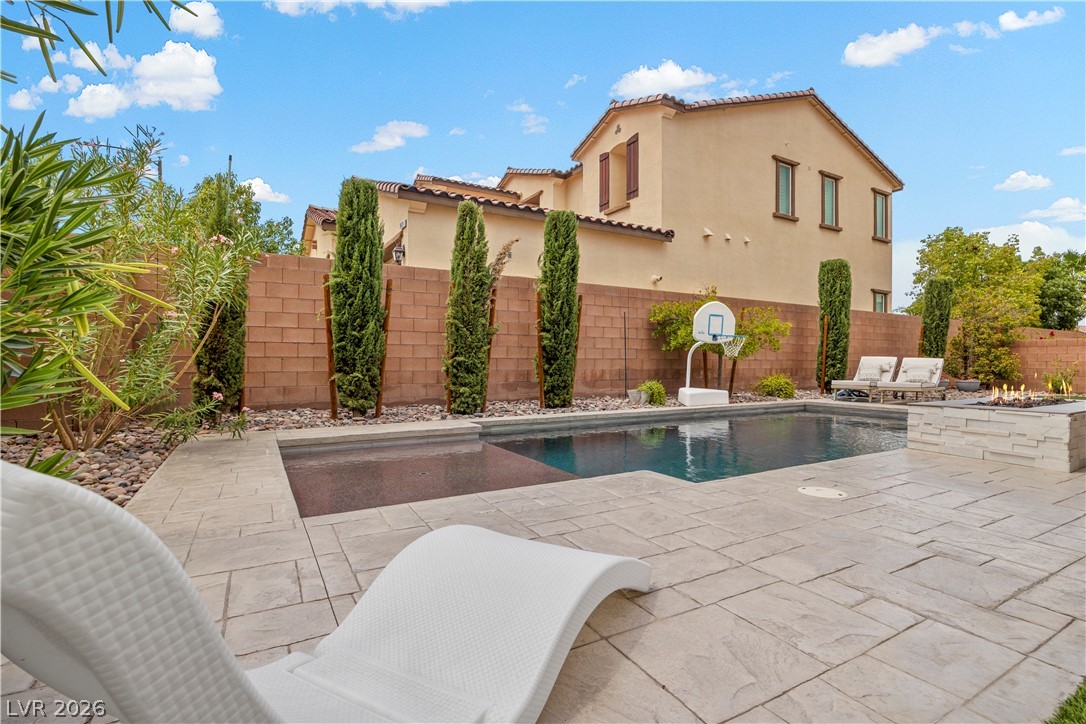
An inviting backyard oasis features a sparkling swimming pool framed by patterned concrete decking.
An inviting backyard oasis features a clean-lined pool flanked by stone pavers and manicured turf.
A sparkling in-ground pool fronts a covered patio with an integrated fire feature.
A sparkling in-ground pool and spacious covered patio define this backyard retreat.
A private backyard oasis features an inviting in-ground swimming pool alongside manicured artificial turf.
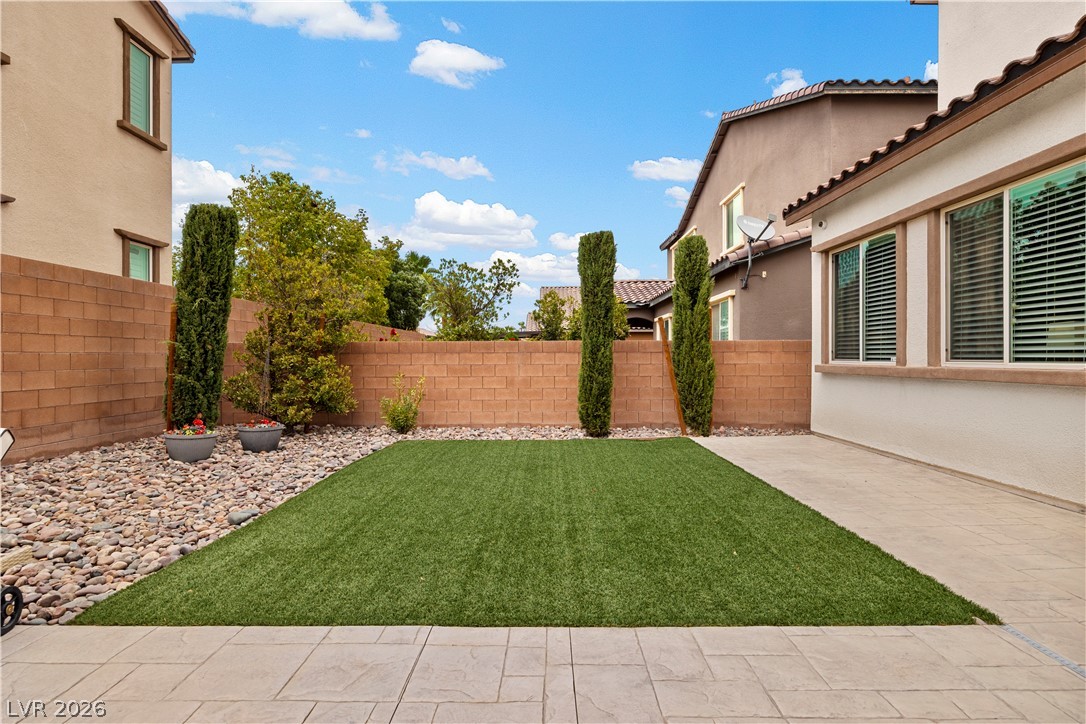
An inviting backyard features a manicured lawn bordered by concrete paving and gravel landscaping.
Spanish-style architecture highlights this multi-level exterior, featuring a paved driveway and desert-inspired landscaping.
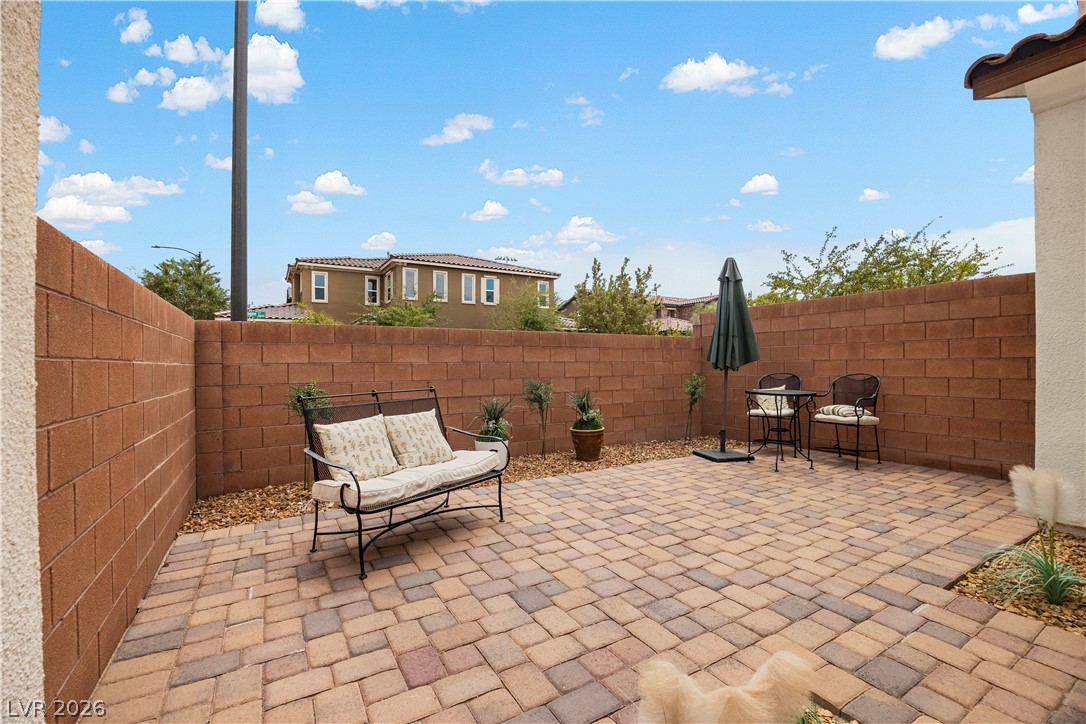
An inviting brick patio enclosed by privacy walls offers a peaceful outdoor retreat.
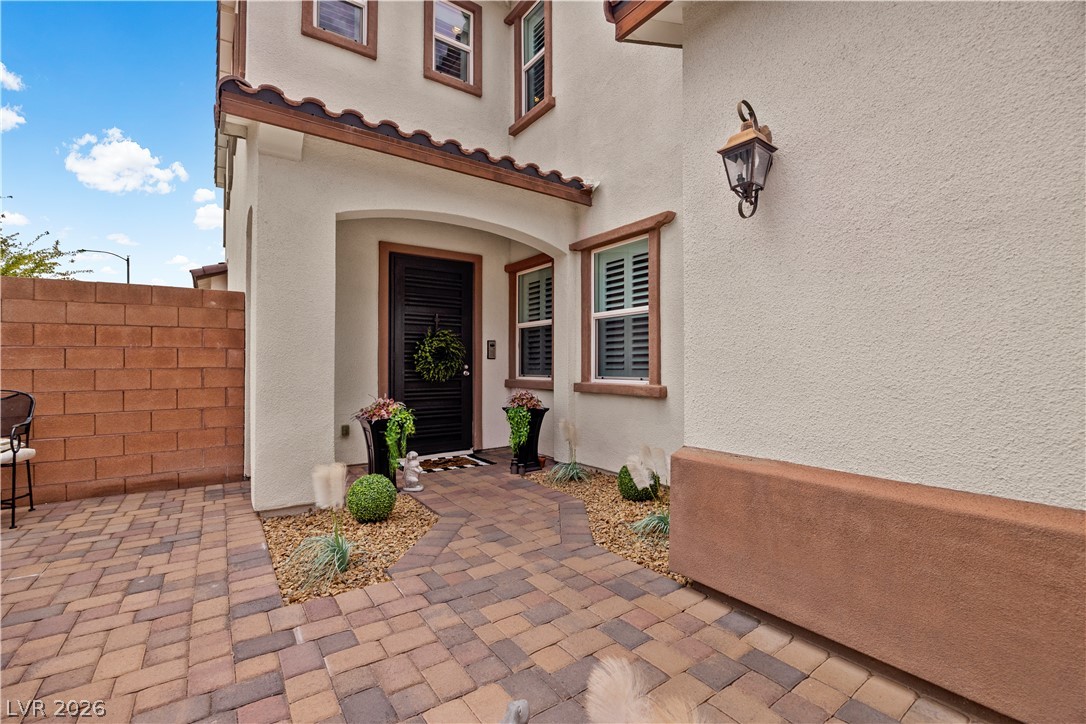
An inviting stone paver pathway leads directly to the covered front entry.
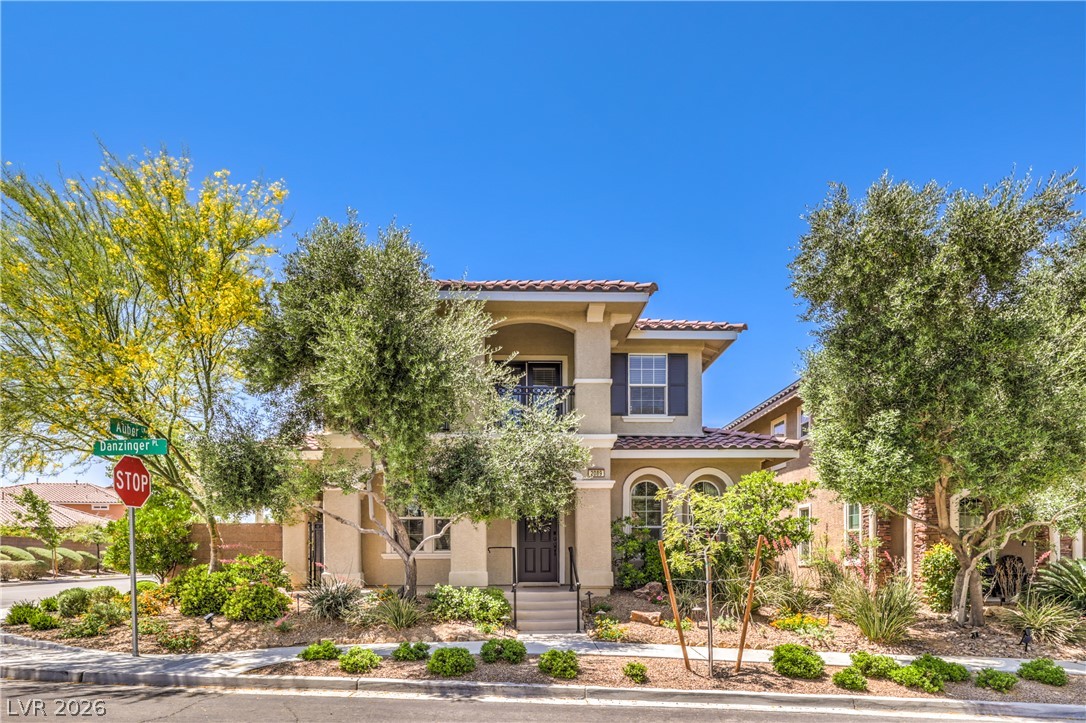
Spanish tile roofing and decorative shutters highlight the exterior of this two-story home.
An attractive multi-car garage fronted by a wide paver driveway defines this two-story exterior.
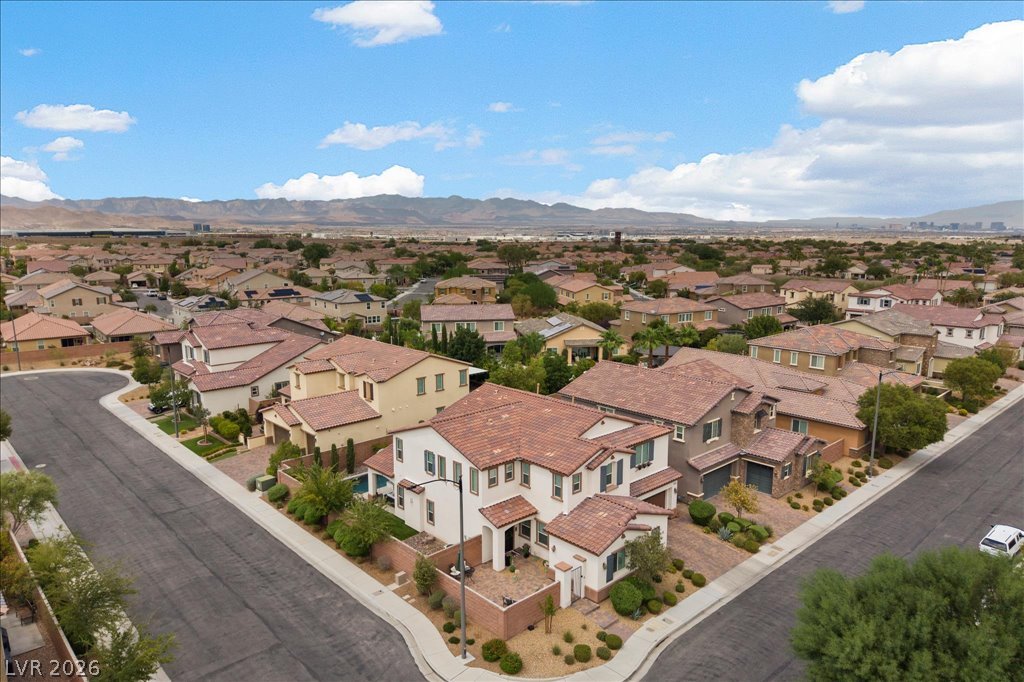
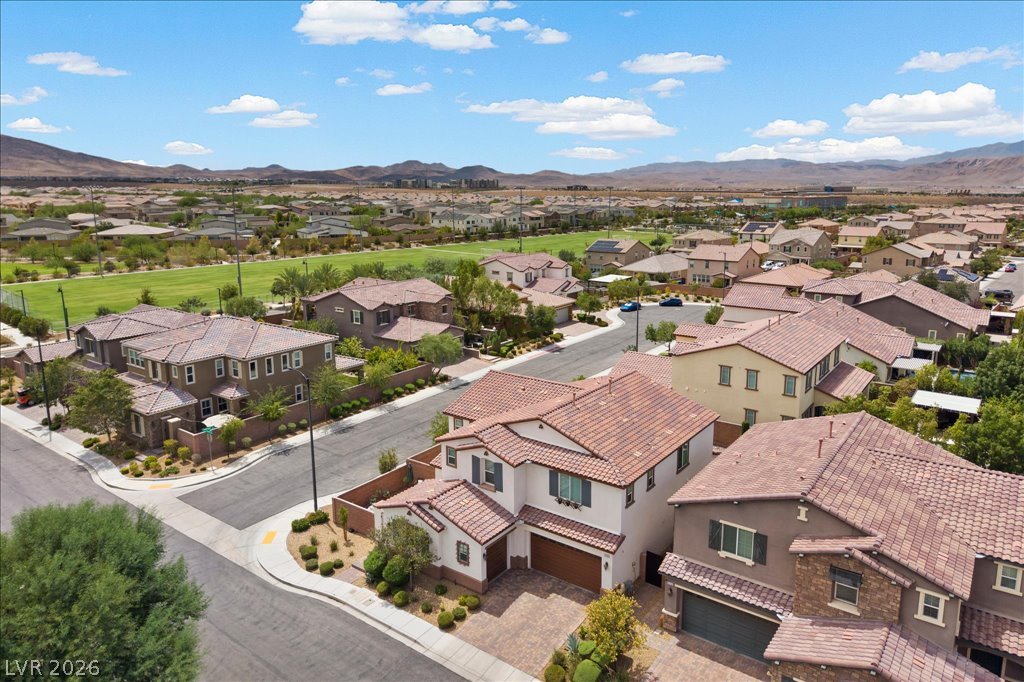
An inviting exterior displays timeless stucco finishes and a classic tile roof on a corner lot.
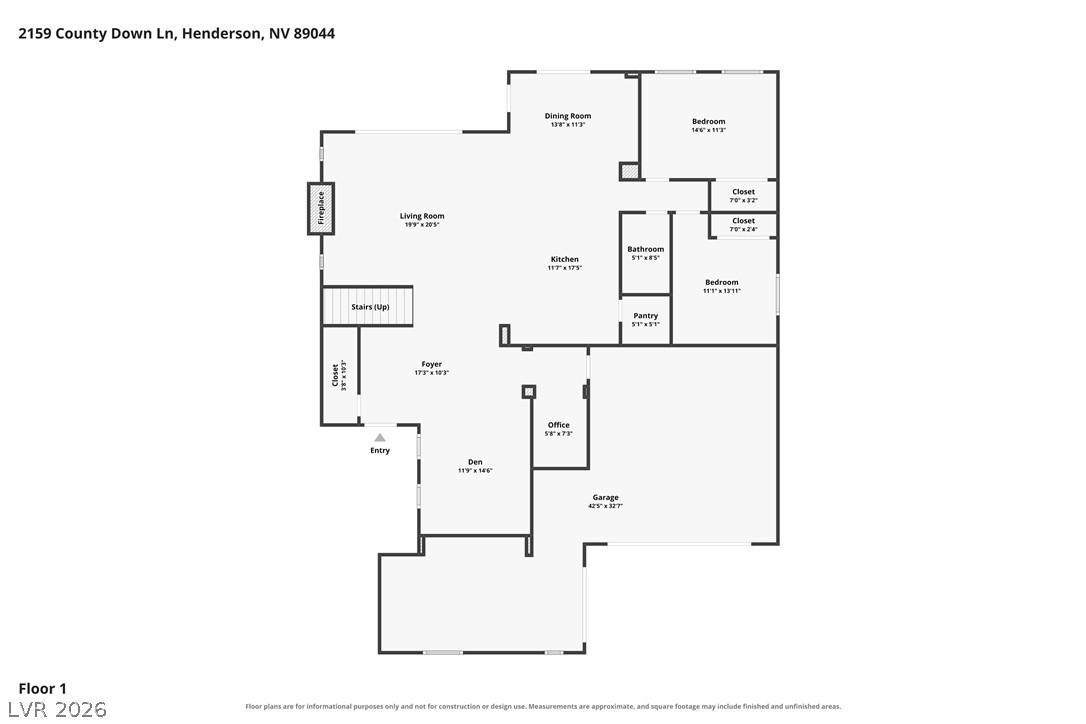
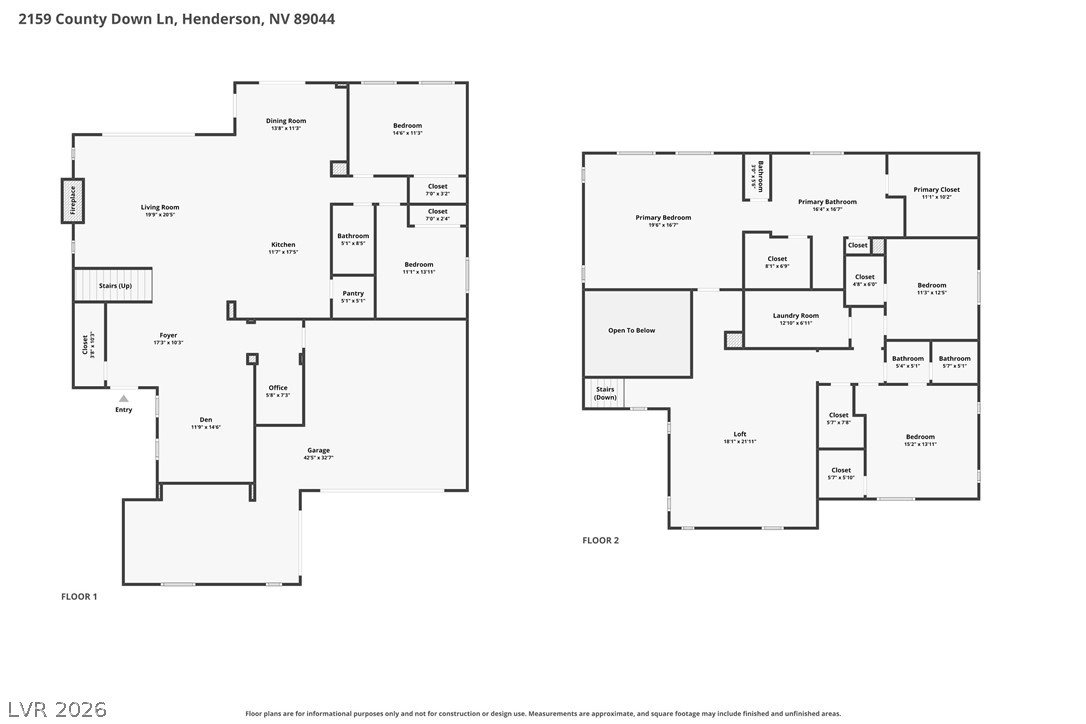
An intuitive first-floor layout shows seamless transitions between gathering areas and private quarters.
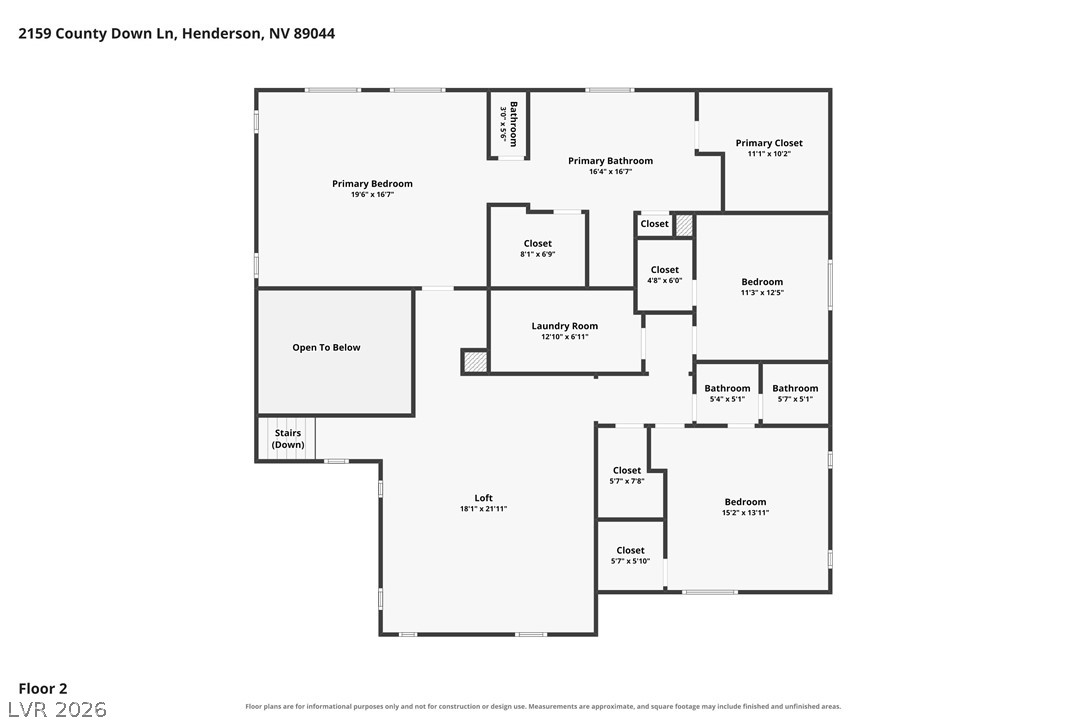
An organized floor plan outlines the layout and dimensions of the upper level.
Comprehensive two-story layout shows the spacious flow and functional design of this multi-level home.
Nestled within a quiet neighborhood, classic tile-roofed residences frame impressive mountain backdrops.
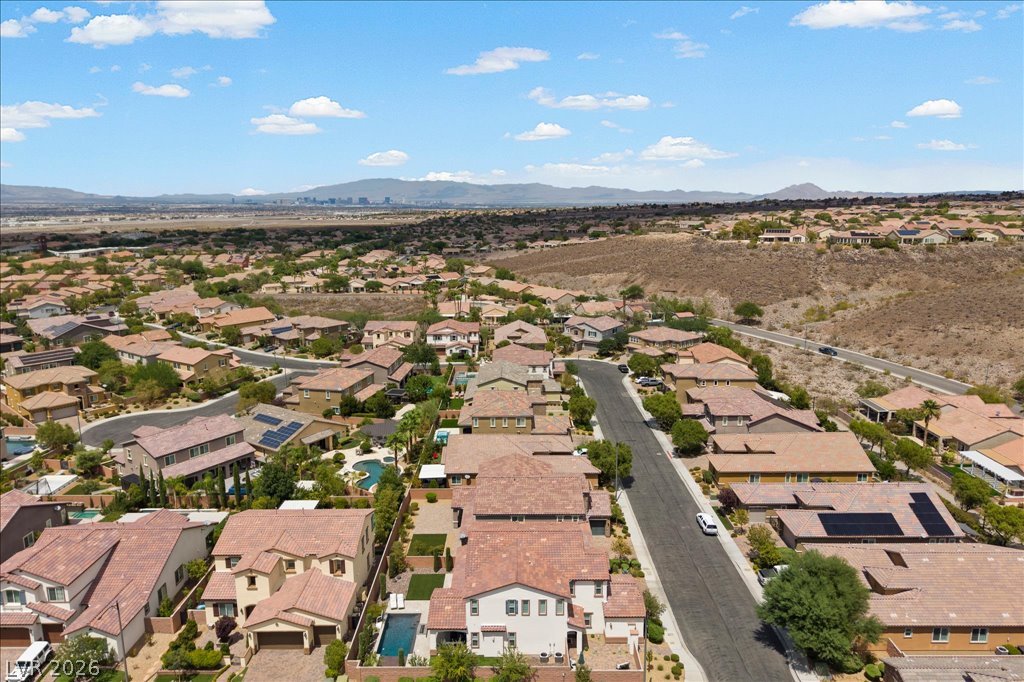
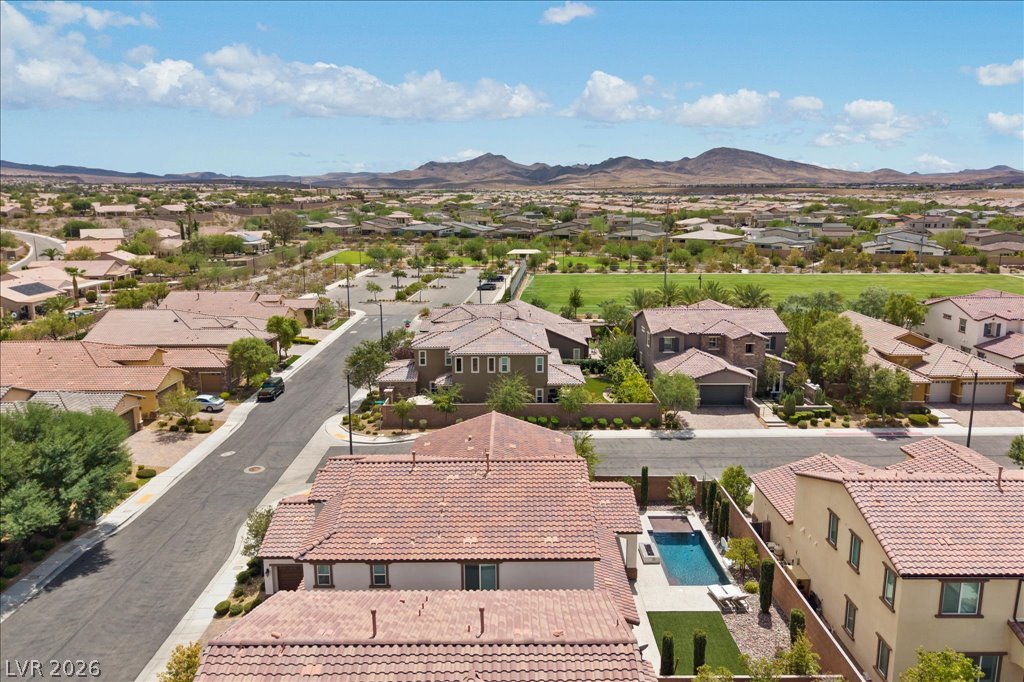
An aerial perspective reveals tile-roofed residences nestled along quiet suburban streets.
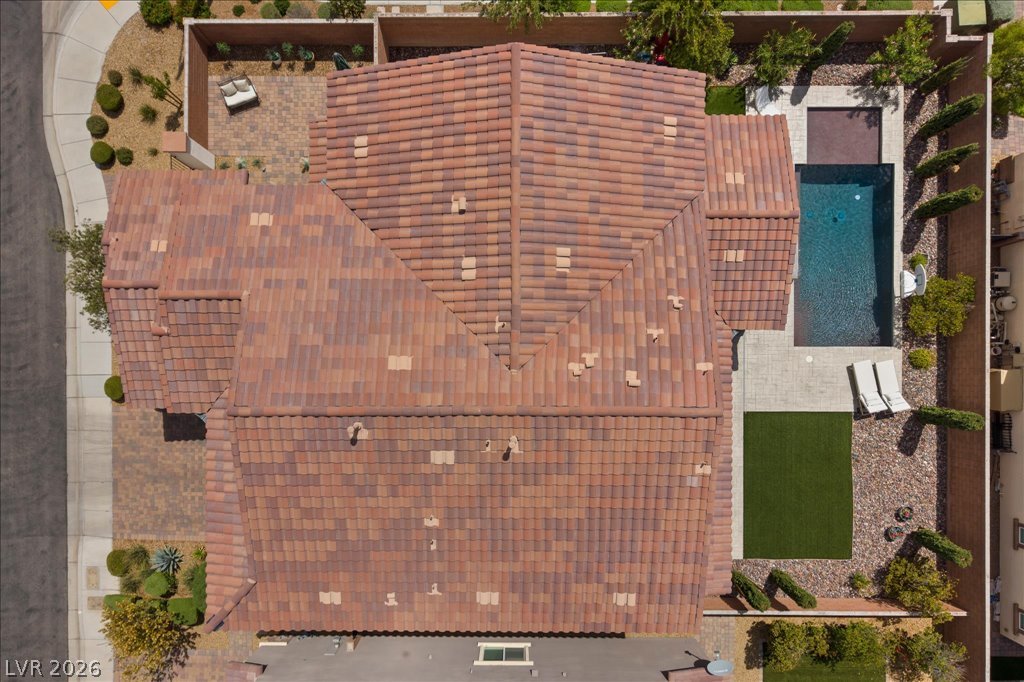
An inviting backyard pool is nestled among Spanish tile roofs under open desert skies.
An aerial perspective showcases a neat residential corner lot nestled against a scenic mountain backdrop.
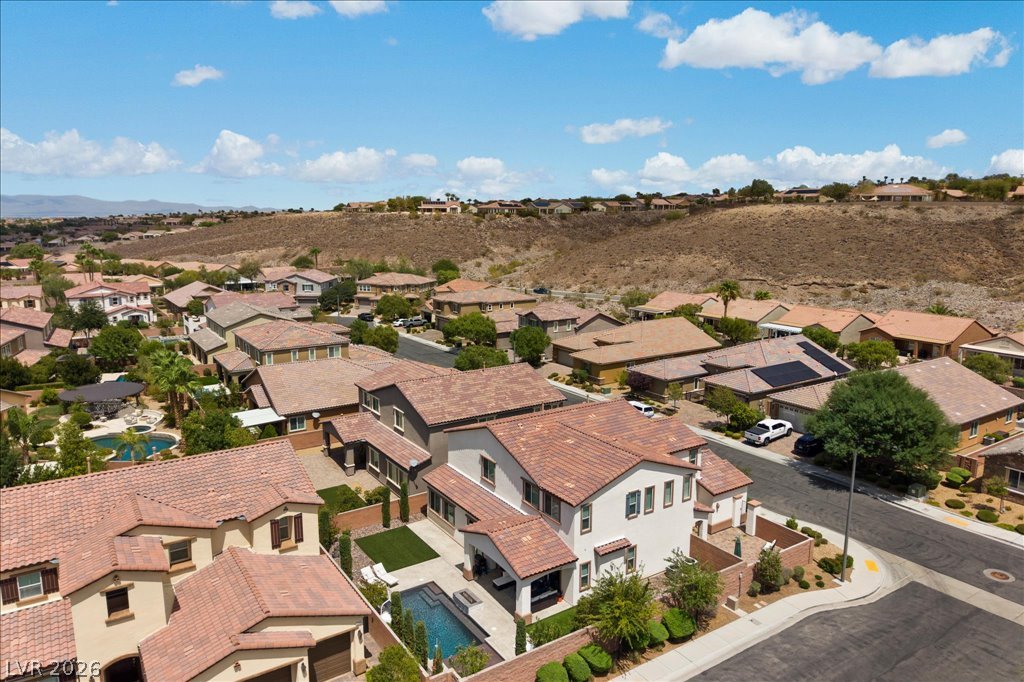
An aerial perspective showcases a neighborhood of tiled-roof homes resting against a desert hillside.

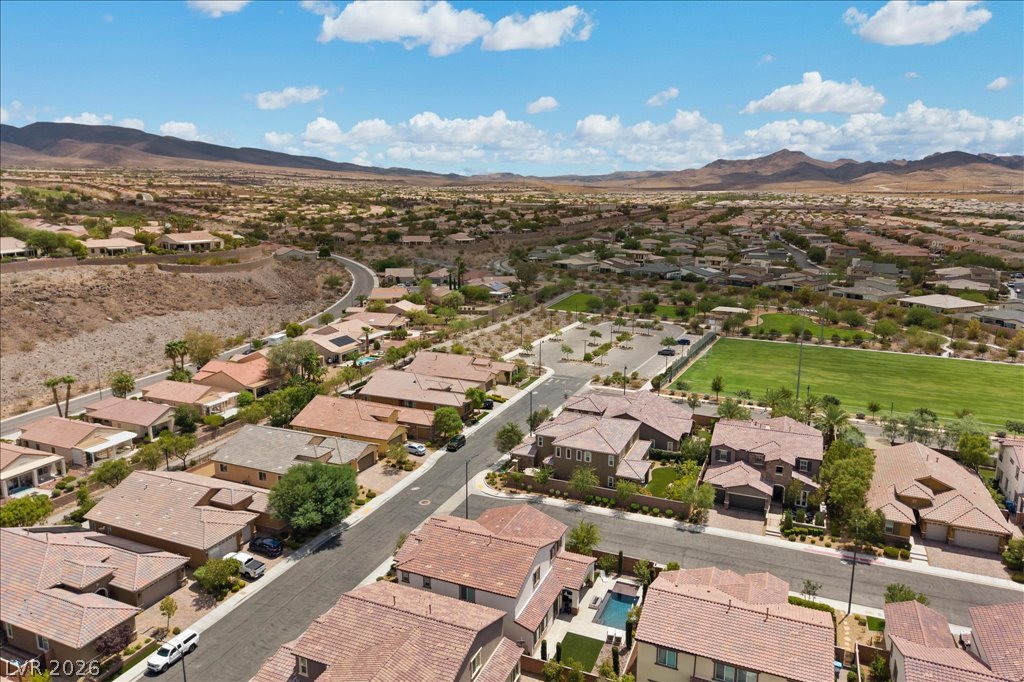
Distant mountains frame a sprawling suburban neighborhood centered around a lush green park.
Rolling hills and distant mountain peaks frame this quiet suburban neighborhood layout.
Nestled in a peaceful valley, this community offers majestic mountain views and green spaces.
An aerial perspective showcases the classic tile roof alongside a refreshing backyard swimming pool.
An aerial perspective showcases the master-planned neighborhood surrounded by scenic distant mountains.
Surrounding mountain vistas frame this peaceful suburban neighborhood of tile-roofed residences.
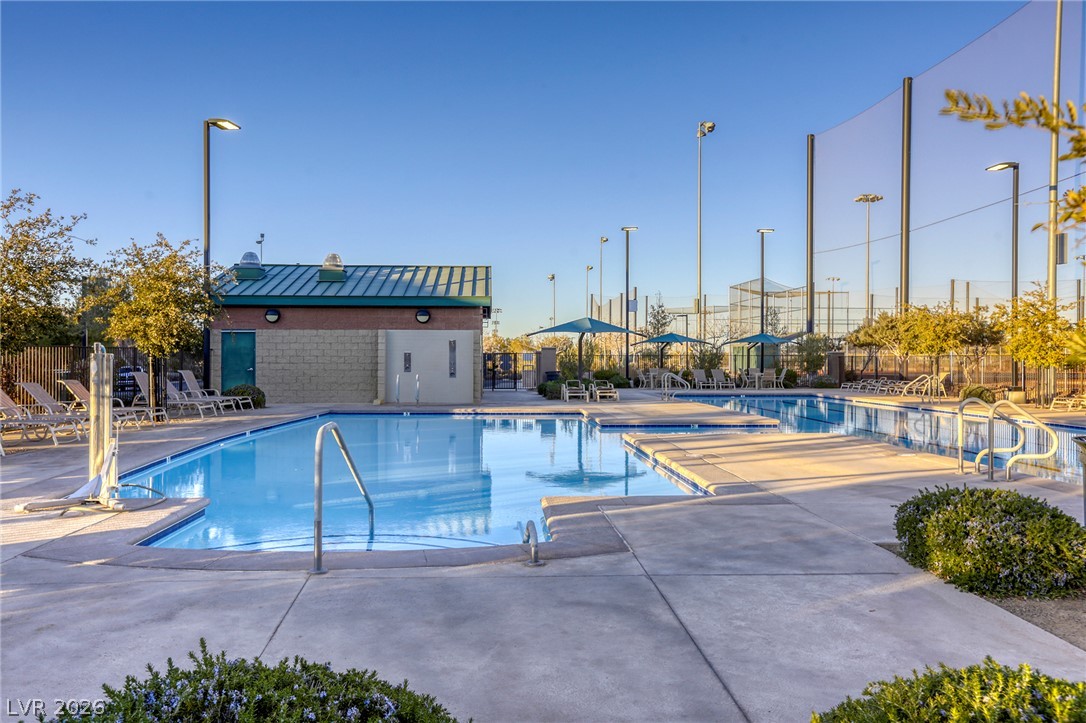
An inviting outdoor community pool is surrounded by spacious concrete decking and professional sports facilities.
A modern climbing structure sits shaded on a paved area within a community park.
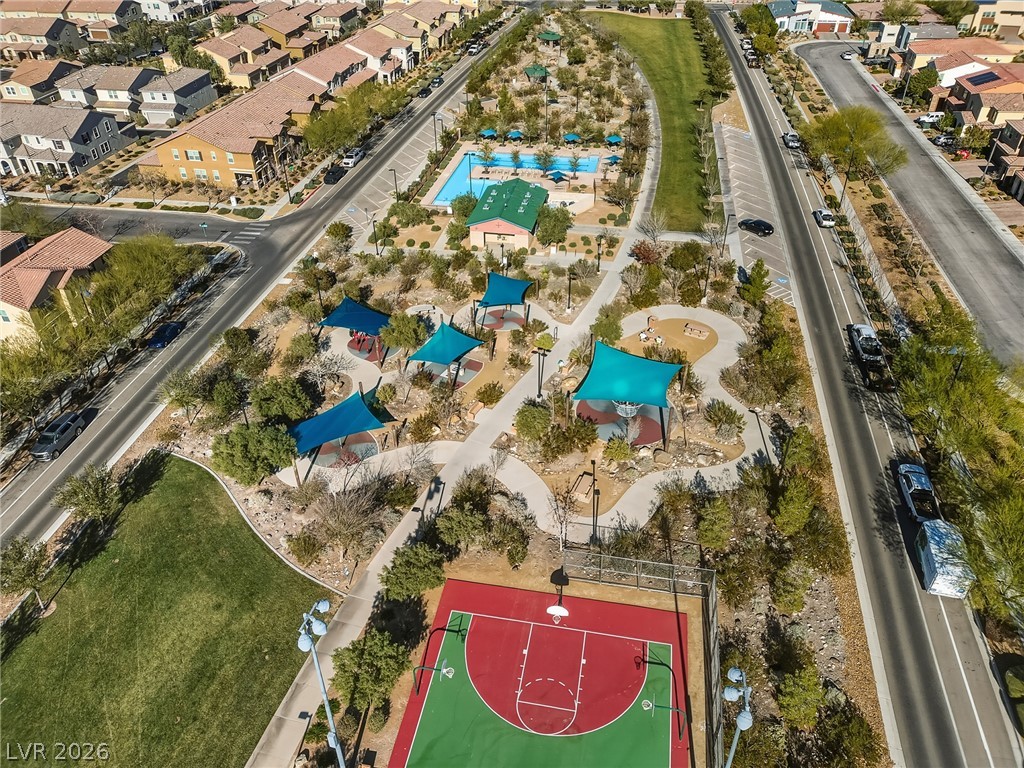
An aerial perspective reveals extensive neighborhood recreation facilities including courts, playgrounds, and a community pool.
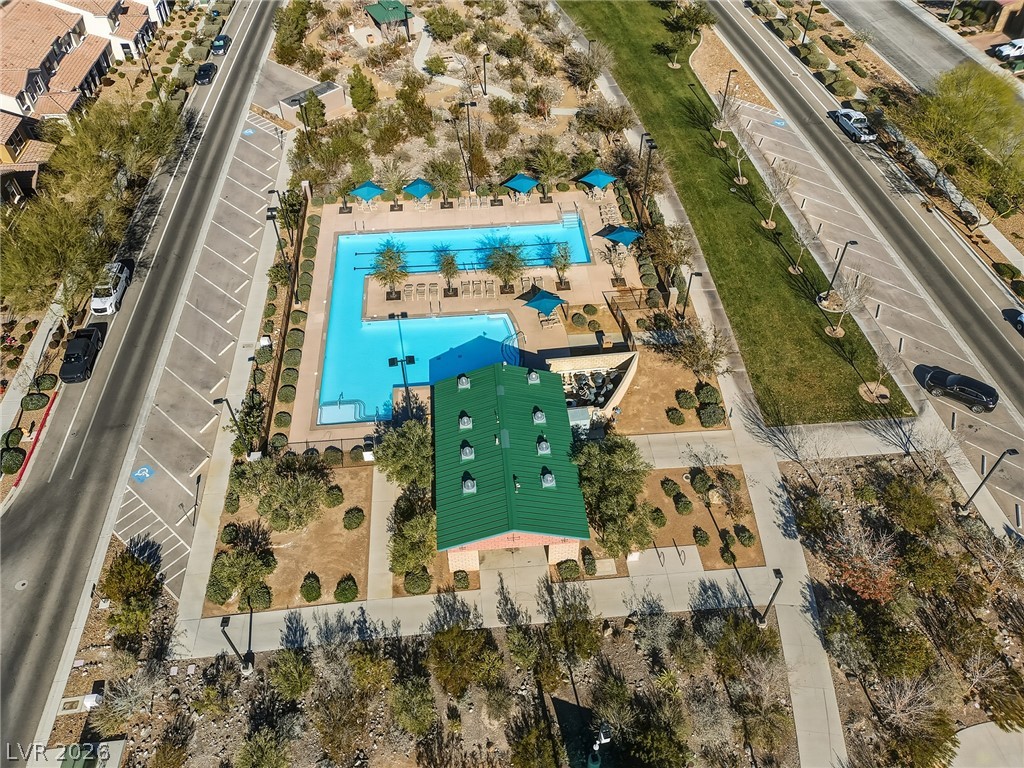
An aerial view showcases a large community swimming pool flanked by green spaces and parking.

 New Listing