
 New Listing
$1,913 $11 est/mo Sourced by Back At You
2324 Cockatoo Drive N/a,North Las Vegas, NV 89084
North Las Vegas, NV 89084

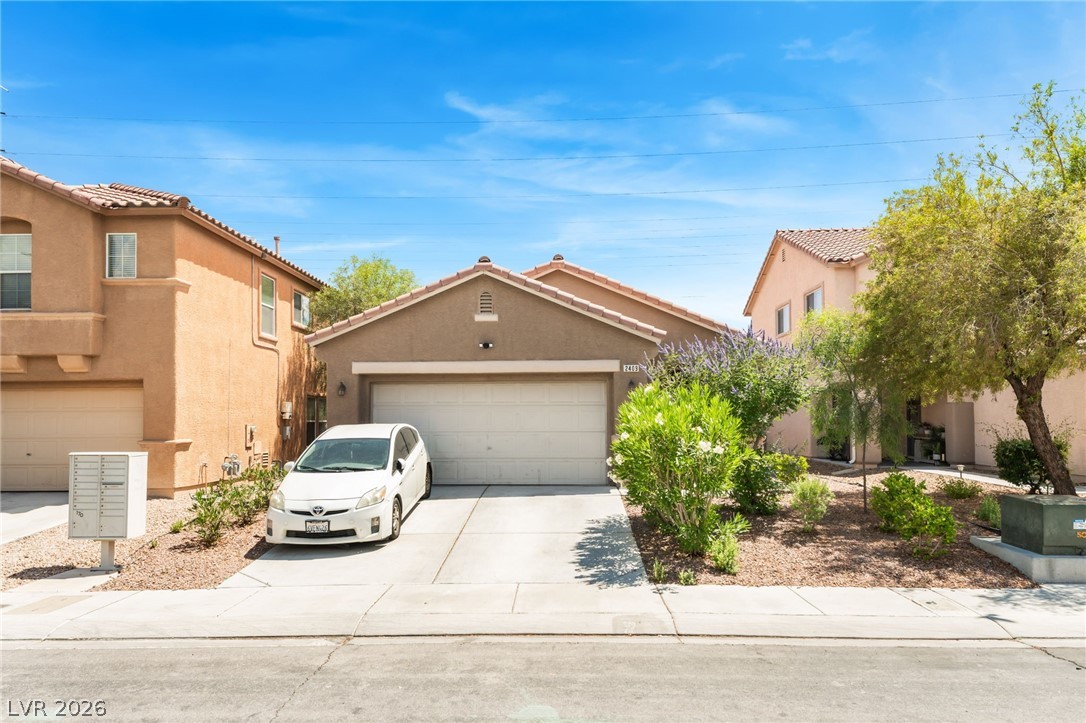
Palm trees frame the stucco exterior of this multi-level home with an attached garage.
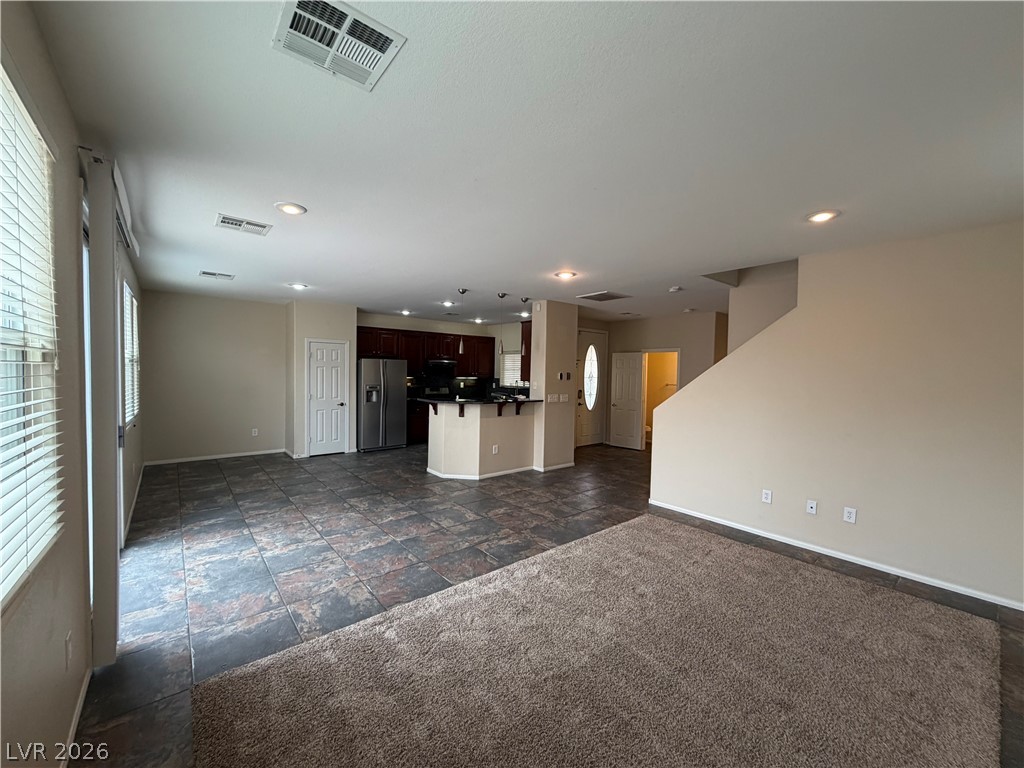
An open floorplan seamlessly connects the carpeted living area to the tiled kitchen.
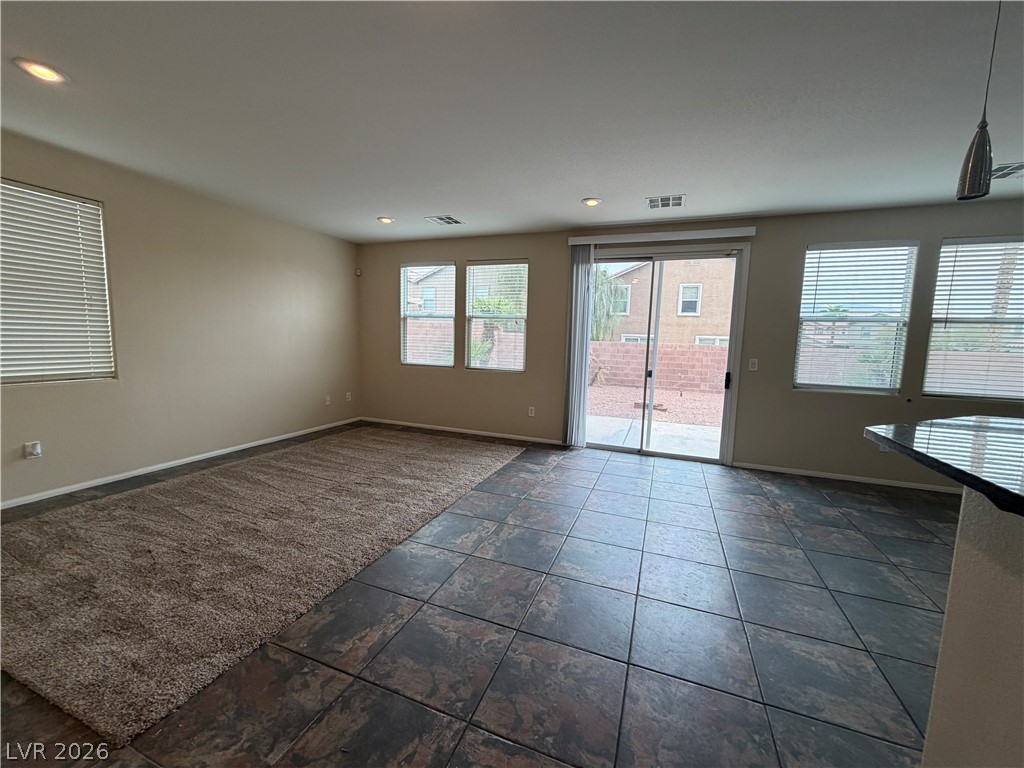
Tile flooring and glass doors highlight this versatile open living space.
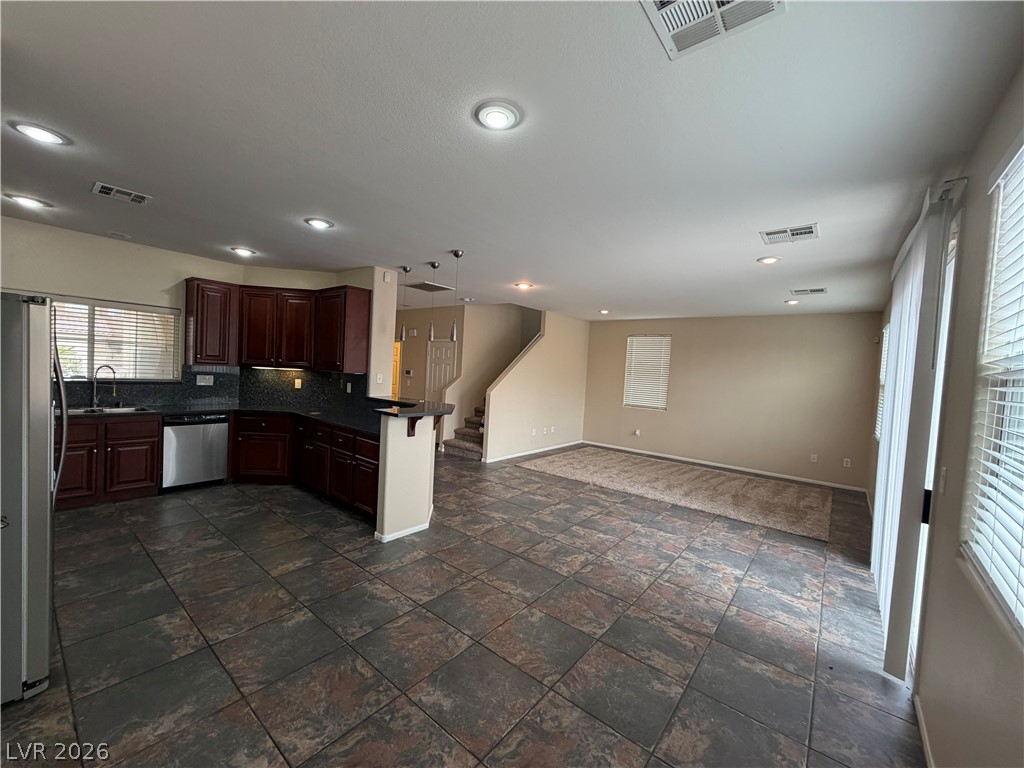
Stone tile floors and recessed lighting enhance this open layout connecting kitchen and living spaces.
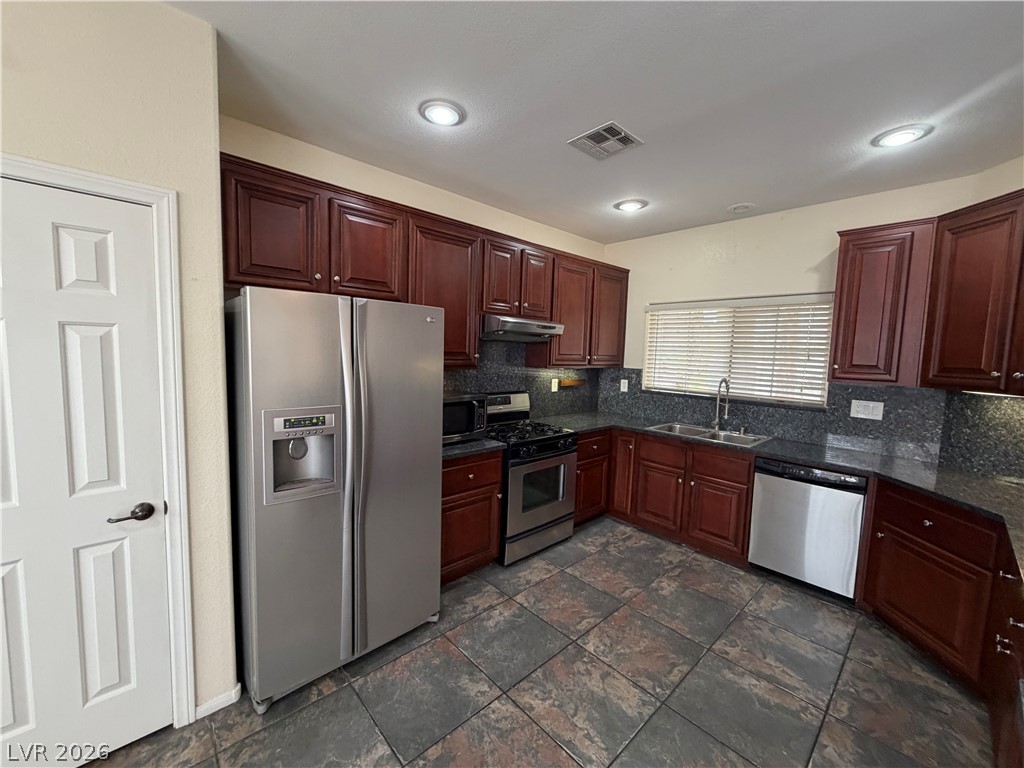
Rich wood cabinetry and stone tile flooring define this functional kitchen workspace.
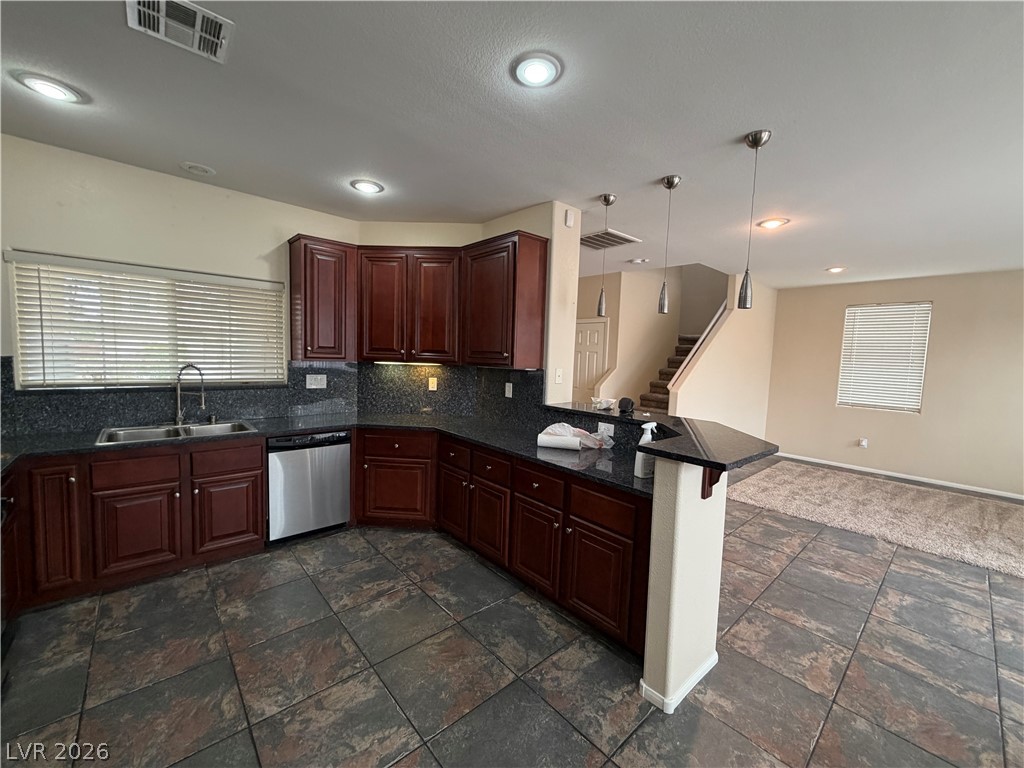
Rich wood cabinetry paired with dark granite countertops anchors this open kitchen design.
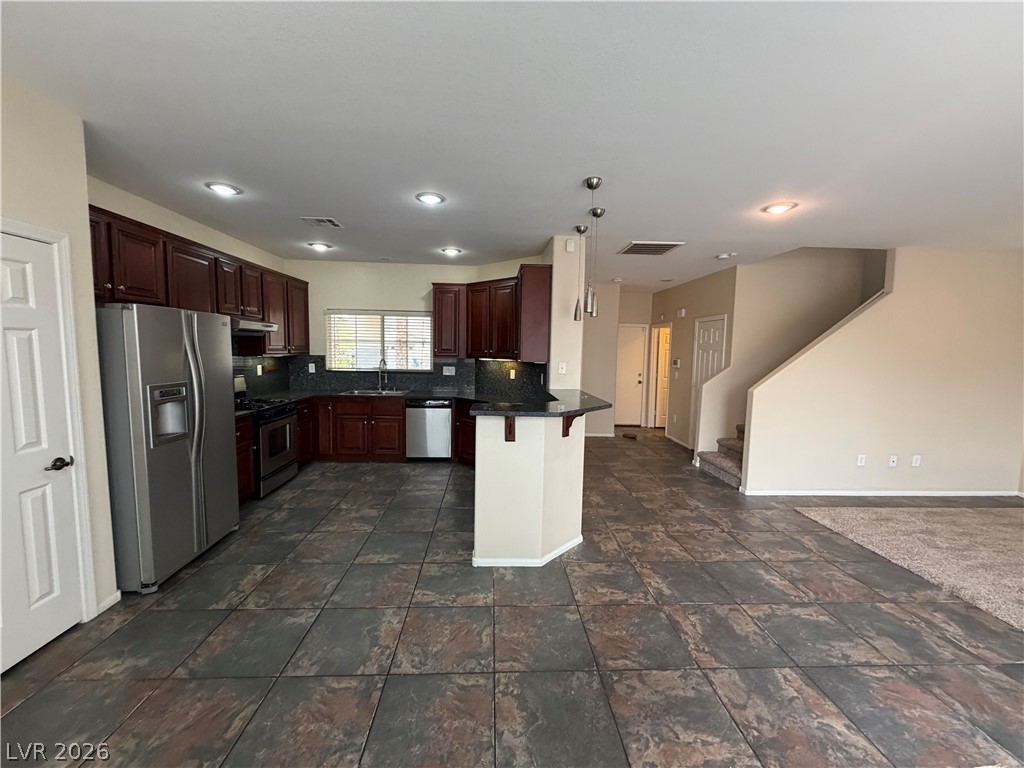
Rich wood cabinetry and expansive tile flooring define this functional kitchen and adjoining living???????????????????????????????? space.
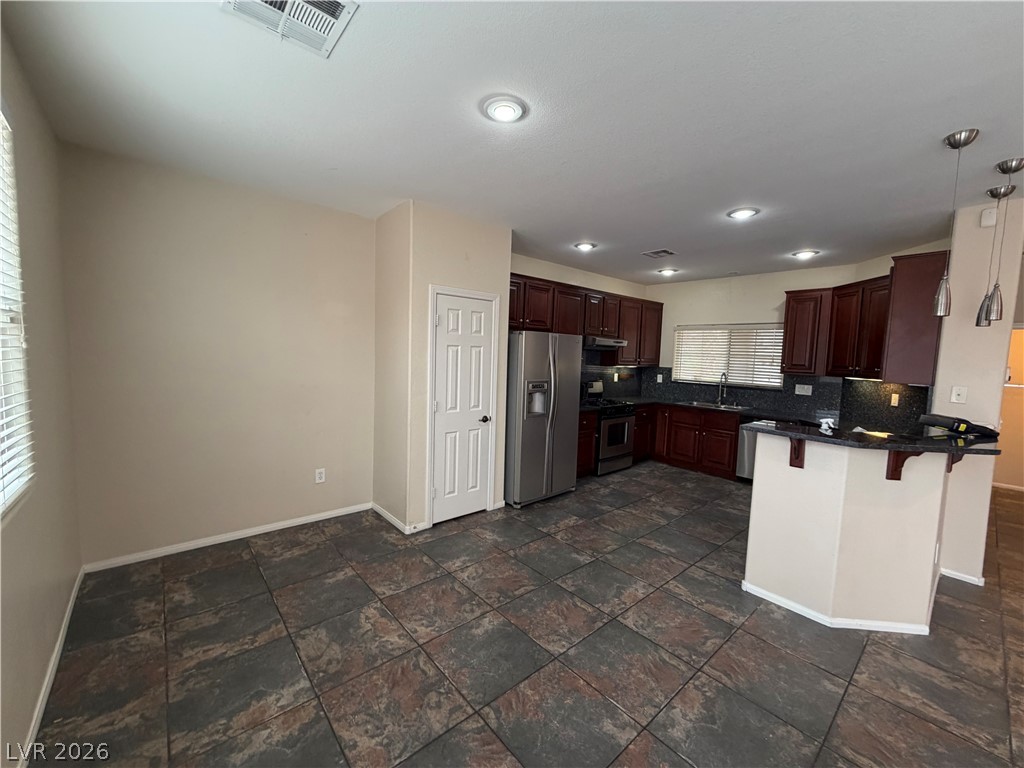
Gleaming tile flooring spans the open kitchen and dining area under recessed lighting.
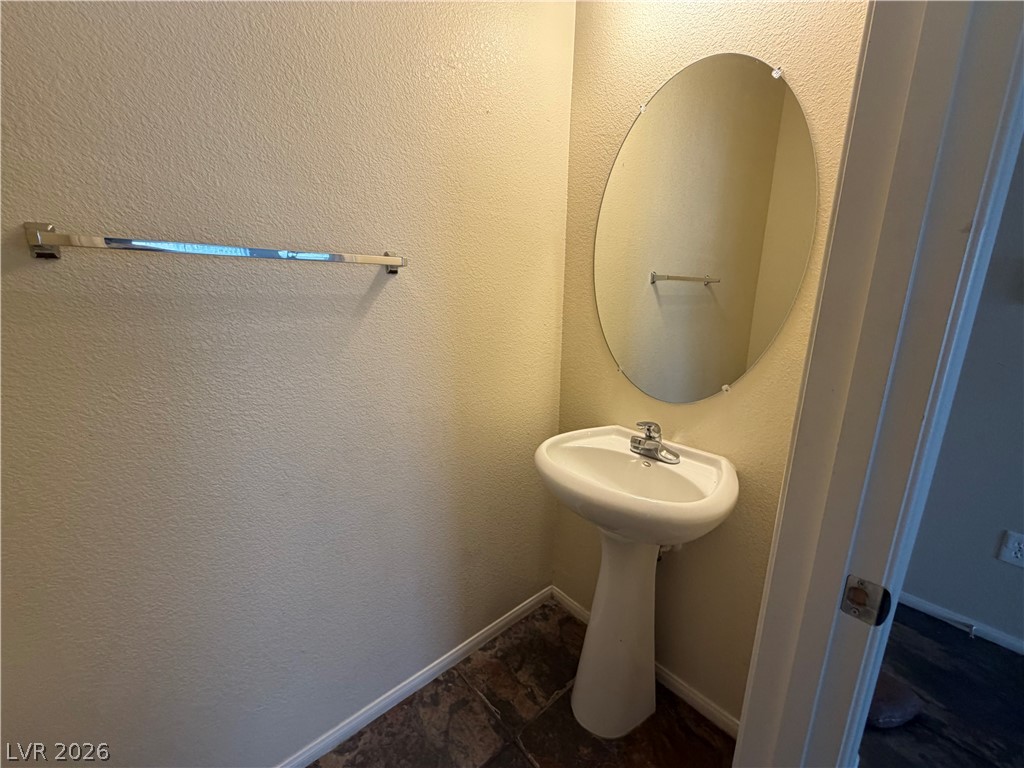
A classic pedestal sink pairs with tile flooring in this functional half bathroom.
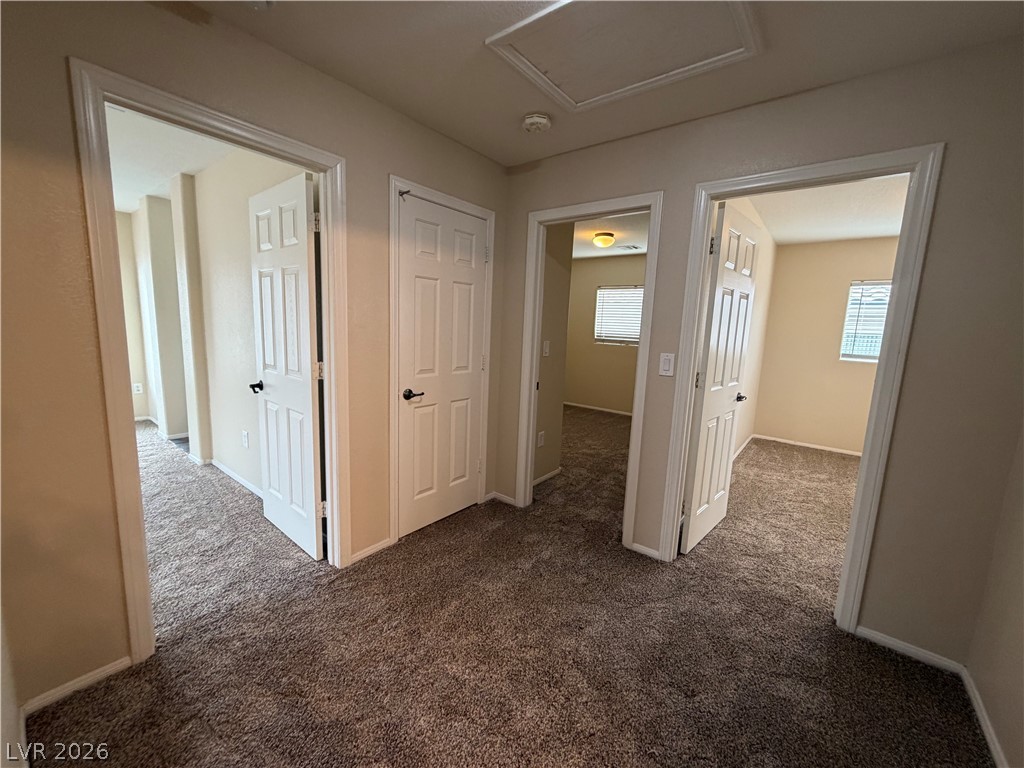
A carpeted central hallway connects multiple bedrooms with classic white trim molding.
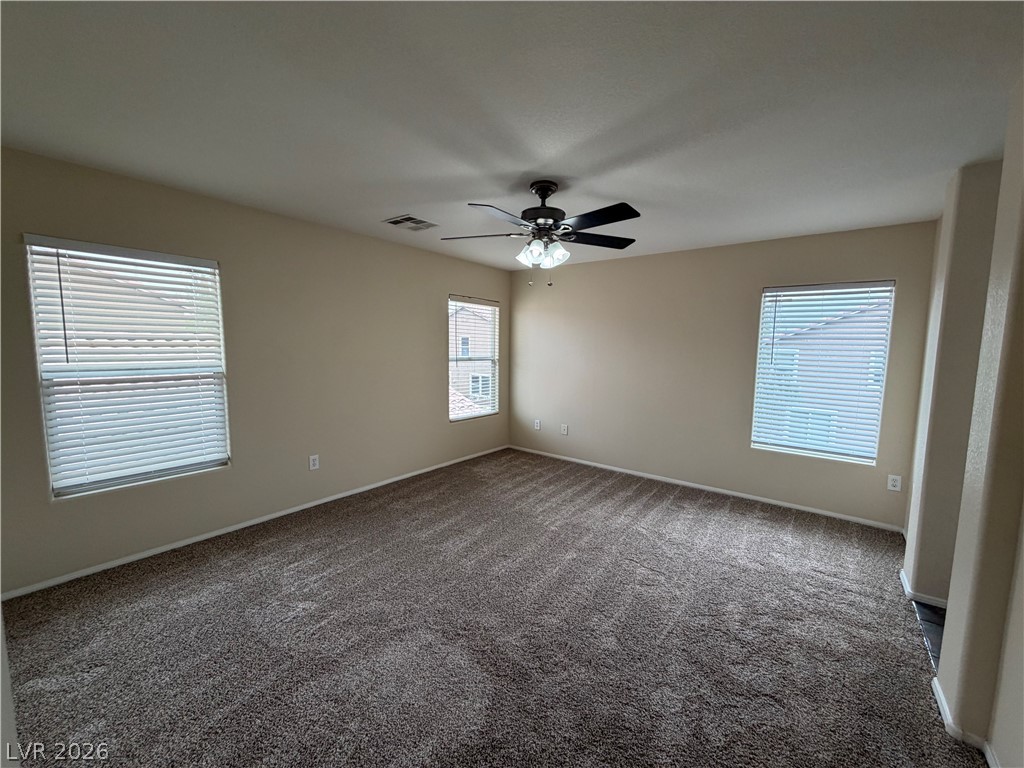
Multiple windows draw ample natural light across this spacious carpeted bedroom.
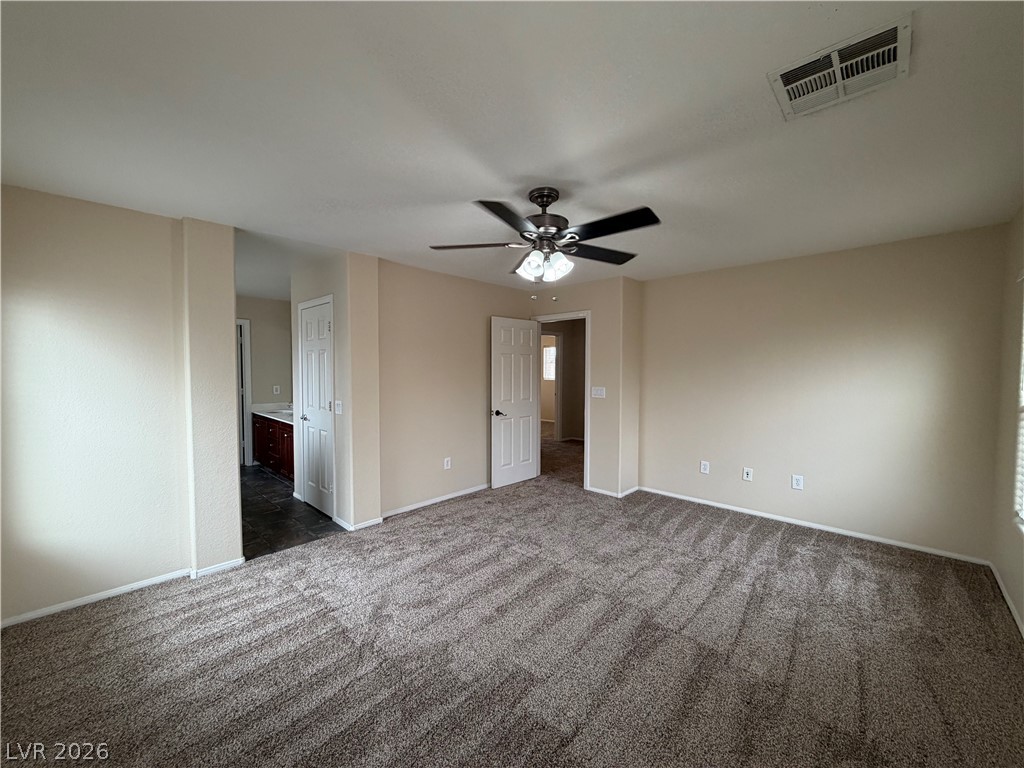
Plush carpeting anchors this spacious bedroom featuring an attached private bathroom.
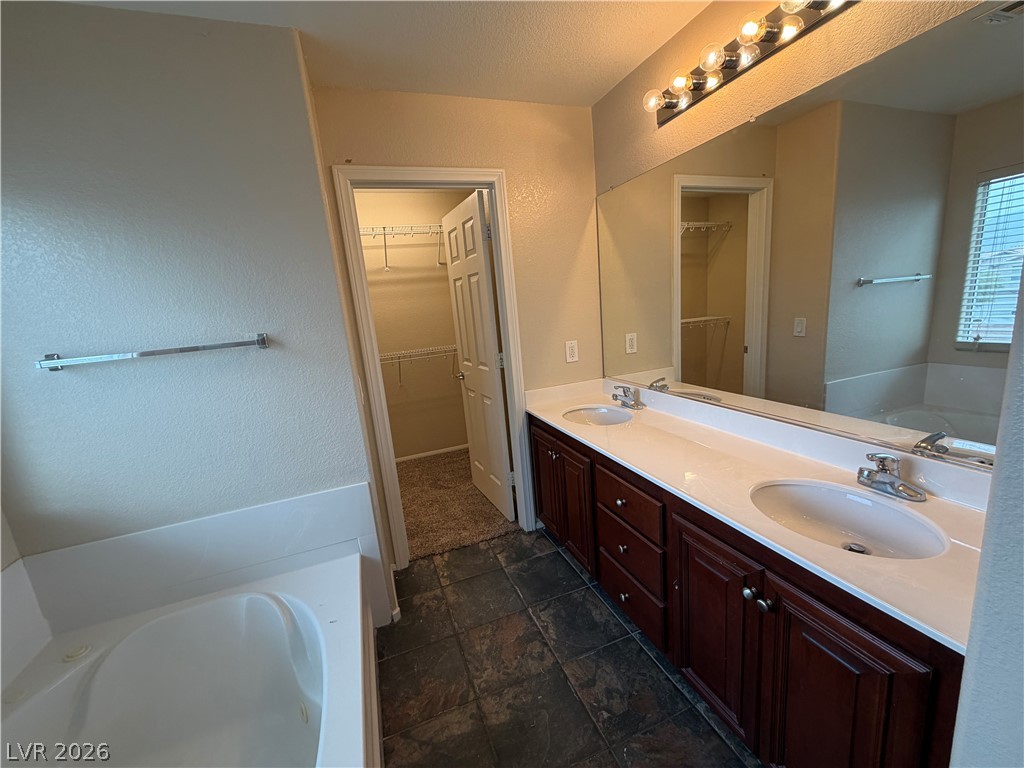
An expansive double vanity and deep soaking tub anchor this primary bathroom retreat.
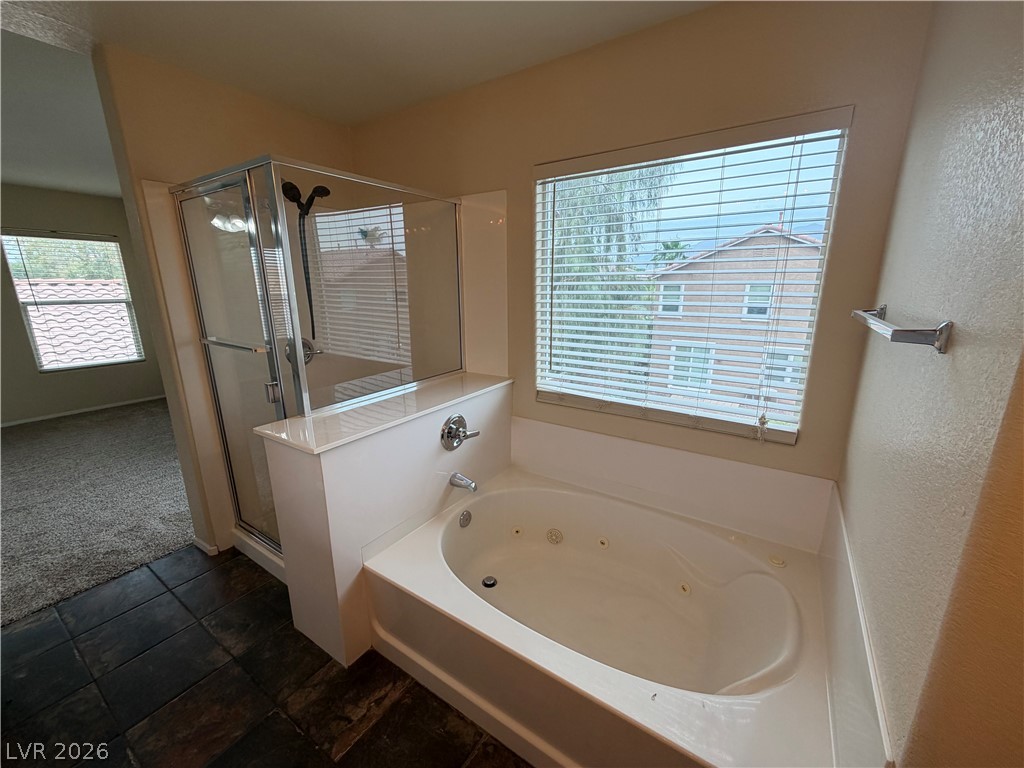
An inviting soaking tub and a separate glass shower anchor this well-appointed bathroom space.
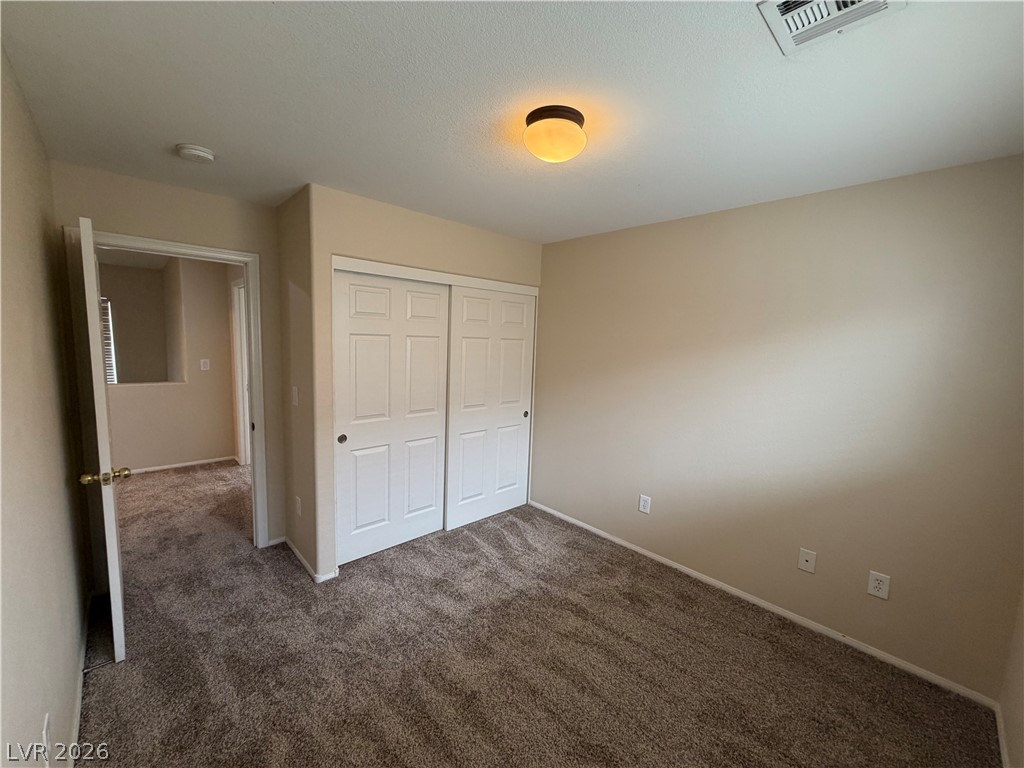
Plush carpeting and a built-in closet define this comfortable secondary bedroom.
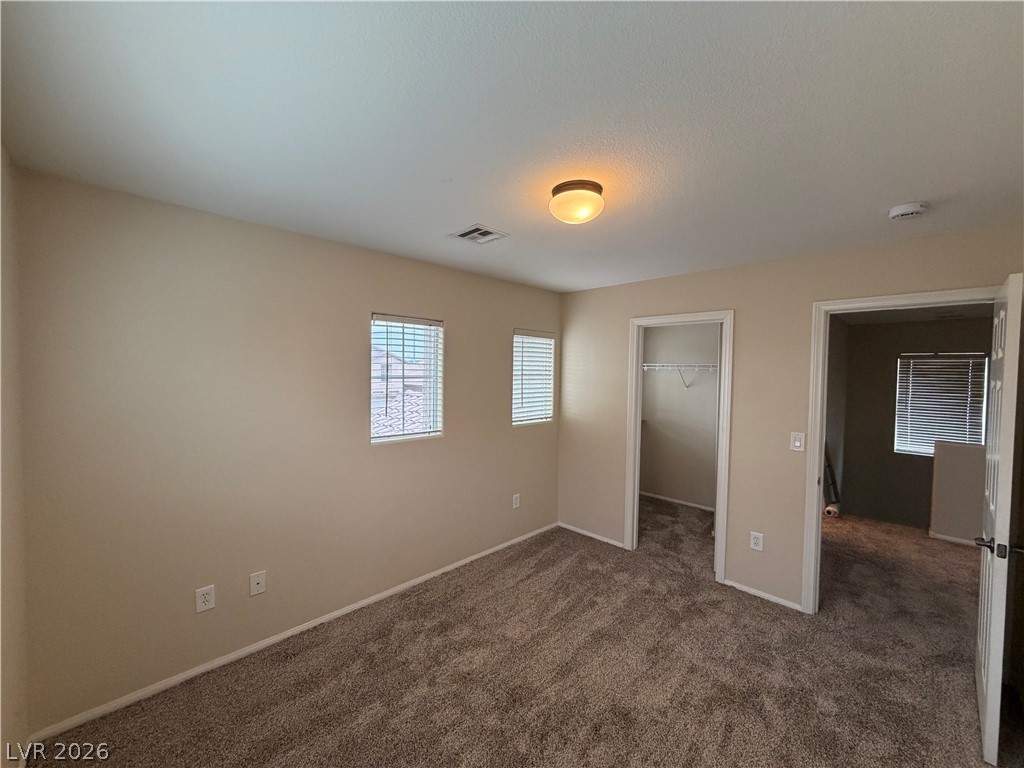
Soft carpeting underfoot anchors this versatile space featuring neutral walls and a walk-in closet.
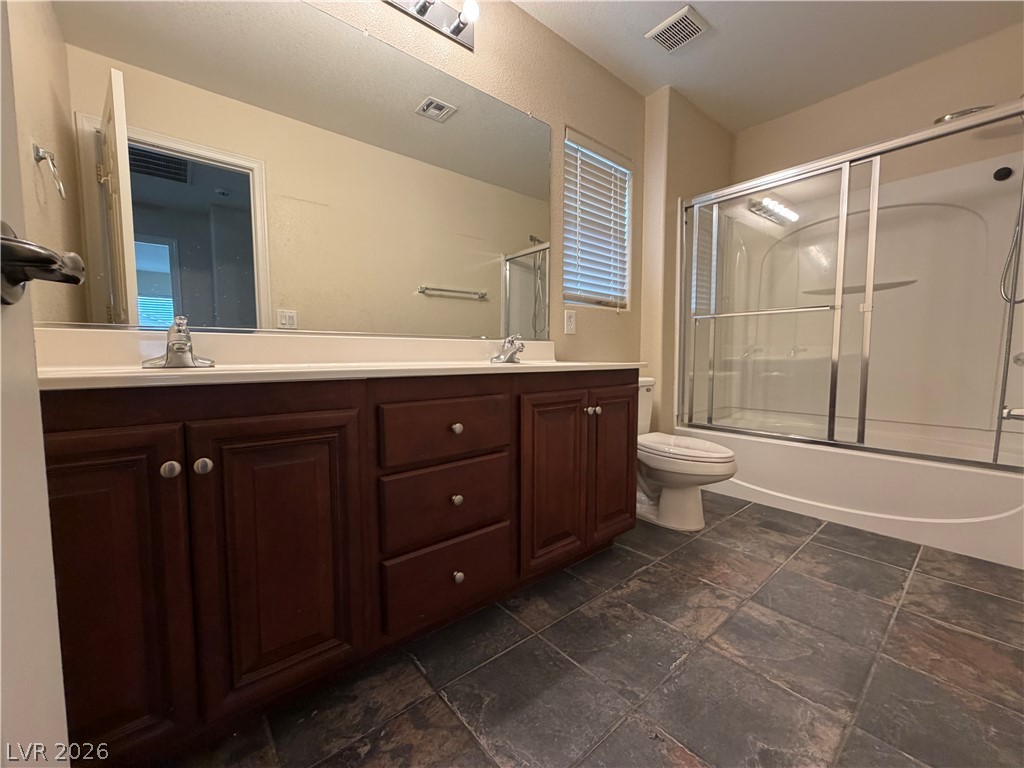
Rich wood cabinetry and slate-look tile flooring anchor this functional bathroom layout.
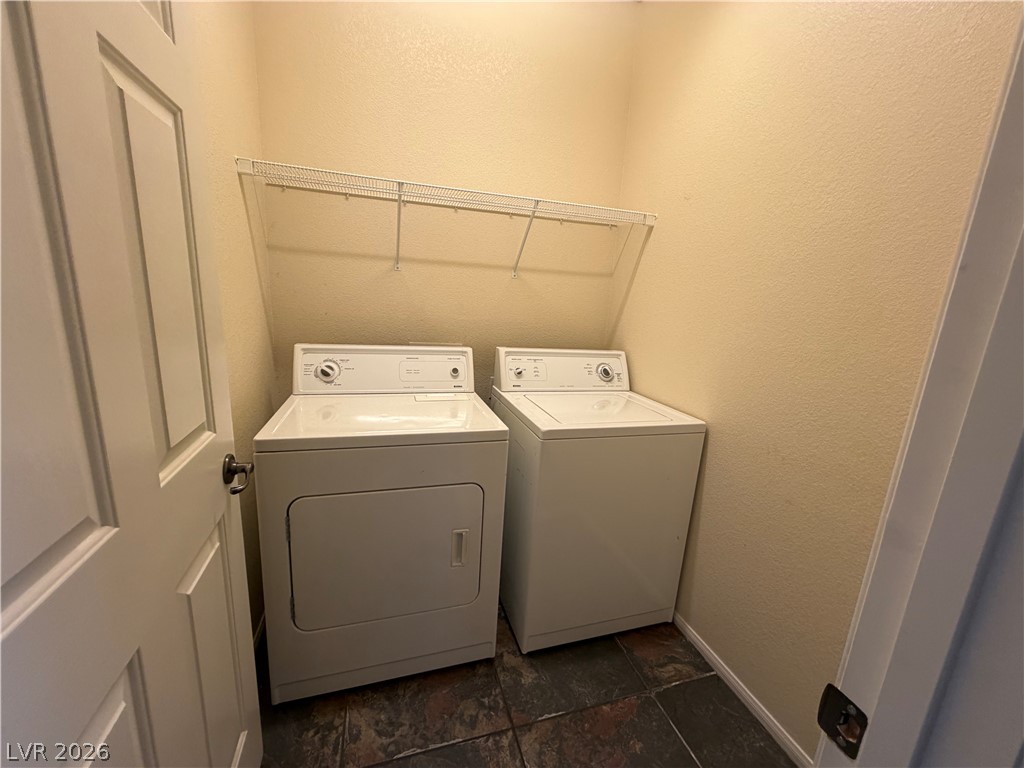
Functional laundry closet features a wire storage shelf overhead and durable tiled flooring.
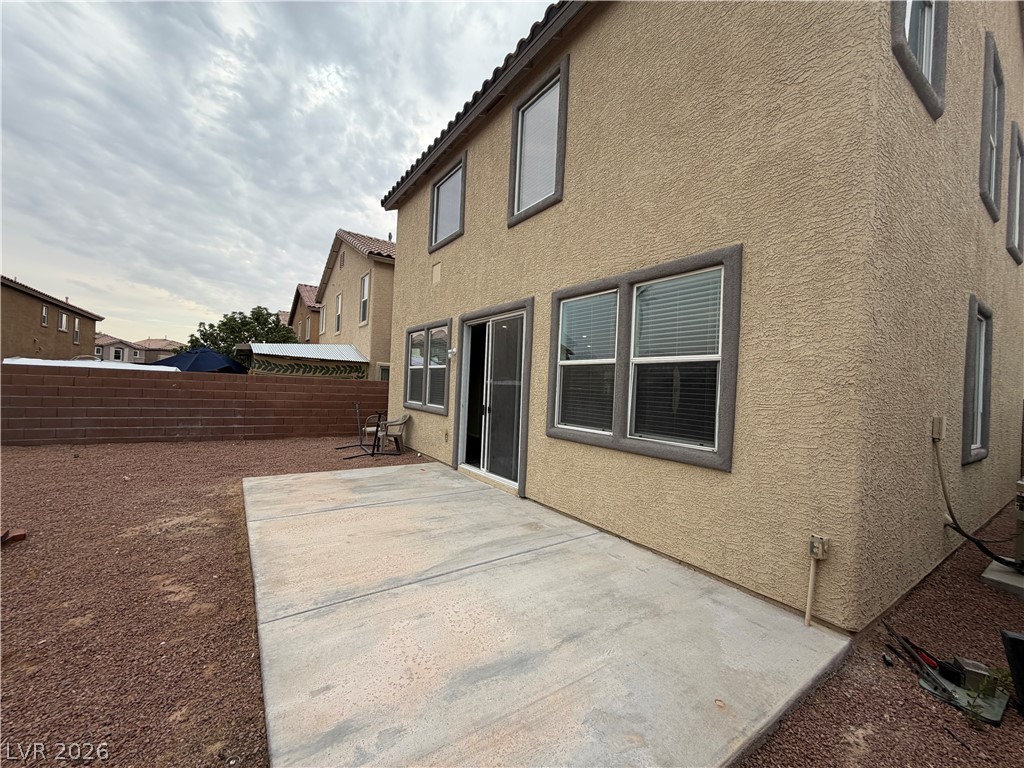
An open concrete patio borders the low-maintenance backyard of this two-story stucco home.
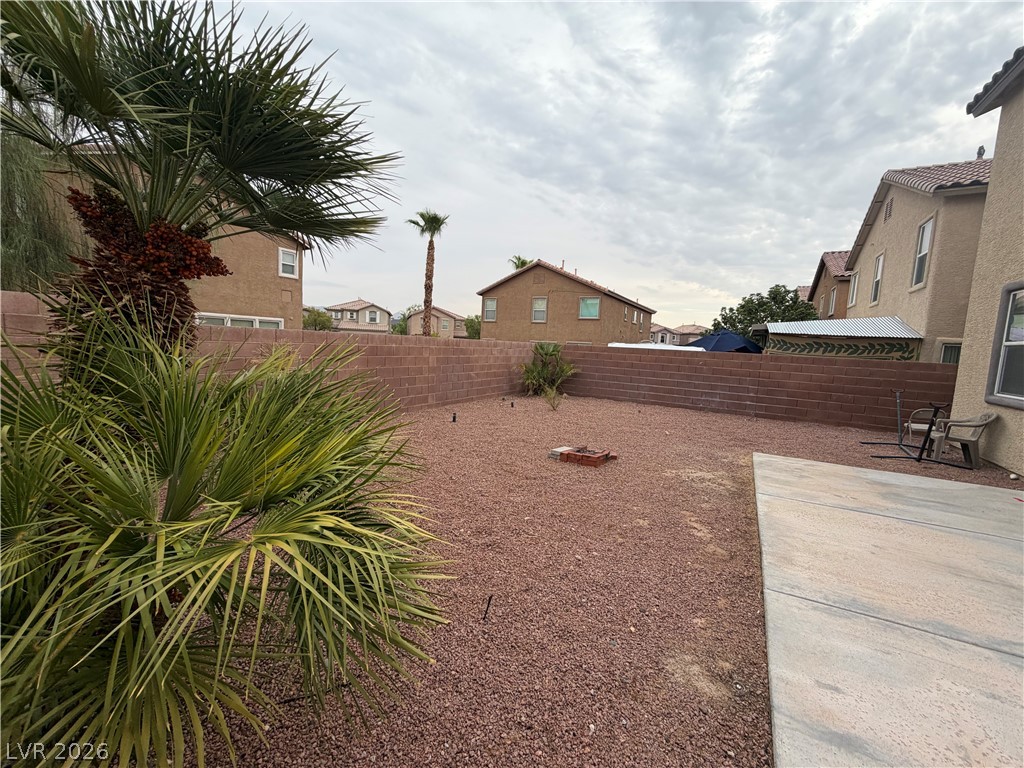
An enclosed backyard features gravel ground cover, a concrete patio area, and high block walls.
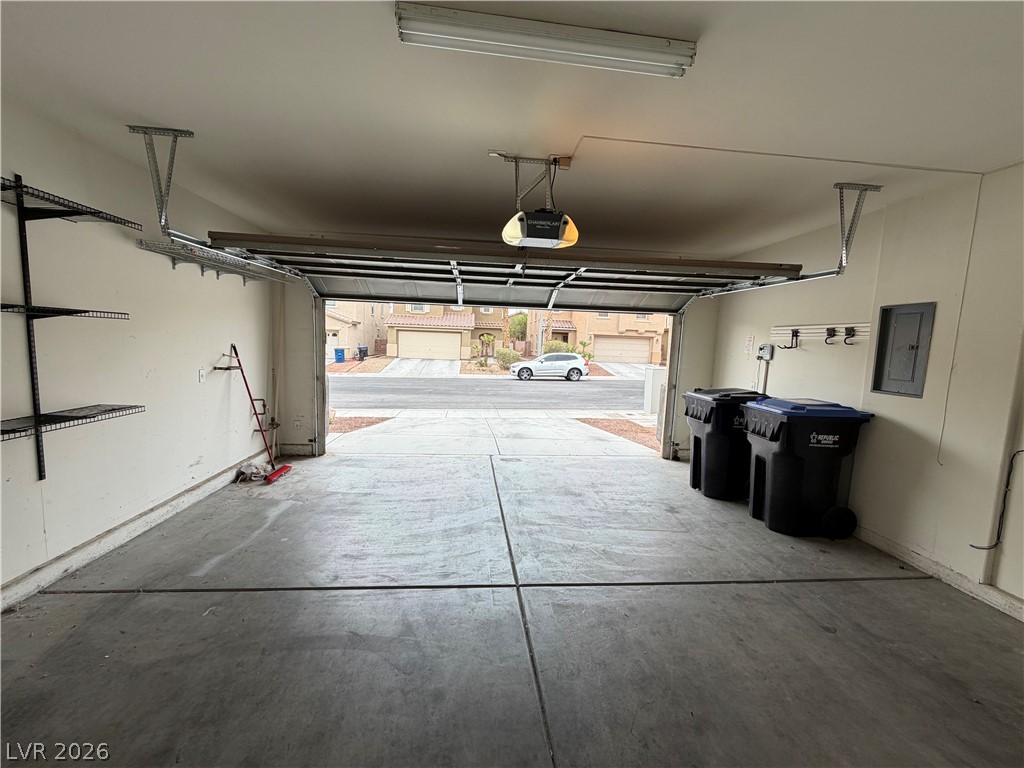
An open garage features smooth concrete flooring, wall shelving, and an overhead door system.

Description
Beautiful 3 bdrom hm with ugrd thrughout!! Great kitchen with grante ounter tops/back splash, stainless steel appliances, cherry wood cabinets and breakfast bar. Slate tile and new carpet flooring throughout. Master bedroom features a walk-in closet. Large backyard perfect for entertaining! This home is a must see.
Details
| MLS # | 2808541 |
|---|---|
| Listing Type | For Lease |
| Style | House |
| Status | Pending |
| Year | 2005 |
| Days On Site | 6 |
| Listing Provided By | Shelter Realty, Inc | Antonio R. Sena |
Features
| Bed(s) | 3 |
|---|---|
| Bath(s) | 3 Total |
| SQ Feet | 1,668 |
| Garage | 2 |
| Story(s) | 2 |
| Zoning | Single Family |
| Acreage | 0.09 |
Interior
| Cooling | Central Air, Electric |
|---|---|
| Heating | Central, Gas |
| Heating Yes / No | Yes |
| Cooling Yes / No | Yes |
| Interior Features | Ceiling Fans, Window Treatments |
| Window Features | Blinds |
| Furnished | Unfurnished |
| Appliances | Dryer, Dishwasher, Disposal, Gas Range, Refrigerator, Washer Dryer, Washer Dryer All In One, Washer |
| Fireplaces Total | 0 |
| Fireplace Yes / No | No |
Exterior
| Roof | Tile |
|---|---|
| Construction Materials | Frame, Stucco |
| Lot Features | Landscaped, Rocks |
| Fencing | Block, Back Yard |
Parking
| Attached Garage Yes / No | Yes |
|---|---|
| Parking Features | Attached, Garage, Private |
| Garage Yes / No | Yes |
Utilities
| Utilities | Cable Available |
|---|
Location
| Senior Community Yes / No | No |
|---|
Other
| List Aor | Greater Las Vegas Association Of Realtors Inc |
|---|
Area Information
| State | NV |
|---|---|
| County | Clark |
| City | North Las Vegas |
| Zip Code | 89084 |
| Community Name | ALIANTE PARCEL 27 |
Request a showing
Request a showing
Contact
Learn More About This Property

| State | NV |
|---|---|
| County | Clark |
| City | North Las Vegas |
| Zip Code | 89084 |
| Community Name | ALIANTE PARCEL 27 |
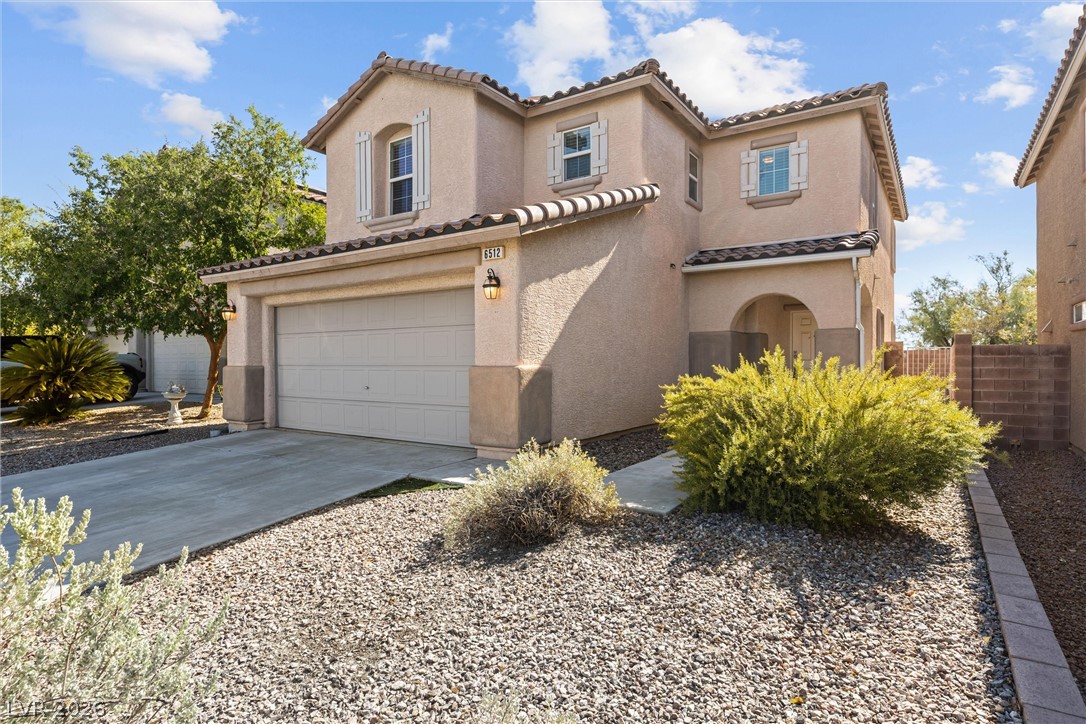
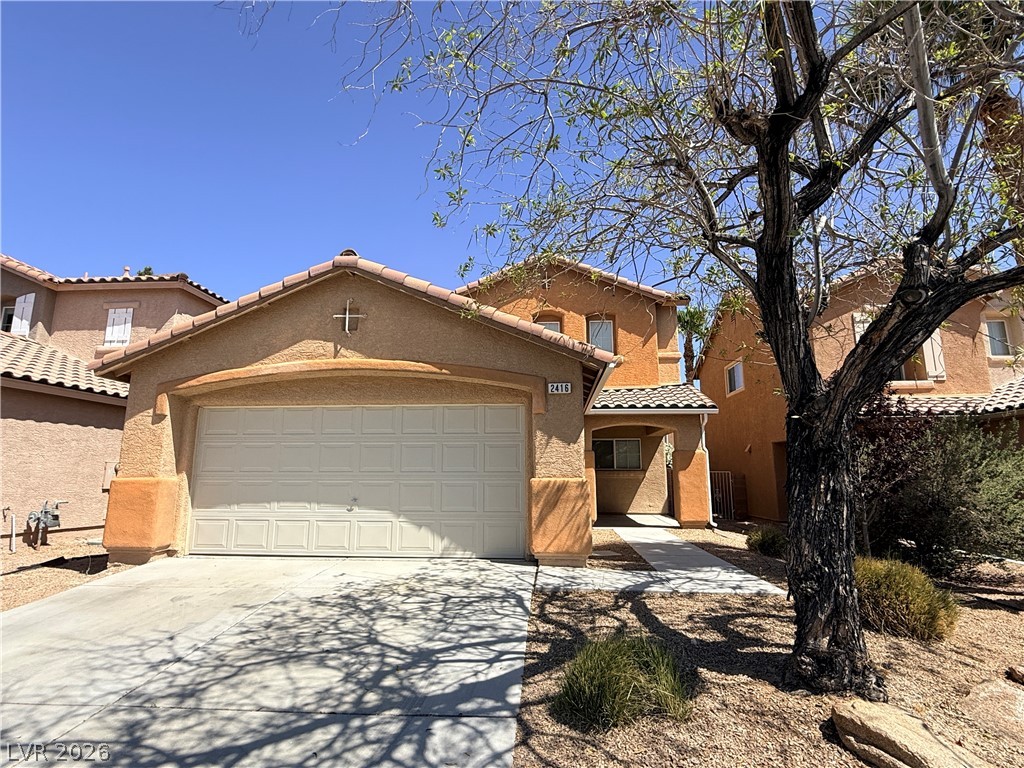
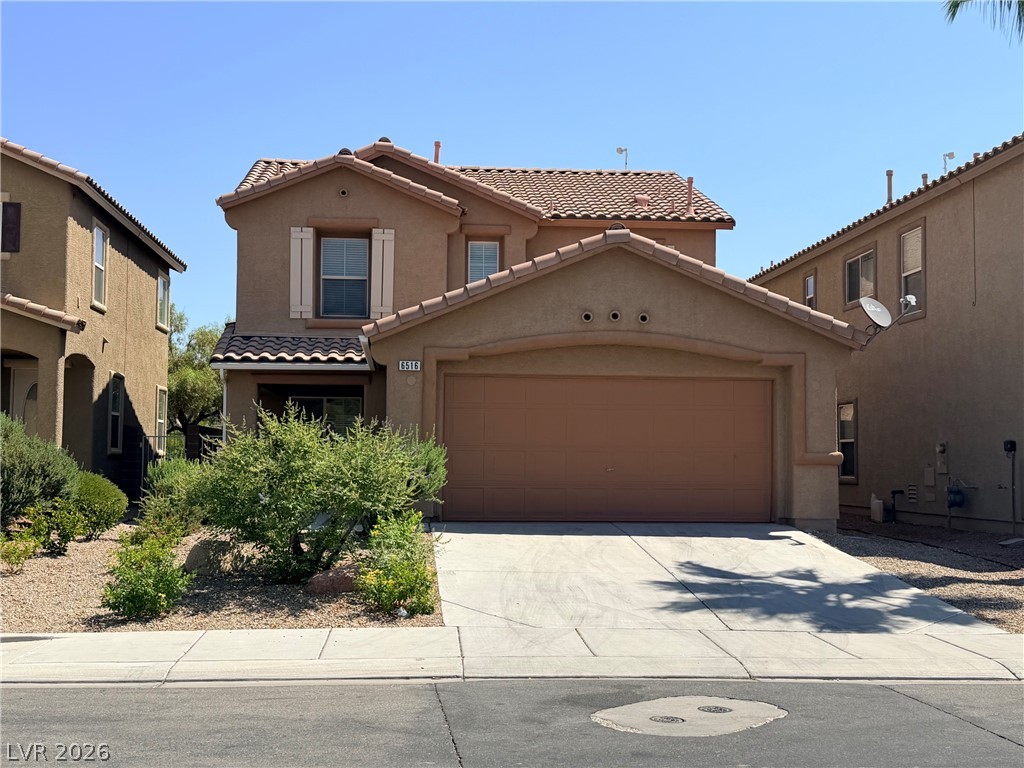
Nearby Listings (Within 1/10 mile)
Price: $1K - $2K
sqft: 1,000 - 2,000
Listing Updated: August 19, 2026 at 12:48:56 PM PDT